Skip main navigation
Sold
  • Price Unknown

    1303 Westmoorland St, Ypsilanti, MI 48197

    5beds
    3,850sqft
    Single Family Residence
    Built in 1940
    0.55 Acres Lot
    $-- Zestimate®
    $--/sqft
    $3,758 Estimated rent

    Home value

    Not available

    Estimated sales range

    Not available

    $3,758/mo

    Zestimate® history
    Loading
    Loading...

    Owner options

    List your home for rent

    $3,758/mo

    Rent Zestimate®

    Find your next renter with Zillow Rental Manager. Plus, with online applications, you can quickly screen prospective tenants – for free.

    Learn more

    $3,758/mo

    Rent Zestimate®

    Refinance and save

    Refinancing to a lower rate could help reduce your monthly payments and save thousands over the life of the loan.

    See today's rates

    Explore your selling options

    Work with a Zillow partner agent

    Leverage their expertise and Zillow's premium Showcase listings to get your home seen by more buyers.

    Get started

    List with your own agent

    Get your home in front of millions of buyers by listing it on Zillow.

    Learn how to do it

    Sell it yourself

    Take full control of how buyers see your home on Zillow by listing For Sale by Owner (FSBO).

    List your home

    What's special

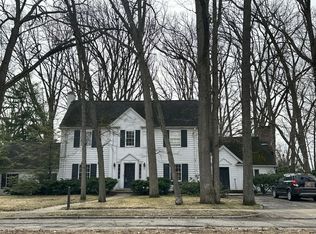
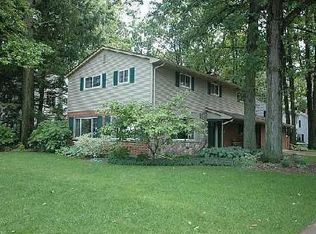
    HIGHEST AND BEST OFFERS DUE MONDAY FEBRUARY 6TH BY 6 PM. The one home you've wanted to see is being offered for sale by one of Ypsilanti's most prominent families. At almost 4000 square feet the home is situated on a double corner lot on one of the most desired streets in the city in the very popular Normal Park Neighborhood. An extensive list of features includes hardwood floors throughout, huge formal living room, sun room, large kitchen with a generous island, first floor study, 3 full baths including 1 in the second floor in-law suite, first floor 1/2 bath, second floor laundry, expansive master suite, 4 fireplaces 1 gas 3 wood, 3 car heated side entry garage, 2 furnaces and central air units and pull down attic adding tremendous storage. Icing the cake is an outstanding family/great room with a distinctive Northern lodge feel perfect for family gatherings or entertaining. Recent updates include washer and dryer, hot water heater, 200 amp electrical panel and new gas line to the street. Relaxing patio overlooks a huge park-like fully fenced yard a gardener's dream. Unbeatable location, walk to Eastern Michigan University, nationally acclaimed WIHI and WIMA high school and middle school., Primary Bath

    This property is not currently displayed as for sale or rent on Zillow. This may be different from what's on other websites or public sources.

    Zillow last checked:

    Listing updated:

    Listed by:

    Richard Mattie 734-730-6301,

    The Charles Reinhart Company

    Bought with:

    Elizabeth A Duperon

    Source: MichRIC,MLS#: 54794MLS Logo

    Facts & features

    Interior

    Bedrooms & bathrooms
    • Bedrooms: 5
    • Bathrooms: 4
    • Full bathrooms: 3
    • 1/2 bathrooms: 1
    Primary bedroom
    • Level: Upper
    Bedroom 2
    • Level: Upper
    Bedroom 3
    • Level: Upper
    Bedroom 4
    • Level: Upper
    Bedroom 5
    • Level: Upper
    Dining area
    • Level: Main
    Dining room
    • Level: Main
    Family room
    • Level: Main
    Great room
    • Level: Main
    Kitchen
    • Level: Main
    Laundry
    • Level: Upper
    Living room
    • Level: Main
    Office
    • Level: Main
    Heating
    • Forced Air
    Cooling
    • Central Air
    Appliances
    • Included: Dishwasher, Disposal, Dryer, Oven, Range, Refrigerator, Washer
    • Laundry: Upper Level
    Features
    • Eat-in Kitchen
    • Flooring: Ceramic Tile, Tile, Wood
    • Windows: Window Treatments
    • Basement: Daylight,Full
    • Number of fireplaces: 3
    • Fireplace features: Gas Log, Wood Burning
    Interior area
    • Total structure area: 3,850
    • Total interior livable area: 3,850 sqft
    • Finished area below ground: 0

    Property

    Parking
    • Total spaces: 3
    • Parking features: Heated Garage, Additional Parking, Attached, Garage Door Opener
    • Garage spaces: 3
    Features
    • Stories: 2
    Lot
    • Size: 0.55 Acres
    • Dimensions: Lot 1 120 x 130, Lot 2 63 x 13
    • Features: Sidewalk
    Details
    • Parcel number: 111140207009
    • Zoning description: R1

    Construction

    Type & style
    • Home type: SingleFamily
    • Architectural style: Colonial
    • Property subtype: Single Family Residence
    Materials
    • Wood Siding
    Condition
    • New construction: No
    • Year built: 1940

    Utilities & green energy

    • Sewer: Public Sewer, Storm Sewer
    • Water: Public
    • Utilities for property: Natural Gas Connected

    Community & HOA

    Community
    • Subdivision: Willard Groveypsilanti City
    Location
    • Region: Ypsilanti

    Financial & listing details

    • Tax assessed value: $133,935
    • Annual tax amount: $8,961
    • Date on market: 1/27/2023
    • Listing terms: Cash,FHA,Conventional

    Price history

    DateEventPrice
    3/20/2023Sold$425,000-15%$110/sqft
    Source: MichRIC #54794 Report a problem
    3/14/2023Pending sale$499,900$130/sqft
    Source: Realcomp II #543292352 Report a problem
    2/8/2023Contingent$499,900$130/sqft
    Source: Realcomp II #543292352 Report a problem
    1/29/2023Listed for sale$499,900$130/sqft
    Source: Realcomp II #543292352 Report a problem

    Public tax history

    Tax history is unavailable.

    Neighborhood: Normal Park

    Nearby schools

    GreatSchools rating
    Schools provided by the listing agent
    • Elementary: Estabrook Elementary School
    • Middle: Ypsilanti Community Middle School
    • High: Ypsilanti Community High School

    Source: MichRIC. This data may not be complete. We recommend contacting the local school district to confirm school assignments for this home.