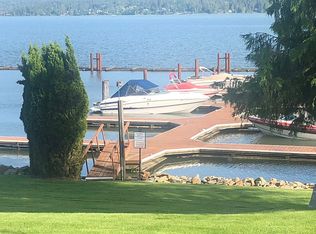
Own your dream lakeside retreat! This stunning 3-bed, 2-bath, 2,041 square foot condo boasts a coveted location secondary waterfront on the Pend Oreille River in Westwood Village. The condo has been meticulously maintained & boasts recent upgrades including new flooring, repainted interior, new lighting, new appliances, new granite countertops throughout kitchen & bathrooms & more. The modern design features vaulted ceilings in the living room and bedrooms, a seamless flow between the dining space and the kitchen which features new granite countertops and lots of cabinet space. The abundance of natural light fills the living space, while the main floor master suite boasts direct access to the deck and an en-suite bathroom with a double vanity. Two additional bedrooms, one with deck access and a full bathroom complete the main floor, while the versatile loft space offers an entertainment area and a 4th bedroom. Step outside to your private oasis, featuring a covered porch and beautifully landscaped patio. Westwood Village offers a wealth of amenities, including access to heated pools, swim platform, tennis/pickleball & basketball courts, and a marina w/private boat moorage. Located approx. 30 min to Schweitzer Mountain Resort for skiing & snowboarding, nearby bike paths leading to downtown Sandpoint, hiking & biking trails, & more. Don't miss your chance to live the lakeside dream!
Sold
Price Unknown
1303 Westwood Ln, Sandpoint, ID 83864
4beds
2baths
2,041sqft
Condominium
Built in 1998
-- sqft lot
$611,000 Zestimate®
$--/sqft
$2,654 Estimated rent
Home value
$611,000
$556,000 - $672,000
$2,654/mo
Zestimate® history
Owner options
List your home for rent
$2,654/mo
Rent Zestimate®
Find your next renter with Zillow Rental Manager. Plus, with online applications, you can quickly screen prospective tenants – for free.
$2,654/mo
Rent Zestimate®
Refinance and save
$530/mo
Est. payment
Refinancing to a lower rate could help reduce your monthly payments and save thousands over the life of the loan.
$530/mo
Est. payment
Explore your selling options
Work with a Zillow partner agent
Leverage their expertise and Zillow's premium Showcase listings to get your home seen by more buyers.
Get startedList with your own agent
Get your home in front of millions of buyers by listing it on Zillow.
Learn how to do itSell it yourself
Take full control of how buyers see your home on Zillow by listing For Sale by Owner (FSBO).
List your homeWhat's special
Zillow last checked:
Listing updated:
Listed by:
Jolena Overland 208-255-8870,
CENTURY 21 RIVERSTONE
Source: SELMLS,MLS#: 20241612
Facts & features
Interior
Bedrooms & bathrooms
- Bedrooms: 4
- Bathrooms: 2
- Main level bathrooms: 2
- Main level bedrooms: 3
Rooms
- Room types: Bonus Room, Family Room, Loft, Master Bedroom, Utility Room
Primary bedroom
- Description: Vaulted Ceilings, W/Access To Rear Deck W/En Suite
- Level: Main
Bedroom 2
- Description: Vaulted Ceilings, Slider Access To Rear Deck
- Level: Main
Bedroom 3
- Description: Guest Bedroom W/Vaulted Ceiling
- Level: Main
Bedroom 4
- Description: Non-Conforming Bedroom Off Second Level Family Rm
- Level: Second
Bathroom 1
- Description: Master En-Suite W/Dual Sinks & Granite Countertops
- Level: Main
Bathroom 2
- Description: Full Bathroom W/Granite Countertops & Tub/Shower
- Level: Main
Dining room
- Description: Open to the kitchen & living room
- Level: Main
Family room
- Description: Loft off second level bedroom
- Level: Second
Kitchen
- Description: Granite countertops & a lot of cabinet space
- Level: Main
Living room
- Description: Abundance of natural light, vaulted ceilings
- Level: Main
Heating
- Forced Air, Natural Gas
Cooling
- Central Air, Air Conditioning
Appliances
- Included: Dishwasher, Dryer, Microwave, Range/Oven, Refrigerator, Washer
- Laundry: Main Level, Laundry Located In Hall Closet
Features
- High Speed Internet, Insulated, Pantry, Vaulted Ceiling(s)
- Flooring: Vinyl
- Windows: Double Pane Windows, Insulated Windows, Skylight(s), Sliders
- Has fireplace: Yes
- Fireplace features: Built In Fireplace, Gas
Interior area
- Total structure area: 2,041
- Total interior livable area: 2,041 sqft
- Finished area above ground: 2,041
- Finished area below ground: 0
Property
Parking
- Total spaces: 2
- Parking features: 2 Car Attached, Double Doors, Electricity, Asphalt, Off Street
- Attached garage spaces: 2
- Has uncovered spaces: Yes
Features
- Levels: One,One and One Half
- Stories: 1
- Patio & porch: Covered Patio, Deck, Patio
- Has private pool: Yes
- Pool features: Community, In Ground
- Waterfront features: River, Secondary Waterfront, Beach Front(Dock, Lawn/Grass, Level, Assign. Private Boat Slip), Water Access Type(Community Access), Water Access Location(Main), Water Access, Water Navigation(Docks, Motor Boat, Paddle Boats)
- Body of water: Pend Oreille River
Lot
- Features: City Lot, In Town, Landscaped, Level
Details
- Parcel number: RPS002CTCW2020A
- Zoning description: Suburban
Construction
Type & style
- Home type: Condo
- Architectural style: Contemporary
- Property subtype: Condominium
Materials
- Frame, Vinyl Siding
- Foundation: Concrete Perimeter
- Roof: Composition
Condition
- Resale
- New construction: No
- Year built: 1998
Utilities & green energy
- Sewer: Public Sewer
- Water: Public
- Utilities for property: Electricity Connected, Natural Gas Connected, Garbage Available, Fiber
Community & HOA
Community
- Features: Clubhouse, Sport Court, Tennis Court(s), See Remarks
- Security: Fire Sprinkler System
- Subdivision: Westwood Village
HOA
- Has HOA: Yes
- Services included: See Remarks
- HOA fee: $530 monthly
Location
- Region: Sandpoint
Financial & listing details
- Annual tax amount: $4,240
- Date on market: 6/25/2024
- Ownership: Fee Simple
- Electric utility on property: Yes
- Road surface type: Paved
Price history
| Date | Event | Price |
|---|---|---|
| 8/15/2024 | Sold | -- |
Source:  SELMLS #20241612 Report a problem SELMLS #20241612 Report a problem | ||
| 7/8/2024 | Pending sale | $785,000$385/sqft |
Source:  Coeur d'Alene MLS #24-6175 Report a problem Coeur d'Alene MLS #24-6175 Report a problem | ||
| 6/25/2024 | Listed for sale | $785,000$385/sqft |
Source: SELMLS #20241612 Report a problem | ||
Public tax history
Tax history is unavailable.
Neighborhood: 83864
Nearby homes
- $727,5004 bd2 ba2k sqft1303 Westwood Ct UNIT 2, Sandpoint, ID 83864Off Market
- $--2 bd2 ba954 sqft1306 Westwood Ct, Sandpoint, ID 83864Sold

- $851,6002 bd2 ba1.7k sqft1600-02 Westwood Ct #UT-3, Sandpoint, ID 83864Off Market
- $314,4423 bd2 ba1.2k sqft1401 Westwood Dr, Sandpoint, ID 83864Off Market
- $744,5002 bd2 ba1.5k sqft1600 Westwood Ct #1, Sandpoint, ID 83864Off Market
- $744,5002 bd2 ba1.5k sqft1600-02 Westwood Ct #2, Sandpoint, ID 83864Off Market
- $744,5002 bd2 ba1.5k sqft1600 Westwood Ct UNIT 1-102, Sandpoint, ID 83864Off Market
- $851,6002 bd2 ba1.7k sqft1600-01 Westwood Ct, Sandpoint, ID 83864Off Market
Nearby schools
GreatSchools rating
- 9/10Washington Elementary SchoolGrades: PK-6Distance: 0.9 mi
- 7/10Sandpoint Middle SchoolGrades: 7-8Distance: 0.7 mi
- 5/10Sandpoint High SchoolGrades: 9-12Distance: 0.5 mi
Schools provided by the listing agent
- Elementary: Washington
- Middle: Sandpoint
- High: Sandpoint
Source: SELMLS. This data may not be complete. We recommend contacting the local school district to confirm school assignments for this home.
Sell for more on Zillow
Get a Zillow Showcase℠ listing at no additional cost and you could sell for .
$611,000
2% more
+$12,220
With Zillow Showcase(estimated)
$623,220
- Idaho
- Bonner County
- Sandpoint
- 83864
- 1303 Westwood Ln
Nearby cities
Nearby zip codes
Other Sandpoint Topics
