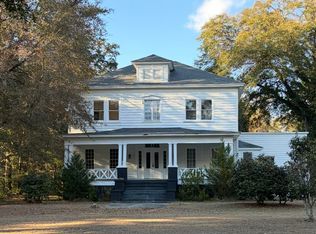
Welcome to the Palmer-Edwards House; a masterfully restored 4-bedroom, 3-bathroom historic estate in Walterboro, offering a private pool, a full guest house, and a resort-style outdoor kitchen, priced at $599,000This meticulously updated historic home features: - 4 Bedrooms / 3 Bathrooms Total: Includes a 3BR/2BA main house and a separate 1BR/1BA detached guest cottage. - Chef's Kitchen: Professional-grade with Silestone countertops, a commercial refrigerator, double ovens, a 5-burner gas stove, and an oversized island. - Primary Luxury Suite: Features a private fireplace, a sleeping porch with a bed swing, and a spa bath with dual benches and multi-jet shower. - Historic Character: Soaring ceilings, original heart pine floors, decorative archways, and three interior fireplaces- Turnkey Updates: New metal roof, updated plumbing, new insulation, all-new windows, and a newly added 2-car garage. - Bonus Spaces: Dedicated 8-seat media room in the guest house and a laundry room with custom cabinetry. Step outside to a magazine-worthy backyard oasis featuring a fiberglass pool with a waterfall, a built-in pizza oven, and a screened porch with a stone-tiled fireplace. With multiple illuminated seating areas, garden pathways, and a full outdoor kitchen, this property is perfect for hosting grand garden parties or enjoying quiet Lowcountry evenings by the pool. Located in the heart of historic Walterboro, this home is: - Minutes from the Walterboro Wildlife Sanctuary, boutiques, and local dining. - Near Colleton State Park, the Colleton Museum, and the famous Rice Festival grounds. - Ideal for commuters wanting a small-town feel with easy access to Charleston and Savannah via I-95. Perfect for historic home enthusiasts or luxury move-up buyers looking for a multi-generational compound that blends 19th-century charm with 21st-century amenities. Reach out for details or a private showing 1303 Wichman Street.
Closed
Zillow last checked:
Listing updated:
Bought with:
The Husted Team powered by Keller Williams
Source: CTMLS,MLS#: 26003427
Price history
| Date | Event | Price |
|---|---|---|
| 4/30/2026 | Sold | $540,000-9.8%$174/sqft |
Source:  CTMLS #26003427 Report a problem CTMLS #26003427 Report a problem | ||
| 4/1/2026 | Price change | $599,000-7.8%$193/sqft |
Source: CTMLS #26003427 Report a problem | ||
| 2/5/2026 | Listed for sale | $650,000-13.3%$210/sqft |
Source: CTMLS #26003427 Report a problem | ||
| 2/3/2026 | Listing removed | $750,000$242/sqft |
Source: CTMLS #25027403 Report a problem | ||
| 1/15/2026 | Price change | $750,000-11.8%$242/sqft |
Source: CTMLS #25027403 Report a problem | ||
| 10/10/2025 | Listed for sale | $849,999+335.9%$274/sqft |
Source: CTMLS #25027403 Report a problem | ||
| 10/5/2017 | Sold | $195,000$63/sqft |
Source: Public Record Report a problem | ||
| 10/5/2012 | Sold | $195,000-2.5%$63/sqft |
Source: CTMLS #1110818 Report a problem | ||
| 11/17/2011 | Listed for sale | $199,900$65/sqft |
Source: RE/MAX SOUTHERN REAL ESTATE #1110818 Report a problem | ||
| 9/28/2011 | Listed for rent | $975 |
Source: RE/MAX SOUTHERN REAL ESTATE #1025883 Report a problem | ||
| 9/28/2011 | Listing removed | $199,900$65/sqft |
Source: RE/MAX SOUTHERN REAL ESTATE #1110818 Report a problem | ||
| 7/14/2011 | Listed for sale | $199,900$65/sqft |
Source: RE/MAX SOUTHERN REAL ESTATE #1110818 Report a problem | ||
| 7/14/2011 | Listing removed | $975 |
Source: RE/MAX SOUTHERN REAL ESTATE #1025883 Report a problem | ||
| 5/2/2011 | Listed for rent | $975 |
Source: RE/MAX SOUTHERN REAL ESTATE #1025883 Report a problem | ||
| 5/2/2011 | Listing removed | $199,900$65/sqft |
Source: RE/MAX SOUTHERN REAL ESTATE #2816981 Report a problem | ||
| 5/1/2011 | Listed for sale | $199,900$65/sqft |
Source: RE/MAX SOUTHERN REAL ESTATE #2816981 Report a problem | ||
| 6/29/2010 | Listing removed | $199,900$65/sqft |
Source: RE/MAX Southern Real Estate #2816981 Report a problem | ||
| 5/8/2010 | Price change | $199,900-10.8%$65/sqft |
Source: RE/MAX Southern Real Estate #2816981 Report a problem | ||
| 1/23/2010 | Listed for sale | $224,000+54.5%$72/sqft |
Source: RE/MAX Southern Real Estate #2816981 Report a problem | ||
| 5/25/2005 | Sold | $145,000+64.4%$47/sqft |
Source: Public Record Report a problem | ||
| 3/24/2005 | Sold | $88,200$28/sqft |
Source: Public Record Report a problem | ||


Get pre-qualified for a loan
At Zillow Home Loans, we can pre-qualify you in as little as 5 minutes with no impact to your credit score.An equal housing lender. NMLS #10287.
