Welcome to this beautifully maintained property that's truly move-in ready. Major updates have been completed, giving you peace of mind for years to come. Recent improvements include a new roof, siding, and gutters with guards (2020), a new HVAC system (2021), and a new water heater (2022). The washer, dryer, and microwave were also replaced in 2021, adding even more value and convenience. Whether you're a first time home buyer or looking to downsize you'll appreciate the care and pride of ownership throughout this home. Conveniently located near shopping, dining, schools, military bases, and major highways. This is an opportunity you won't want to miss.
For sale
Price cut: $5K (9/22)
$215,000
1303 Willnew Dr, Hampton, VA 23669
3beds
1,002sqft
Single Family Residence
Built in 1964
7,840 Square Feet Lot
$215,000 Zestimate®
$215/sqft
$-- HOA
What's special
- 64 days
- 390
- 27
Likely to sell faster than
Zillow last checked:
Listing updated:
Listed by:
Julian Rivera,
Iron Valley Real Est Norfolk 757-900-4873,
Malachi Jones,
Iron Valley Real Est Norfolk
Source: REIN Inc.,MLS#: 10647754
Facts & features
Interior
Bedrooms & bathrooms
- Bedrooms: 3
- Bathrooms: 1
- Full bathrooms: 1
Rooms
- Room types: 1st Floor BR, Spare Room
Heating
- Natural Gas
Cooling
- Central Air
Appliances
- Included: Dryer, Electric Range, Washer, Gas Water Heater
- Laundry: Dryer Hookup, Washer Hookup
Features
- Flooring: Carpet
- Basement: Crawl Space
- Has fireplace: No
Interior area
- Total interior livable area: 1,002 sqft
Property
Parking
- Parking features: Multi Car, Off Street, Driveway
- Has uncovered spaces: Yes
Features
- Levels: One
- Stories: 1
- Pool features: None
- Fencing: Back Yard,Chain Link,Full,Fenced
- Waterfront features: Not Waterfront
Lot
- Size: 7,840 Square Feet
Details
- Parcel number: 8000271
- Zoning: R9
Construction
Type & style
- Home type: SingleFamily
- Architectural style: Ranch
- Property subtype: Single Family Residence
Materials
- Vinyl Siding
- Roof: Asphalt Shingle
Condition
- New construction: No
- Year built: 1964
Utilities & green energy
- Sewer: City/County
- Water: City/County
Community & HOA
Community
- Subdivision: All Others Area 103
HOA
- Has HOA: No
Location
- Region: Hampton
Financial & listing details
- Price per square foot: $215/sqft
- Tax assessed value: $186,100
- Annual tax amount: $2,568
- Date on market: 8/5/2026
Estimated market value
$215,000
$204,000 - $226,000
$1,724/mo
Price history
Price history is unavailable.
Public tax history
| Year | Property taxes | Tax assessment |
|---|---|---|
| 2025 | $2,228 +0.6% | $186,100 +1.5% |
| 2024 | $2,214 +2% | $183,300 +4.7% |
| 2023 | $2,171 +20.5% | $175,000 +28% |
| 2022 | $1,801 +17.4% | $136,700 +5.2% |
| 2021 | $1,534 | $130,000 +12.8% |
| 2020 | $1,534 | $115,200 |
| 2019 | $1,534 -1.8% | $115,200 -2.7% |
| 2018 | $1,562 | $118,400 |
| 2017 | $1,562 +1.5% | -- |
| 2016 | $1,539 -0.4% | -- |
| 2015 | $1,545 | -- |
| 2014 | $1,545 | $117,000 |
| 2013 | -- | -- |
| 2012 | -- | -- |
| 2011 | -- | -- |
| 2010 | -- | -- |
| 2009 | -- | -- |
| 2008 | -- | -- |
| 2007 | -- | -- |
| 2006 | -- | -- |
| 2005 | -- | -- |
| 2004 | -- | -- |
| 2003 | -- | -- |
| 2002 | -- | $55,900 |
| 2001 | -- | $55,900 |
Find assessor info on the county website
Monthly payment
Est. payment
Payment breakdown
Explore the cost of this home by adjusting the details. Changes won't be saved.Climate risks
Neighborhood: Downtown
Nearby schools
Schools provided by the listing agent
- Elementary: Mary S. Peake Elementary
- Middle: C. Alton Lindsay Middle
- High: Kecoughtan
Source: REIN Inc.. This data may not be complete. We recommend contacting the local school district to confirm school assignments for this home.
Similar homes
- $210,0004 bd2 ba1.1k sqft1129 78th St, Newport News, VA 23605For Sale
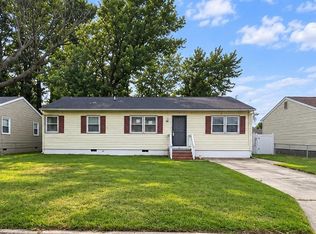 MLS ID #10656947, Susan Jenkins. REIN Inc.
 - $245,0003 bd2 ba1.1k sqft635 Newport News Ave, Hampton, VA 23669For Sale
 MLS ID #10641941, Angela Kennedy. REIN Inc.
 - $195,0002 bd1 ba1k sqft414 Lee St, Hampton, VA 23669For Sale
 MLS ID #10651860, Danielle Johnson. REIN Inc.
 - $220,0002 bd1 ba1.3k sqft1006 Easterly Ave, Hampton, VA 23669For Sale
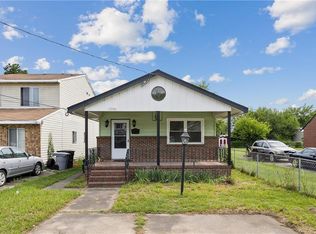 MLS ID #10641596, Kelly Liedtke. REIN Inc.
