Skip main navigation
Closed
  • $510,900

    1303 Woodmont Ave, Fayetteville, TN 37334

    4beds
    2,758sqft
    Single Family Residence, Residential
    Built in 2005
    0.39 Acres Lot
    $521,400 Zestimate®
    $185/sqft
    $2,286 Estimated rent

    Home value

    $521,400

    $401,000 - $709,000

    $2,286/mo

    Zestimate® history
    Loading
    Loading...

    Owner options

    List your home for rent

    $2,286/mo

    Rent Zestimate®

    Find your next renter with Zillow Rental Manager. Plus, with online applications, you can quickly screen prospective tenants – for free.

    Learn more

    $2,286/mo

    Rent Zestimate®

    Refinance and save

    $3,024/mo

    Est. payment

    Refinancing to a lower rate could help reduce your monthly payments and save thousands over the life of the loan.

    See today's rates

    $3,024/mo

    Est. payment

    Explore your selling options

    Work with a Zillow partner agent

    Leverage their expertise and Zillow's premium Showcase listings to get your home seen by more buyers.

    Get started

    List with your own agent

    Get your home in front of millions of buyers by listing it on Zillow.

    Learn how to do it

    Sell it yourself

    Take full control of how buyers see your home on Zillow by listing For Sale by Owner (FSBO).

    List your home

    What's special

    Cozy fireplacePrivate office spaceStately brick exteriorAbundant natural lightSpacious bedroomsSoaring ceilingsMain-floor primary bedroom
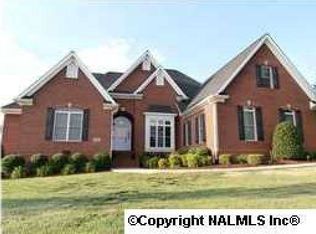
    Discover timeless charm and modern luxury in this nearly 3,000 sq. ft. two-story home, perfectly situated in one of the most desirable neighborhoods. From its stately brick exterior to the thoughtfully designed interior, this property is a true gem. The open-concept living room boasts soaring ceilings, cozy fireplace, and abundant natural light, creating the perfect space for relaxation or entertaining. Enjoy meals in the formal dining room, ideal for hosting dinners or celebrating special occasions. The kitchen offers a breakfast nook with a great view, overlooking the pool and backyard oasis. The main-floor primary bedroom is a serene retreat with a spa-like en-suite featuring dual vanities, a soaking tub, and a separate shower. Spacious bedrooms with the 4th bedroom offering versatility to be used as a game room, gym, or guest suite. A private office space on the main floor ensures productivity while working from home.The home office even features a fireplace! Step outside to your backyard oasis, complete with an in-ground saltwater pool, perfect for summer gatherings or quiet evenings under the stars. The oversized 2-car garage offers room for vehicles and tools. This prestigious community is just minutes from schools, shopping, dining, and the Historic Fayetteville Square. Don’t miss this rare opportunity to own a home that combines elegance, functionality, and lifestyle. Transferable home warranty with acceptable contract! Schedule your private tour today—your dream home awaits!

    Zillow last checked:

    Listing updated:

    Listed by:

    Melissa Pendergrass Burt 931-993-6446,

    Leading Edge Real Estate Group

    Bought with:

    Cat Bartlett, 339513

    The Locals Company

    Source: RealTracs MLS as distributed by MLS GRID,MLS#: 2761094MLS Logo

    Facts & features

    Interior

    Bedrooms & bathrooms
    • Bedrooms: 4
    • Bathrooms: 3
    • Full bathrooms: 2
    • 1/2 bathrooms: 1
    • Main level bedrooms: 1
    Bedroom 1
    • Features: Suite
    • Level: Suite
    • Area: 280 Square Feet
    • Dimensions: 20x14
    Bedroom 2
    • Features: Walk-In Closet(s)
    • Level: Walk-In Closet(s)
    • Area: 169 Square Feet
    • Dimensions: 13x13
    Bedroom 3
    • Features: Walk-In Closet(s)
    • Level: Walk-In Closet(s)
    • Area: 143 Square Feet
    • Dimensions: 13x11
    Bedroom 4
    • Area: 252 Square Feet
    • Dimensions: 21x12
    Dining room
    • Features: Formal
    • Level: Formal
    • Area: 156 Square Feet
    • Dimensions: 13x12
    Kitchen
    • Area: 208 Square Feet
    • Dimensions: 16x13
    Living room
    • Area: 320 Square Feet
    • Dimensions: 20x16
    Heating
    • Central, Electric, Natural Gas
    Cooling
    • Central Air
    Appliances
    • Included: Dishwasher, Dryer, Microwave, Refrigerator, Washer, Built-In Electric Oven, Cooktop
    • Laundry: Electric Dryer Hookup, Washer Hookup
    Features
    • Built-in Features, Ceiling Fan(s), Entrance Foyer, High Ceilings, Walk-In Closet(s), High Speed Internet, Kitchen Island
    • Flooring: Carpet, Wood, Tile
    • Basement: Crawl Space
    • Number of fireplaces: 2
    Interior area
    • Total structure area: 2,758
    • Total interior livable area: 2,758 sqft
    • Finished area above ground: 2,758

    Property

    Parking
    • Total spaces: 2
    • Parking features: Garage Door Opener, Garage Faces Side
    • Garage spaces: 2
    Features
    • Levels: Two
    • Stories: 2
    Lot
    • Size: 0.39 Acres
    • Dimensions: 120 x 145 IRR
    Details
    • Parcel number: 068K E 03200 000
    • Special conditions: Standard

    Construction

    Type & style
    • Home type: SingleFamily
    • Architectural style: Traditional
    • Property subtype: Single Family Residence, Residential
    Materials
    • Brick
    • Roof: Shingle
    Condition
    • New construction: No
    • Year built: 2005

    Utilities & green energy

    • Sewer: Public Sewer
    • Water: Public
    • Utilities for property: Electricity Available, Water Available

    Community & HOA

    Community
    • Security: Security System, Smoke Detector(s)
    • Subdivision: Twin Oak Manor Sec Ii
    HOA
    • Has HOA: Yes
    • HOA fee: $50 annually
    Location
    • Region: Fayetteville

    Financial & listing details

    • Price per square foot: $185/sqft
    • Tax assessed value: $507,500
    • Annual tax amount: $3,921
    • Date on market: 11/18/2024
    • Electric utility on property: Yes

    Price history

    DateEventPrice
    1/3/2025Sold$510,900-5.4%$185/sqft
    Source: RealTracs MLS as distributed by MLS GRID #2761094 Report a problem
    12/19/2024Pending sale$539,900$196/sqft
    Source: RealTracs MLS as distributed by MLS GRID #2761094 Report a problem
    12/3/2024Contingent$539,900$196/sqft
    Source: RealTracs MLS as distributed by MLS GRID #2761094 Report a problem
    11/19/2024Listed for sale$539,900+1587.2%$196/sqft
    Source: RealTracs MLS as distributed by MLS GRID #2761094 Report a problem
    10/5/2004Sold$32,000$12/sqft
    Source: Public Record Report a problem

    Public tax history

    YearProperty taxesTax assessment
    2025$4,144 $126,875
    2024$4,144 +5.7%$126,875 +51.5%
    2023$3,921 +30%$83,750
    2022$3,017 $83,750
    2021$3,017 $83,750
    2020$3,017 $83,750
    2019$3,017 -1.3%$83,750 +13.1%
    2018$3,057 +0%$74,025
    2017$3,057 +76.5%$74,025
    2016$1,732 -35.2%$74,025
    2015$2,672 $74,025
    2014$2,672 $74,025 -0.7%
    2013-- $74,525
    2012$2,459 $74,525 -5.7%
    2011$2,459 $79,020
    2010$2,459 $79,020
    2009$2,459 $79,020
    2008$2,459 +7.2%$79,020 +7.2%
    2007$2,293 -19.7%$73,732 -2.6%
    2006$2,854 +32.2%$75,716 +32.2%
    2005$2,159 +1172.9%$57,280 +1172.9%
    2004$170 $4,500
    2002$170 $4,500
    2001-- $4,500 -75%
    2000-- $18,000
    Find assessor info on the county website

    Neighborhood: 37334

    Nearby schools

    GreatSchools rating
    Schools provided by the listing agent
    • Elementary: Ralph Askins School
    • Middle: Fayetteville Middle School
    • High: Fayetteville High School

    Source: RealTracs MLS as distributed by MLS GRID. This data may not be complete. We recommend contacting the local school district to confirm school assignments for this home.

    Get a cash offer in 3 minutes
    Find out how much your home could sell for in as little as 3 minutes with a no-obligation cash offer.
    Estimated market value
    $521,400
    Get a cash offer in 3 minutes
    Find out how much your home could sell for in as little as 3 minutes with a no-obligation cash offer.
    Estimated market value
    $521,400