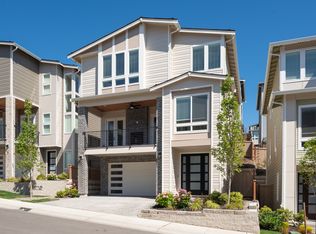
Stunning Corner Lot with Majestic Mount Rainier Views! Welcome to the highly sought-after Cameo floor plan, meticulously designed for seamless entertaining and luxury living. Situated on a prime corner lot showcasing breathtaking, unobstructed views of Mount Rainier, this home truly has it all. At the heart of the home is a spacious great room that flows effortlessly into a chef-ready kitchen. Step outside to your expansive covered deck, featuring a dramatic double-sided fireplace—the ultimate setup for year-round indoor/outdoor hosting. The premium kitchen upgrades are a chef's dream, featuring: Black stainless steel KitchenAid appliances, Sleek quartz countertops, Elegant 42” cabinetry. A generous walk-in pantry. Every bedroom in this home is a private retreat, uniquely featuring its own walk-in closet. The lavish primary suite serves as a true sanctuary, boasting a versatile sitting area perfectly sized for a Peloton studio, home office, or private lounge. Bonus: Take advantage of incredible builder incentives, including paid closing costs and more! schedule your tour today to experience these views in person.
Active
Listed by: LGI Realty • Zachary Penrod
Price cut: $30K (10/2)
$1,049,900
13030 75TH Place S, Seattle, WA 98178
4beds
3,007sqft
Single Family Residence
Built in 2026
2,857 Square Feet Lot
$-- Zestimate®
$349/sqft
$117/mo HOA
What's special
Double-sided fireplaceChef-ready kitchenLarge covered deckWalk-in pantryBlack stainless kitchenaid appliancesQuartz countertopsSpacious great room
- --
- on Zillow
- 80
- views
- 5
- saves
Zillow last checked:
Listing updated:
Listed by:
Zachary Penrod,
LGI Realty
Source: NWMLS as distributed by MLS GRID,MLS#: 2500191
Facts & features
Interior
Bedrooms & bathrooms
- Bedrooms: 4
- Bathrooms: 4
- Full bathrooms: 3
- 1/2 bathrooms: 1
- Main level bathrooms: 1
- Main level bedrooms: 1
Primary bedroom
- Level: Third
- Area: 255
- Dimensions: 17.00 x 15.00
Bedroom
- Level: Third
- Area: 154
- Dimensions: 14.00 x 11.00
Bedroom
- Level: Third
- Area: 110
- Dimensions: 11.00 x 10.00
Bedroom
- Level: Main
- Area: 132
- Dimensions: 12.00 x 11.00
Bathroom full
- Description: Primary Bath
- Level: Third
- Area: 130
- Dimensions: 13.00 x 10.00
Bathroom full
- Level: Third
- Area: 65
- Dimensions: 13.00 x 5.00
Bathroom full
- Level: Main
- Area: 45
- Dimensions: 9.00 x 5.00
Other
- Level: Second
- Area: 60
- Dimensions: 10.00 x 6.00
Other
- Level: Garage
- Area: 380
- Dimensions: 20.00 x 19.00
Other
- Description: Covered Deck
- Level: Second
- Area: 171
- Dimensions: 19.00 x 9.00
Other
- Description: Covered Porch
- Level: Main
- Area: 28
- Dimensions: 7.00 x 4.00
Other
- Description: Pantry
- Level: Second
- Area: 70
- Dimensions: 10.00 x 7.00
Bonus room
- Description: Loft
- Level: Third
- Area: 130
- Dimensions: 13.00 x 10.00
Den office
- Level: Second
- Area: 120
- Dimensions: 12.00 x 10.00
Den office
- Description: Sitting Room
- Level: Main
- Area: 143
- Dimensions: 13.00 x 11.00
Dining room
- Level: Second
- Area: 190
- Dimensions: 19.00 x 10.00
Entry hall
- Description: Foyer
- Level: Main
- Area: 120
- Dimensions: 12.00 x 10.00
Great room
- Level: Second
- Area: 247
- Dimensions: 19.00 x 13.00
Kitchen with eating space
- Level: Second
- Area: 209
- Dimensions: 19.00 x 11.00
Utility room
- Description: Laundry
- Level: Third
- Area: 45
- Dimensions: 9.00 x 5.00
Heating
- Fireplace, 90%+ High Efficiency, Forced Air, Heat Pump, Electric, Natural Gas
Cooling
- 90%+ High Efficiency, Forced Air, Heat Pump
Appliances
- Included: Dishwasher, Dryer, Microwave, Refrigerator, Stove(s)/Range(s), Washer, Dishwasher(s), Dryer(s), Microwave(s), Refrigerator(s), Washer(s), Water Heater: Hybrid Electric
Features
- Bath Off Primary, Ceiling Fan(s), Loft, Pantry
- Flooring: Ceramic Tile, Engineered Hardwood, Carpet
- Basement: None
- Number of fireplaces: 1
- Fireplace features: Gas, Upper Level: 1, Fireplace
Interior area
- Total structure area: 3,007
- Total interior livable area: 3,007 sqft
Property
Parking
- Total spaces: 2
- Parking features: Attached Garage
- Has attached garage: Yes
- Covered spaces: 2
Features
- Entry location: Main
- Patio & porch: Second Primary Bedroom, Bath Off Primary, Ceiling Fan(s), Fireplace, Loft, Pantry, Walk-In Closet(s), Water Heater, Wet Bar
- Has view: Yes
- View description: Mountain(s)
Lot
- Size: 2,857 Square Feet
- Features: Curbs, Paved, Sidewalk, Cable TV, Deck, Electric Car Charging, Fenced-Fully, High Speed Internet, Irrigation
Details
- Parcel number: 7813600540
- Zoning: Residential
- Special conditions: Standard
Construction
Type & style
- Home type: SingleFamily
- Architectural style: Craftsman,3 Story
- Property subtype: Single Family Residence
Materials
- Cement Planked, Stone, Cement Plank
- Foundation: Slab
- Roof: Composition
Condition
- Under Construction
- New construction: Yes
- Year built: 2026
Details
- Builder name: Terrata Homes
Utilities & green energy
- Electric: Company: Seattle City Light
- Sewer: Sewer Connected, Company: Skyway Water & Sewer Dist
- Water: Public, Company: Skyway Water & Sewer Dist
- Utilities for property: Xfinity, Xfinity
Green energy
- Green verification: Northwest ENERGY STAR®
Community & HOA
Community
- Features: CCRs, Playground
- Subdivision: Bryn Mawr
HOA
- Services included: Common Area Maintenance
- HOA fee: $117 monthly
Location
- Region: Seattle
Financial & listing details
- Price per square foot: $349/sqft
- Annual tax amount: $2,973
- Date on market: 3/31/2026
- Listing terms: Conventional,FHA,VA Loan
- Inclusions: Dishwasher(s), Dryer(s), Microwave(s), Refrigerator(s), Stove(s)/Range(s), Washer(s)
Estimated market value
Not available
Estimated sales range
Not available
Not available
Price history
| Date | Event | Price |
|---|---|---|
| 10/2/2026 | Price change | $1,049,900-2.8%$349/sqft |
Source:  NWMLS as distributed by MLS GRID #2500191 Report a problem NWMLS as distributed by MLS GRID #2500191 Report a problem | ||
| 9/2/2026 | Listed for sale | $1,079,900$359/sqft |
Source: NWMLS as distributed by MLS GRID #2500191 Report a problem | ||
| 5/18/2026 | Pending sale | $1,079,900$359/sqft |
Source: NWMLS as distributed by MLS GRID #2500191 Report a problem | ||
| 3/31/2026 | Listed for sale | $1,079,900$359/sqft |
Source: NWMLS as distributed by MLS GRID #2500191 Report a problem | ||
Public tax history
Tax history is unavailable.
Monthly payment
Est. payment
Payment breakdown
Explore the cost of this home by adjusting the details. Changes won't be saved.Climate risks
Neighborhood: 98178
Nearby schools
Schools provided by the listing agent
- Elementary: Campbell Hill Elem
- Middle: Dimmitt Mid
- High: Renton Snr High
Source: NWMLS as distributed by MLS GRID. This data may not be complete. We recommend contacting the local school district to confirm school assignments for this home.
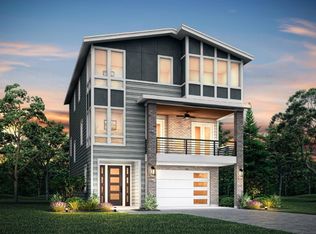
- from $1,108,9004 bd4 ba3.2k sqftHoneycrisp Plan, Skyway Village, Seattle, WA 98178New Construction
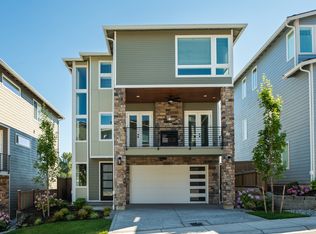
- from $999,9004 bd4 ba2.5k sqftBraeburn Plan, Skyway Village, Seattle, WA 98178New Construction
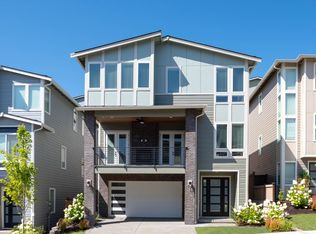
- from $1,058,9004 bd4 ba3.2k sqftFuji Plan, Skyway Village, Seattle, WA 98178New Construction
- from $1,035,9004 bd4 ba3k sqftCameo Plan, Skyway Village, Seattle, WA 98178New Construction
Similar homes
- $1,059,9004 bd4 ba2.5k sqftSkyway Village, Seattle, WA 98178Active
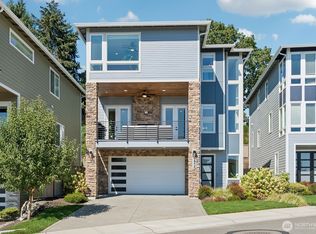 MLS ID #2579921, Jodine Morgan. NWMLS as distributed by MLS GRID
 - $1,035,9004 bd4 ba3k sqftSkyway Village, Seattle, WA 98178Active
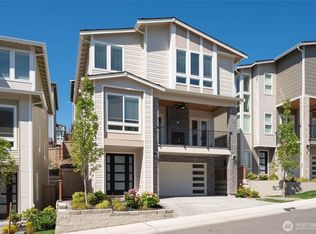 NWMLS as distributed by MLS GRID
 - from $1,058,9004 bd4 ba3.2k sqftFuji Plan, Skyway Village, Seattle, WA 98178New ConstructionTerrata Homes
- $1,058,9004 bd4 ba3.2k sqftSkyway Village, Seattle, WA 98178Active
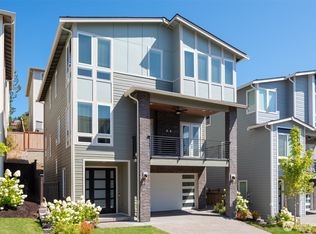 NWMLS as distributed by MLS GRID
