Skip main navigation
Off market
  • $733,600

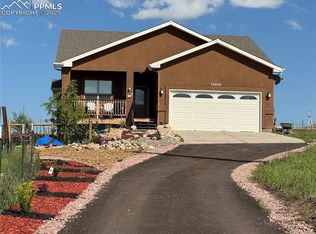
    13030 Brentwood Dr, Colorado Springs, CO 80908

    5beds
    3,477sqft
    SingleFamily
    Built in 2014
    0.8 Acres Lot
    $733,600 Zestimate®
    $211/sqft
    $3,372 Estimated rent

    Home value

    $733,600

    $697,000 - $770,000

    $3,372/mo

    Zestimate® history
    Loading
    Loading...

    Owner options

    List your home for rent

    $3,372/mo

    Rent Zestimate®

    Find your next renter with Zillow Rental Manager. Plus, with online applications, you can quickly screen prospective tenants – for free.

    Learn more

    $3,372/mo

    Rent Zestimate®

    Refinance and save

    $4,224/mo

    Est. payment

    Refinancing to a lower rate could help reduce your monthly payments and save thousands over the life of the loan.

    See today's rates

    $4,224/mo

    Est. payment

    Explore your selling options

    Work with a Zillow partner agent

    Leverage their expertise and Zillow's premium Showcase listings to get your home seen by more buyers.

    Get started

    List with your own agent

    Get your home in front of millions of buyers by listing it on Zillow.

    Learn how to do it

    Sell it yourself

    Take full control of how buyers see your home on Zillow by listing For Sale by Owner (FSBO).

    List your home

    What's special

    Beautiful and unique custom home built in 2014 in Brentwood Estates. The homeowner is a woodworker and much of the interior finishes used reclaimed "blue stain" wood from the property after the Black Forest fire; including the bartop, countertops, interior trim, and post & beam features. The kitchen cabinets are custom crafted with alder wood and equipped with soft-close hardware. Additional kitchen features include a large, walk-in pantry, concrete counters, and a gas range. The custom 6" tongue and groove hardwood floor on the main level feature a rustic wire brush finish. Walking in, your eyes will immediately be drawn to the river rock faced, wood burning Xtrodinair Elite 44 fireplace. This extremely energy efficient unit is equipped with posi-pressure technology and can heat the entire upper level. The main floor master boasts a 5 piece bath, and a walk-in closet. Right off the kitchen and living room is a completely covered Trex deck patio trimmed out with the same beautiful vaulted T&G ceiling that extends into the great room. The exterior and interior of the home was recently re-stained, repainted and has had new carpet installed as well. The walkout lower level features 9-foot ceilings, with 3 bedrooms, a large living area, and freestanding Lopi wood burning stove capable of heating the lower level. The property has been professionally landscaped, has a custom privacy fence, and a 6 zone irrigation system. The oversized workshop/garage is 25 by 30 feet and is heated, insulated and wired for 220v. Come see this completely custom and unique home, you will not be disappointed! This property is listed in the Denver MLS. You can use showingtime to schedule a showing.

    This property is not currently displayed as for sale or rent on Zillow. This may be different from what's on other websites or public sources.

    Facts & features

    Interior

    Bedrooms & bathrooms
    • Bedrooms: 5
    • Bathrooms: 3
    • Full bathrooms: 2
    • 1/4 bathrooms: 1
    Heating
    • Forced air, Other
    Cooling
    • None
    Appliances
    • Included: Dishwasher, Dryer, Garbage disposal, Range / Oven, Refrigerator, Washer
    • Laundry: In Unit
    Features
    • Ceiling Fan(s), Kitchen Island, Pantry, Walk-In Closet(s), Vaulted Ceiling(s), Open Floorplan, Concrete Counters, Master Suite, Five Piece Bath, Smoke Free
    • Flooring: Tile, Carpet, Hardwood
    • Windows: Double Pane Windows
    • Basement: Finished
    • Has fireplace: Yes
    • Fireplace features: Insert, Living Room, Wood Burning Stove, Circulating
    Interior area
    • Total interior livable area: 3,477 sqft
    • Finished area below ground: 1524.00

    Property

    Parking
    • Total spaces: 2
    • Parking features: Garage - Attached, Garage - Detached
    Features
    • Patio & porch: Deck, Patio, Covered, Front Porch
    • Exterior features: Wood
    • Has spa: Yes
    • Fencing: Full
    • Has view: Yes
    • View description: Mountain
    Lot
    • Size: 0.8 Acres
    • Features: Corner Lot, Secluded, Landscaped, Many Trees, Borders Public Land, Sprinklers In Rear
    Details
    • Parcel number: 5208262006
    • Zoning description: RR-5

    Construction

    Type & style
    • Home type: SingleFamily
    Materials
    • Frame
    • Foundation: Concrete
    • Roof: Composition
    Condition
    • Year built: 2014

    Utilities & green energy

    • Sewer: Septic Tank
    • Water: Well
    Green energy
    • Energy efficient items: Windows, HVAC, Exposure/Shade, Construction

    Community & HOA

    Location
    • Region: Colorado Springs

    Financial & listing details

    • Price per square foot: $211/sqft
    • Tax assessed value: $751,168
    • Annual tax amount: $3,299
    • Road surface type: Dirt

    Price history

    DateEventPrice
    8/10/2024Listing removed--
    Source: elevateMLS #6983807 Report a problem
    6/28/2024Listed for sale$839,000+39.8%$241/sqft
    Source: elevateMLS #6983807 Report a problem
    8/4/2020Sold$600,000+0%$173/sqft
    Source: Public Record Report a problem
    7/7/2020Pending sale$599,950$173/sqft
    Source: Brokers Guild Homes #8037563 Report a problem
    6/18/2020Listed for sale$599,950+155.3%$173/sqft
    Source: Brokers Guild Homes #8037563 Report a problem
    3/8/2013Sold$235,000-2.1%$68/sqft
    Source: Public Record Report a problem
    2/3/2013Listed for sale$240,000+4.3%$69/sqft
    Source: RE/MAX ADVANTAGE #725608 Report a problem
    7/19/2001Sold$230,000+66.8%$66/sqft
    Source: Public Record Report a problem
    6/3/1997Sold$137,900$40/sqft
    Source: Public Record Report a problem

    Public tax history

    YearProperty taxesTax assessment
    2024$3,299 +31.3%$50,320
    2023$2,513 -8.7%$50,320 +52.8%
    2022$2,751 $32,930 -2.8%
    2021-- $33,880 +14.4%
    2020$2,574 +4%$29,620
    2019$2,474 $29,620
    Find assessor info on the county website

    Neighborhood: 80908

    Nearby schools

    GreatSchools rating
    Schools provided by the listing agent
    • Elementary: Edith Wolford
    • Middle: Challenger
    • High: Pine Creek
    • District: Academy 20

    Source: The MLS. This data may not be complete. We recommend contacting the local school district to confirm school assignments for this home.

    Get a cash offer in 3 minutes
    Find out how much your home could sell for in as little as 3 minutes with a no-obligation cash offer.
    Estimated market value
    $733,600
    Get a cash offer in 3 minutes
    Find out how much your home could sell for in as little as 3 minutes with a no-obligation cash offer.
    Estimated market value
    $733,600