Skip main navigation
Off market
  • $345,600

    13030 Camelot Dr SE, Huntsville, AL 35803

    3beds
    3baths
    1,988sqft
    SingleFamily
    Built in 1983
    0.27 Acres Lot
    $345,600 Zestimate®
    $174/sqft
    $1,877 Estimated rent

    Home value

    $345,600

    $328,000 - $363,000

    $1,877/mo

    Zestimate® history
    Loading
    Loading...

    Owner options

    List your home for rent

    $1,877/mo

    Rent Zestimate®

    Find your next renter with Zillow Rental Manager. Plus, with online applications, you can quickly screen prospective tenants – for free.

    Learn more

    $1,877/mo

    Rent Zestimate®

    Refinance and save

    $2,007/mo

    Est. payment

    Refinancing to a lower rate could help reduce your monthly payments and save thousands over the life of the loan.

    See today's rates

    $2,007/mo

    Est. payment

    Explore your selling options

    Work with a Zillow partner agent

    Leverage their expertise and Zillow's premium Showcase listings to get your home seen by more buyers.

    Get started

    List with your own agent

    Get your home in front of millions of buyers by listing it on Zillow.

    Learn how to do it

    Sell it yourself

    Take full control of how buyers see your home on Zillow by listing For Sale by Owner (FSBO).

    List your home

    What's special

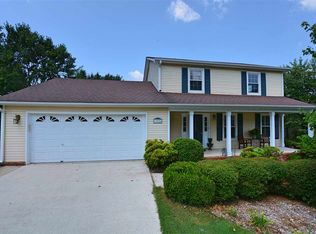
    For more information on this property, please contact me, Karen Borden, at 256-479-5788 or email me at karenbordensells@gmail.com. Also, please visit my website at www.karenbordensells.com or www.karenbordenrealestate.com. SPECTACULAR 1988 square foot Federal style home in Southeast Huntsville. Entertaining is easy with the fabulously large Great Room boasting stunning wood floors, crown, & an eye catching fireplace. Kitchen offers a custom island, tile counters, crown molding, plantation blinds, lazy susan, bread box, and more! Breakfast room can be used as a sitting area, or is an ideal size for a kitchen table and chairs. Master Bedroom is HUGE and sports crown molding, glamour bath and 2 walk-in closets! FINALLY, unwind or entertain in your backyard retreat resplendent with a multi-level deck, pergola, lush landscaping, koi pond and MORE! Updates include HVAC in 2011, water heater in 2011, roof in 2006, entertainment niche, vinyl trim and more - plus a 19x17 workshop! Neighborhood Description Chimney Springs is a great SE subdivision offering wonderful schools and magnificent mountain views.

    This property is not currently displayed as for sale or rent on Zillow. This may be different from what's on other websites or public sources.

    Facts & features

    Interior

    Bedrooms & bathrooms
    • Bedrooms: 3
    • Bathrooms: 3
    Heating
    • Forced air, Electric
    Cooling
    • Central
    Appliances
    • Included: Dishwasher, Microwave, Range / Oven
    Features
    • Flooring: Tile, Carpet, Hardwood
    • Has fireplace: Yes
    Interior area
    • Total interior livable area: 1,988 sqft

    Property

    Parking
    • Total spaces: 2
    • Parking features: Garage - Attached
    Features
    • Exterior features: Brick
    • Has view: Yes
    • View description: Mountain
    Lot
    • Size: 0.27 Acres
    Details
    • Parcel number: 2302092001050000

    Construction

    Type & style
    • Home type: SingleFamily
    Materials
    • Other
    • Foundation: Other
    • Roof: Other
    Condition
    • Year built: 1983

    Community & HOA

    Location
    • Region: Huntsville

    Financial & listing details

    • Price per square foot: $174/sqft
    • Tax assessed value: $245,900
    • Annual tax amount: $1,269

    Price history

    DateEventPrice
    3/17/2014Sold$186,000-2.1%$94/sqft
    Source: ValleyMLS #625601 Report a problem
    2/5/2014Pending sale$189,900$96/sqft
    Source: Keller Williams Realty Huntsville #625601 Report a problem
    1/22/2014Price change$189,900-5%$96/sqft
    Source: Keller Williams Realty Huntsville #625601 Report a problem
    6/11/2013Price change$199,900-2.4%$101/sqft
    Source: AMERISELL REALTY #372771 Report a problem
    4/16/2013Price change$204,900-6%$103/sqft
    Source: AMERISELL REALTY #372771 Report a problem
    3/31/2013Price change$217,900-5.2%$110/sqft
    Source: AMERISELL REALTY #372771 Report a problem
    9/27/2011Listed for sale$229,900$116/sqft
    Source: Owner #405536 Report a problem

    Public tax history

    YearProperty taxesTax assessment
    2025$1,269 +7.3%$22,700 +7%
    2024$1,183 $21,220
    2023$1,183 +7.5%$21,220 +7.2%
    2022$1,100 $19,800
    2021$1,100 +7.5%$19,800 +7.1%
    2020$1,024 +2.7%$18,480 +2.6%
    2019$997 $18,020 +0.1%
    2018$997 +5.1%$18,000 +4.8%
    2017$948 $17,180
    2016$948 $17,180
    2015$948 +3.2%$17,180 +3%
    2014$919 $16,680 -2%
    2013-- $17,020
    2012-- $17,020 -3.7%
    2011-- $17,680
    Find assessor info on the county website

    Neighborhood: Chimney Springs

    Nearby schools

    GreatSchools rating
    Schools provided by the listing agent
    • Elementary: CHALLENGER
    • Middle: CHALLENGER
    • High: GRISSOM HIGH SCHOOL

    Source: The MLS. This data may not be complete. We recommend contacting the local school district to confirm school assignments for this home.

    Get a cash offer in 3 minutes
    Find out how much your home could sell for in as little as 3 minutes with a no-obligation cash offer.
    Estimated market value
    $345,600
    Get a cash offer in 3 minutes
    Find out how much your home could sell for in as little as 3 minutes with a no-obligation cash offer.
    Estimated market value
    $345,600