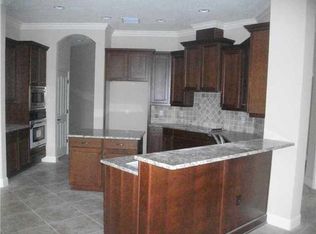
Virtually Staged. Rare single-story pool home crafted by local luxury builder Larson located in the 24 hour guard-gated community of The Eagles. Built in 2013, this beautifully maintained 4-bedroom + office + bonus room, 3,435 sq. ft. home offers a highly desirable triple-split layout with exceptional privacy and functionality. The upstairs bonus room with half bath provides flexible space for a media room, playroom, or home gym. Enjoy serene golf course views framed by mature trees from your saltwater PebbleTec pool with waterfall and sun shelf, plus an expansive screened lanai perfect for entertaining. The primary suite features tray ceilings, dual walk-in closets, soaking tub, and large walk-in shower. The kitchen boasts 42" cabinetry, granite countertops, stainless steel appliances, wall-mounted microwave, built-in oven, dishwasher, and a 2025 induction range. Tray ceilings add elegance throughout the living, dining, and primary spaces. First-floor AC replaced in 2024; garage door, water heater, and hurricane shutters updated. Three-car garage and washer/dryer convey. The Eagles offers 24/7 guarded security, championship golf, clubhouse dining, tennis, pickleball, basketball, playground, and abundant green space where wildlife roams freely. Zoned for A-rated schools: Mary J. Bryant Elementary, Farnell Middle, and Sickles High. Low HOA, no CDD, and no flooding during 2024 storms. A rare opportunity for mostly single-story living in a tranquil golf course setting with excellent entertaining space.
Sold for $850,000
$850,000
13030 Eagles Entry Dr, Odessa, FL 33556
4beds
3,435sqft
Single Family Residence
Built in 2013
9,100 Square Feet Lot
$849,800 Zestimate®
$247/sqft
$6,043 Estimated rent
Home value
$849,800
$799,000 - $901,000
$6,043/mo
Zestimate® history
Owner options
List your home for rent
$6,043/mo
Rent Zestimate®
Find your next renter with Zillow Rental Manager. Plus, with online applications, you can quickly screen prospective tenants – for free.
$6,043/mo
Rent Zestimate®
Refinance and save
$5,927/mo
Est. payment
Refinancing to a lower rate could help reduce your monthly payments and save thousands over the life of the loan.
$5,927/mo
Est. payment
Explore your selling options
Work with a Zillow partner agent
Leverage their expertise and Zillow's premium Showcase listings to get your home seen by more buyers.
Get startedList with your own agent
Get your home in front of millions of buyers by listing it on Zillow.
Learn how to do itSell it yourself
Take full control of how buyers see your home on Zillow by listing For Sale by Owner (FSBO).
List your homeWhat's special
Three-car garageGranite countertopsRare single-story pool homeBuilt-in ovenSoaking tubWall-mounted microwaveStainless steel appliances
Zillow last checked:
Listing updated:
Listed by:
Carsten Prause 727-871-6686,
CHARLES RUTENBERG REALTY INC 727-538-9200
Bought with:
Jose Marcelino, 658513
WEBB FLORIDA REALTY LLC
Source: Stellar MLS,MLS#: TB8481094 Originating MLS: Suncoast Tampa
Originating MLS: Suncoast Tampa
Facts & features
Interior
Bedrooms & bathrooms
- Bedrooms: 4
- Bathrooms: 4
- Full bathrooms: 3
- 1/2 bathrooms: 1
Rooms
- Room types: Bonus Room, Den/Library/Office
Primary bedroom
- Features: Dual Closets
- Level: First
- Area: 260 Square Feet
- Dimensions: 13x20
Bedroom 2
- Features: Walk-In Closet(s)
- Level: First
- Area: 132 Square Feet
- Dimensions: 12x11
Bedroom 3
- Features: Built-in Closet
- Level: First
- Area: 132 Square Feet
- Dimensions: 12x11
Bedroom 4
- Features: Built-in Closet
- Level: First
- Area: 132 Square Feet
- Dimensions: 12x11
Primary bathroom
- Features: Dual Sinks, Garden Bath, Tub with Separate Shower Stall
- Level: First
- Area: 216 Square Feet
- Dimensions: 18x12
Bathroom 2
- Level: First
Bathroom 3
- Level: First
Bathroom 4
- Level: Second
Bonus room
- Features: No Closet
- Level: Second
- Area: 360 Square Feet
- Dimensions: 15x24
Dining room
- Level: First
- Area: 169 Square Feet
- Dimensions: 13x13
Family room
- Level: First
- Area: 300 Square Feet
- Dimensions: 15x20
Kitchen
- Features: Breakfast Bar, Pantry
- Level: First
- Area: 100 Square Feet
- Dimensions: 10x10
Living room
- Level: First
- Area: 225 Square Feet
- Dimensions: 15x15
Heating
- Electric
Cooling
- Central Air
Appliances
- Included: Oven, Dishwasher, Disposal, Dryer, Electric Water Heater, Ice Maker, Microwave, Range, Refrigerator, Washer
- Laundry: Other
Features
- Ceiling Fan(s), Eating Space In Kitchen, Primary Bedroom Main Floor, Thermostat, Walk-In Closet(s)
- Flooring: Carpet, Tile
- Doors: Sliding Doors
- Windows: Hurricane Shutters
- Has fireplace: No
Interior area
- Total structure area: 4,304
- Total interior livable area: 3,435 sqft
Property
Parking
- Total spaces: 3
- Parking features: Garage Door Opener, Oversized
- Attached garage spaces: 3
Features
- Levels: Two
- Stories: 2
- Patio & porch: Covered, Deck, Patio, Porch
- Exterior features: Private Mailbox, Sidewalk
- Has private pool: Yes
- Pool features: In Ground, Salt Water, Screen Enclosure
- Has view: Yes
- View description: Golf Course, Pool
Lot
- Size: 9,100 Square Feet
- Features: In County, On Golf Course, Oversized Lot, Sidewalk
Details
- Parcel number: U302717028C0000000014.0
- Zoning: ASC-1
- Special conditions: None
Construction
Type & style
- Home type: SingleFamily
- Architectural style: Contemporary
- Property subtype: Single Family Residence
Materials
- Block, Stucco
- Foundation: Slab
- Roof: Shingle
Condition
- New construction: No
- Year built: 2013
Utilities & green energy
- Sewer: Public Sewer
- Water: Public
- Utilities for property: BB/HS Internet Available, Electricity Connected, Sewer Connected, Water Connected
Community & HOA
Community
- Features: Clubhouse, Deed Restrictions, Gated Community - Guard, Golf, Park, Playground, Restaurant, Sidewalks, Tennis Court(s)
- Pet fee: $0 monthly
- Subdivision: NINE EAGLES UNIT ONE SEC I
HOA
- Has HOA: Yes
- HOA fee: $137 monthly
- HOA name: Property Group of Cental Florida / Leigh Slement
- HOA phone: 813-855-4860
- Second HOA name: Eagles Master Association
Location
- Region: Odessa
Financial & listing details
- Price per square foot: $247/sqft
- Tax assessed value: $701,136
- Annual tax amount: $8,627
- Date on market: 4/2/2026
- Cumulative days on market: 82 days
- Listing terms: Cash,Conventional,VA Loan
- Ownership: Fee Simple
- Total actual rent: 0
- Electric utility on property: Yes
- Road surface type: Paved, Asphalt
Price history
| Date | Event | Price |
|---|---|---|
| 7/3/2026 | Sold | $850,000-5.3%$247/sqft |
Source:  Stellar MLS #TB8481094 Report a problem Stellar MLS #TB8481094 Report a problem | ||
| 6/24/2026 | Pending sale | $898,000$261/sqft |
Source: Stellar MLS #TB8481094 Report a problem | ||
| 6/4/2026 | Price change | $898,000-2.3%$261/sqft |
Source: Stellar MLS #TB8481094 Report a problem | ||
| 4/24/2026 | Price change | $919,000-3.3%$268/sqft |
Source: Stellar MLS #TB8481094 Report a problem | ||
| 4/2/2026 | Listed for sale | $950,000+100.5%$277/sqft |
Source: Stellar MLS #TB8481094 Report a problem | ||
| 4/26/2013 | Sold | $473,760+0.8%$138/sqft |
Source: Stellar MLS #U7564366 Report a problem | ||
| 11/13/2012 | Listed for sale | $469,900$137/sqft |
Source: Placido Bayou Realty, Inc #U7564366 Report a problem | ||
Public tax history
| Year | Property taxes | Tax assessment |
|---|---|---|
| 2025 | $9,362 +8.5% | $522,006 +2.9% |
| 2024 | $8,627 +3.3% | $507,294 +3% |
| 2023 | $8,354 +3.6% | $492,518 +3% |
| 2022 | $8,067 +0.9% | $478,173 +3% |
| 2021 | $7,992 +1.5% | $464,246 +1.4% |
| 2020 | $7,873 +2.1% | $457,836 +2.3% |
| 2019 | $7,708 | $447,543 +1.9% |
| 2018 | $7,708 +0.8% | $439,198 -8.6% |
| 2017 | $7,644 +1.2% | $480,703 +14.1% |
| 2016 | $7,557 +0.6% | $421,317 +0.7% |
| 2015 | $7,515 -7.4% | $418,388 -5.5% |
| 2014 | $8,117 | $442,872 +25.6% |
| 2013 | $8,117 +1175.7% | $352,492 +2247.8% |
| 2012 | $636 +109.1% | $15,014 +10% |
| 2011 | $304 +21.9% | $13,649 +10% |
| 2010 | $250 -13.9% | $12,408 -13.3% |
| 2009 | $290 -32.1% | $14,317 -31.8% |
| 2008 | $427 -20.4% | $20,998 -21.4% |
| 2007 | $537 +16% | $26,725 +27.3% |
| 2006 | $463 +34.3% | $20,998 +38.9% |
| 2005 | $345 | $15,120 +14.3% |
| 2004 | -- | $13,230 +1.8% |
| 2003 | -- | $13,000 |
| 2002 | -- | $13,000 |
| 2001 | -- | $13,000 |
| 2000 | $313 | $13,000 |
Find assessor info on the county website
Neighborhood: 33556
Nearby homes
- $678,8004 bd3 ba2.7k sqft13028 Eagles Entry Dr, Odessa, FL 33556Off Market

- $1,020,7005 bd4 ba3.7k sqft13032 Eagles Entry Dr, Odessa, FL 33556Off Market
- $815,1004 bd3 ba3.4k sqft13026 Eagles Entry Dr, Odessa, FL 33556Off Market
- $954,6004 bd3 ba3.3k sqft13102 Eagles Entry Dr, Odessa, FL 33556Off Market
- $210-- bd-- ba-- sqft13031 Eagles Entry Dr, Odessa, FL 33556Off Market
- $1,048,6004 bd5 ba4.1k sqft13024 Eagles Entry Dr, Odessa, FL 33556Off Market
- $218-- bd-- ba-- sqft13103 Eagles Entry Dr, Odessa, FL 33556Off Market
- $760,4003 bd3 ba2.4k sqft13104 Eagles Entry Dr, Odessa, FL 33556Off Market
Nearby schools
GreatSchools rating
- 10/10Bryant Elementary SchoolGrades: PK-5Distance: 2.4 mi
- 9/10Farnell Middle SchoolGrades: 6-8Distance: 2.4 mi
- 8/10Sickles High SchoolGrades: 9-12Distance: 4.1 mi
Schools provided by the listing agent
- Elementary: Bryant-HB
- Middle: Farnell-HB
- High: Sickles-HB
Source: Stellar MLS. This data may not be complete. We recommend contacting the local school district to confirm school assignments for this home.
Get a cash offer in 3 minutes
Find out how much your home could sell for in as little as 3 minutes with a no-obligation cash offer.
Estimated market value
$849,800
Get a cash offer in 3 minutes
Find out how much your home could sell for in as little as 3 minutes with a no-obligation cash offer.
Estimated market value
$849,800
- Florida
- Hillsborough County
- Odessa
- 33556
- 13030 Eagles Entry Dr
Nearby cities
Nearby zip codes
Other Odessa Topics
