Welcome to this stately NV Monticello residence in the sought-after Schooley Mill Farm community of Highland. Set on 1.14 acres along a private drive, this exceptional six-bedroom, five-and-a-half-bath transitional residence makes an impressive first impression with its brick-front façade, soaring columns framing the covered porch, professional landscaping, and extensive hardscaping. Exterior amenities include landscape lighting, rear paver patios, a circular stone seating wall, and a serene koi pond with a charming bridge. A composite deck with vinyl railings overlooks peaceful, tree-lined views, while the three-car side-load garage features an EV charging station. Inside, a dramatic two-story foyer welcomes you with fluted columns, a tray ceiling, crown molding, and dual chandeliers. The formal living and dining rooms provide elegant spaces for entertaining, complemented by a conservatory and private study with French doors. The spectacular two-story family room features a coffered ceiling, Palladian window, and gas fireplace. The gourmet kitchen is designed to impress with a commanding center island, two breakfast bars, professional-grade stainless steel appliances, walk-in pantry, butler’s pantry, and a breakfast room in the round with direct deck access. A mudroom with built-in arrival bench and a spacious laundry room with custom cabinetry add everyday convenience. Upstairs, four ensuite bedrooms offer private baths and walk-in closets, while the luxurious primary suite provides a tranquil retreat with double French doors, tray ceiling, sitting room in the round, and spa-inspired bath with dual vanities. Three walk-in closets, including an oversized bonus closet above the garage, provide exceptional storage. A charming Juliette balcony overlooks the foyer and connects the secondary bedroom spaces. The daylight walk-out lower level is perfectly designed for entertaining, recreation, and relaxation. Highlights include a full wet bar with back bar, recreation and card rooms, dedicated billiards space, media room, exercise room, two additional bedrooms with walk-in closets, a full bath, and abundant storage. This extraordinary residence seamlessly blends timeless elegance, thoughtful design, and resort-inspired amenities, creating a lifestyle of luxury and flexibility. Ideally located near top-rated schools, commuter routes, shopping, dining, and the many attractions of Howard County, this very special home offers an exceptional opportunity to experience refined living in Schooley Mill Farm.
For sale
$2,400,000
13030 Highgrove Rd, Highland, MD 20777
6beds
8,479sqft
Single Family Residence
Built in 2014
1.14 Acres Lot
$2,321,900 Zestimate®
$283/sqft
$75/mo HOA
What's special
Peaceful tree-lined viewsAbundant storageCircular stone seating wallRear paver patiosProfessional landscapingLandscape lightingExercise room
- 28 days
- 830
- 32
Zillow last checked:
Listing updated:
Listed by:
Creig Northrop 410-531-0321,
Northrop Realty 4105310321
Source: Bright MLS,MLS#: MDHW2073306
Facts & features
Interior
Bedrooms & bathrooms
- Bedrooms: 6
- Bathrooms: 6
- Full bathrooms: 5
- 1/2 bathrooms: 1
- Main level bathrooms: 1
Rooms
- Room types: Living Room, Dining Room, Primary Bedroom, Bedroom 2, Bedroom 4, Bedroom 5, Kitchen, Game Room, Family Room, Foyer, Breakfast Room, Study, Exercise Room, Laundry, Recreation Room, Media Room, Bedroom 6, Bathroom 3, Conservatory Room, Primary Bathroom
Primary bedroom
- Features: Attached Bathroom, Flooring - HardWood
- Level: Upper
- Area: 696 Square Feet
- Dimensions: 24 X 29
Bedroom 2
- Features: Attached Bathroom, Walk-In Closet(s), Balcony Access
- Level: Upper
- Area: 266 Square Feet
- Dimensions: 14 X 19
Bedroom 4
- Features: Attached Bathroom, Flooring - Carpet, Walk-In Closet(s)
- Level: Upper
- Area: 304 Square Feet
- Dimensions: 16 X 19
Bedroom 5
- Features: Walk-In Closet(s), Flooring - Carpet
- Level: Lower
- Area: 169 Square Feet
- Dimensions: 13 X 13
Bedroom 6
- Features: Flooring - Luxury Vinyl Plank, Built-in Features, Walk-In Closet(s)
- Level: Lower
- Area: 323 Square Feet
- Dimensions: 17 X 19
Primary bathroom
- Features: Attached Bathroom, Bathroom - Walk-In Shower, Flooring - HardWood, Primary Bedroom - Dressing Area, Primary Bedroom - Sitting Area, Walk-In Closet(s)
- Level: Upper
- Area: 357 Square Feet
- Dimensions: 17 X 21
Bathroom 3
- Features: Flooring - Carpet, Walk-In Closet(s), Attached Bathroom, Balcony Access
- Level: Upper
- Area: 320 Square Feet
- Dimensions: 20 X 16
Breakfast room
- Features: Balcony Access, Flooring - HardWood
- Level: Main
- Area: 168 Square Feet
- Dimensions: 12 X 14
Other
- Features: Flooring - HardWood, Crown Molding
- Level: Main
- Area: 330 Square Feet
- Dimensions: 15 X 22
Dining room
- Features: Flooring - HardWood, Crown Molding, Lighting - Ceiling
- Level: Main
- Area: 304 Square Feet
- Dimensions: 16 X 19
Exercise room
- Features: Flooring - Luxury Vinyl Plank
- Level: Lower
- Area: 304 Square Feet
- Dimensions: 16 X 19
Family room
- Features: Fireplace - Gas, Flooring - HardWood, Crown Molding, Built-in Features
- Level: Main
- Area: 399 Square Feet
- Dimensions: 19 X 21
Foyer
- Features: Flooring - HardWood
- Level: Main
- Area: 260 Square Feet
- Dimensions: 13 X 20
Game room
- Features: Flooring - Luxury Vinyl Plank, Lighting - Ceiling, Wet Bar
- Level: Lower
Kitchen
- Features: Breakfast Bar, Breakfast Nook, Breakfast Room, Granite Counters, Flooring - HardWood, Kitchen Island, Eat-in Kitchen, Kitchen - Gas Cooking, Lighting - Ceiling, Recessed Lighting, Pantry
- Level: Main
- Area: 420 Square Feet
- Dimensions: 20 X 21
Laundry
- Features: Granite Counters, Flooring - Ceramic Tile, Lighting - Ceiling
- Level: Main
- Area: 72 Square Feet
- Dimensions: 8 X 9
Living room
- Features: Flooring - HardWood, Crown Molding
- Level: Main
- Area: 320 Square Feet
- Dimensions: 16 X 20
Media room
- Features: Flooring - Carpet, Recessed Lighting, Lighting - Wall sconces
- Level: Lower
Mud room
- Features: Flooring - Ceramic Tile
- Level: Main
- Area: 78 Square Feet
- Dimensions: 6 X 13
Recreation room
- Features: Flooring - Luxury Vinyl Plank, Built-in Features, Wet Bar
- Level: Lower
- Area: 1189 Square Feet
- Dimensions: 29 X 41
Study
- Features: Flooring - HardWood, Crown Molding
- Level: Main
- Area: 238 Square Feet
- Dimensions: 14 X 17
Heating
- Forced Air, Natural Gas
Cooling
- Central Air, Electric
Appliances
- Included: Microwave, Cooktop, Dishwasher, Disposal, Dryer, Double Oven, Self Cleaning Oven, Oven, Range Hood, Refrigerator, Six Burner Stove, Stainless Steel Appliance(s), Surface Unit, Washer, Water Conditioner - Owned, Water Heater, Water Treat System, Gas Water Heater
- Laundry: Main Level, Has Laundry, Dryer In Unit, Washer In Unit, Laundry Room, Mud Room
Features
- Additional Stairway, Bar, Soaking Tub, Bathroom - Walk-In Shower, Bathroom - Tub Shower, Breakfast Area, Built-in Features, Butlers Pantry, Crown Molding, Double/Dual Staircase, Family Room Off Kitchen, Open Floorplan, Formal/Separate Dining Room, Eat-in Kitchen, Kitchen - Gourmet, Kitchen Island, Pantry, Primary Bath(s), Recessed Lighting, Walk-In Closet(s), 2 Story Ceilings, 9'+ Ceilings, Beamed Ceilings, High Ceilings, Tray Ceiling(s)
- Flooring: Ceramic Tile, Hardwood, Luxury Vinyl, Carpet
- Doors: Atrium, Double Entry, French Doors, Insulated, Six Panel
- Windows: Casement, Double Hung, Double Pane Windows, Low Emissivity Windows, Palladian, Screens, Transom, Vinyl Clad
- Basement: Connecting Stairway,Finished,Improved,Heated,Interior Entry,Exterior Entry,Rear Entrance,Shelving,Sump Pump,Walk-Out Access,Windows
- Number of fireplaces: 1
- Fireplace features: Gas/Propane, Heatilator, Mantel(s)
Interior area
- Total structure area: 9,911
- Total interior livable area: 8,479 sqft
- Finished area above ground: 6,579
- Finished area below ground: 1,900
Property
Parking
- Total spaces: 3
- Parking features: Garage Faces Side, Asphalt, Driveway, Private, Attached
- Attached garage spaces: 3
- Has uncovered spaces: Yes
Accessibility
- Accessibility features: Other
Features
- Levels: Three
- Stories: 3
- Patio & porch: Patio, Porch, Deck
- Exterior features: Extensive Hardscape, Sidewalks
- Pool features: None
- Has view: Yes
- View description: Garden, Scenic Vista, Trees/Woods
Lot
- Size: 1.14 Acres
- Features: Backs to Trees
Details
- Additional structures: Above Grade, Below Grade
- Parcel number: 1405595642
- Zoning: RESIDENTIAL
- Special conditions: Standard
Construction
Type & style
- Home type: SingleFamily
- Architectural style: Colonial
- Property subtype: Single Family Residence
Materials
- Frame, HardiPlank Type, Brick, Brick Front
- Foundation: Other
- Roof: Shingle
Condition
- New construction: No
- Year built: 2014
Details
- Builder model: Mount Vernon
- Builder name: NV
Utilities & green energy
- Sewer: Private Septic Tank
- Water: Well
Community & HOA
Community
- Security: Electric Alarm, Smoke Detector(s), Main Entrance Lock
- Subdivision: None Available
HOA
- Has HOA: Yes
- Services included: Common Area Maintenance
- HOA fee: $900 annually
Location
- Region: Highland
Financial & listing details
- Price per square foot: $283/sqft
- Tax assessed value: $1,732,167
- Annual tax amount: $22,947
- Date on market: 9/4/2026
- Listing agreement: Exclusive Right To Sell
- Exclusions: Pool Table, Charger For Ev
- Ownership: Fee Simple
Estimated market value
$2,321,900
$2.21M - $2.44M
$7,018/mo
Price history
| Date | Event | Price |
|---|---|---|
| 9/10/2026 | Listed for sale | $2,400,000+2.1%$283/sqft |
Source:  Bright MLS #MDHW2073306 Report a problem Bright MLS #MDHW2073306 Report a problem | ||
| 11/17/2025 | Listing removed | $2,350,000$277/sqft |
Source:  Long & Foster Broker Feed #MDHW2055376 Report a problem Long & Foster Broker Feed #MDHW2055376 Report a problem | ||
| 10/7/2025 | Price change | $2,350,000-2.1%$277/sqft |
Source: Bright MLS #MDHW2055376 Report a problem | ||
| 9/19/2025 | Listed for sale | $2,400,000+103.3%$283/sqft |
Source: Bright MLS #MDHW2055376 Report a problem | ||
| 10/23/2014 | Sold | $1,180,274$139/sqft |
Source: Public Record Report a problem | ||
Public tax history
| Year | Property taxes | Tax assessment |
|---|---|---|
| 2025 | $22,947 +33.3% | $1,636,300 +7% |
| 2024 | $17,217 +7.5% | $1,529,067 +7.5% |
| 2023 | $16,010 +8.2% | $1,421,833 +8.2% |
| 2022 | $14,802 +2.7% | $1,314,600 +2.7% |
| 2021 | $14,415 +2.8% | $1,280,233 +2.8% |
| 2020 | $14,028 +2.8% | $1,245,867 +2.8% |
| 2019 | $13,641 -4.4% | $1,211,500 +3.3% |
| 2018 | $14,266 -16.4% | $1,173,200 -3.2% |
| 2017 | $17,058 | $1,211,500 +10.5% |
| 2016 | -- | $1,096,600 +2.1% |
| 2015 | -- | $1,073,767 +402% |
| 2014 | -- | $213,900 |
Find assessor info on the county website
Monthly payment
Est. payment
Payment breakdown
Explore the cost of this home by adjusting the details. Changes won't be saved.Climate risks
Neighborhood: 20777
Nearby schools
Schools provided by the listing agent
- Elementary: Dayton Oaks
- Middle: Lime Kiln
- High: River Hill
- District: Howard County Public School System
Source: Bright MLS. This data may not be complete. We recommend contacting the local school district to confirm school assignments for this home.
Similar homes
- $2,500,0008 bd7 ba8.3k sqft13536 Paternal Gift Dr, Highland, MD 20777For Sale

 MLS ID #MDHW2068458, Ricky Cantore, RE/MAX Advantage Realty. Bright MLS
 - $1,485,0005 bd5 ba5.2k sqft6980 Mink Hollow Rd, Highland, MD 20777For Sale
 MLS ID #MDHW2073216, Dale Rickenbach, Cummings & Co. Realtors. Bright MLS
 - $2,495,0006 bd7 ba7.6k sqft11413 Cushman Rd, Rockville, MD 20852For Sale
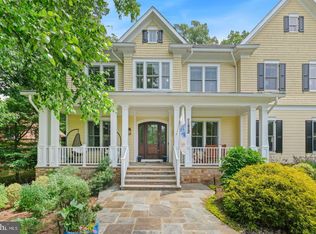 MLS ID #MDMC2257162, Nurit Coombe, The Agency DC. Bright MLS
 - $2,300,0006 bd6 ba5.4k sqft11490 Homewood Rd, Ellicott City, MD 21042For Sale
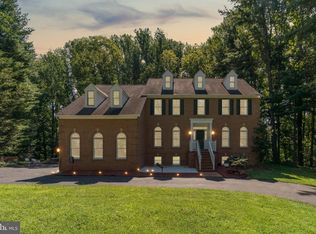 MLS ID #MDHW2071978, Zachary M Pencarski, Redfin Corp. Bright MLS
 - $2,395,0006 bd5 ba6.5k sqft10837 S Glen Rd, Potomac, MD 20854For SaleMLS ID #MDMC2252670, Christine Brooks Terrell, Washington Fine Properties, LLC. Bright MLS
- $1,850,0006 bd7 ba8.7k sqft14088 Patterson Farm Ct, Glenelg, MD 21737For SaleMLS ID #MDHW2072874, Billy Martin, Northrop Realty. Bright MLS
- $1,850,0005 bd7 ba7.3k sqft11860 Linden Chapel Rd, Clarksville, MD 21029For SaleMLS ID #MDHW2069450, Creig Northrop, Northrop Realty. Bright MLS
- $1,500,0006 bd6 ba6.4k sqft12074 Broad Meadow Ln, Clarksville, MD 21029For SaleMLS ID #MDHW2074118, Victoria Northrop, Northrop Realty. Bright MLS
- $2,899,0007 bd6 ba7.5k sqft1301 Hennessy Ter, Sandy Spring, MD 20860For SaleMLS ID #MDMC2247858, Raj Kathuria, The KW Collective. Bright MLS
- $2,500,0006 bd8 ba9.2k sqft11000 Luxmanor Rd, North Bethesda, MD 20852For SaleMLS ID #MDMC2255410, Dominique Rychlik, Compass. Bright MLS
- $1,750,0005 bd5 ba7.3k sqft6704 Senecca Ln, Sykesville, MD 21784For SaleMLS ID #MDCR2038186, Sandra Serrao, Long & Foster Real Estate, Inc.. Bright MLS
- $2,700,0005 bd7 ba10k sqft3644 Broadleaf Ct, Glenwood, MD 21738For SaleMLS ID #MDHW2068028, Creig Northrop, Northrop Realty. Bright MLS
- $1,350,0006 bd7 ba7.6k sqft6614 Corina Ct, Columbia, MD 21044For SaleMLS ID #MDHW2071148, Bob Lucido, Keller Williams Lucido Agency. Bright MLS
- $2,395,0005 bd5 ba6.3k sqft7009 Persimmon Tree Rd, Bethesda, MD 20817For SaleMLS ID #MDMC2237868, Andrea Saturno-Sanjana, Coldwell Banker Realty - Washington. Bright MLS
- $1,999,5007 bd5 ba7.7k sqft2106 McKendree Rd, West Friendship, MD 21794For SaleMLS ID #MDHW2072822, Anthony Friedman, Northrop Realty. Bright MLS
- $2,695,0006 bd6 ba6.4k sqft10400 Montgomery Ave, Kensington, MD 20895For SaleMLS ID #MDMC2256294, Kyle Richards, Compass. Bright MLS
- $2,199,9997 bd8 ba8.5k sqft12107 Glen Mill Rd, Potomac, MD 20854For SaleMLS ID #MDMC2250778, Viktorija Piano, Keller Williams Realty. Bright MLS
- $2,275,0005 bd5 ba5.6k sqft9019 Burdette Rd, Bethesda, MD 20817For SaleMLS ID #MDMC2250692, Lucy Schoenthaler, Washington Fine Properties, LLC. Bright MLS
- $2,695,0005 bd6 ba7.6k sqft6704 Honesty Dr, Bethesda, MD 20817For SaleMLS ID #MDMC2255374, Kathryn Schwartz, TTR Sotheby's International Realty. Bright MLS
- $2,125,0005 bd6 ba7.3k sqft12900 Glen Rd, Gaithersburg, MD 20878For SaleMLS ID #MDMC2250010, Anne Killeen, Washington Fine Properties, LLC. Bright MLS
