Skip main navigation
Closed
Street View
  • $650,000

    13030 Independence Ave, Savage, MN 55378

    4beds
    3,742sqft
    Single Family
    Built in 2012
    0.33 Acres Lot
    $668,200 Zestimate®
    $174/sqft
    $3,533 Estimated rent

    Home value

    $668,200

    Estimated sales range

    Not available

    $3,533/mo

    Zestimate® history
    Loading
    Loading...

    Owner options

    List your home for rent

    $3,533/mo

    Rent Zestimate®

    Find your next renter with Zillow Rental Manager. Plus, with online applications, you can quickly screen prospective tenants – for free.

    Learn more

    $3,533/mo

    Rent Zestimate®

    Refinance and save

    $4,041/mo

    Est. payment

    Refinancing to a lower rate could help reduce your monthly payments and save thousands over the life of the loan.

    See today's rates

    $4,041/mo

    Est. payment

    Explore your selling options

    Work with a Zillow partner agent

    Leverage their expertise and Zillow's premium Showcase listings to get your home seen by more buyers.

    Get started

    List with your own agent

    Get your home in front of millions of buyers by listing it on Zillow.

    Learn how to do it

    Sell it yourself

    Take full control of how buyers see your home on Zillow by listing For Sale by Owner (FSBO).

    List your home

    What's special

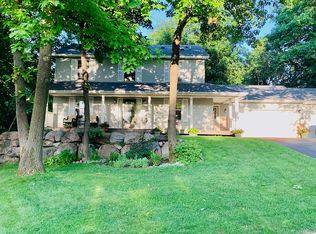
    Imagine a classic one story custom home nestled amidst lush greenery, exuding a timeless charm. The exterior features a warm inviting façade, a welcoming front porch, a place to relax, socialize or simply enjoy the outdoors. The well-manicured lawn stretches out to a private patio & deck, perfect for entertaining, the fully fenced backyard will keep your furry friends happy & entertained. Let's step inside to discover an open-concept living space that seamlessly blends the living room, dining area, and kitchen into one harmonious flow. The spacious living room features a cozy carefully crafted stone fireplace w/ built-ins, ideal for gathering with loved ones on chilly evenings. A coffered ceiling that creates a sense of grandeur and sophistication. The kitchen, adorned with modern SS appliances and sleek granite countertops, is a gourmet chef's dream. This thoughtfully crafted home boasts: A main floor private primary ensuite, complete with a luxurious 3/4 bath, dual head tile shower and a walk-in closet with convenient walk through access to the main floor laundry & mudroom. Two additional main floor bedrooms and a shared full bath cater to the needs of family or guests. large windows that bathe the interior in natural light and offer a serene and picturesque backyard setting, providing a sense of tranquility and connection to nature. Lower level features a large 37x18 media/entertainment area, a great place to relax, unwind, and enjoy your favorite movies, TV shows, and games. A comfortable & convenient LL bedroom with a 3/4 bath to accommodate guests and extended family members. Other features: lawn irrigation, ample LL storage, whole house sound system, 3 car heated/insulated garage W/ floor drains, concrete driveway, LL flex room for additional storage or an exercise room. Proximity to freeways allows for quick and easy access. Close to shopping, entertainment venues, dining, and leisure activities, parks, hiking/biking trails and minutes to Prior Lake's beach/boat launch. This stunning rambler offers the perfect blend of comfort, style, and functionality, making it a truly desirable place to call home! ACT FAST !!

    Zillow last checked:

    Listing updated:

    Listed by:

    Randy L Kellogg 612-240-2924,

    Edina Realty, Inc.

    Bought with:

    Eric Alsides

    eXp Realty

    Source: NorthstarMLS as distributed by MLS GRID,MLS#: 6619458MLS Logo

    Facts & features

    Interior

    Bedrooms & bathrooms
    • Bedrooms: 4
    • Bathrooms: 3
    • Full bathrooms: 1
    • 3/4 bathrooms: 2
    Bedroom
    • Level: Main
    • Area: 255 Square Feet
    • Dimensions: 17x15
    Bedroom 2
    • Level: Main
    • Area: 120 Square Feet
    • Dimensions: 12x10
    Bedroom 3
    • Level: Main
    • Area: 120 Square Feet
    • Dimensions: 12x10
    Bedroom 4
    • Level: Lower
    • Area: 221 Square Feet
    • Dimensions: 17x13
    Great room
    • Level: Main
    • Area: 320 Square Feet
    • Dimensions: 20x16
    Informal dining room
    • Level: Main
    • Area: 192 Square Feet
    • Dimensions: 16x12
    Kitchen
    • Level: Main
    • Area: 196 Square Feet
    • Dimensions: 14x14
    Laundry
    • Level: Main
    • Area: 63 Square Feet
    • Dimensions: 9x7
    Media room
    • Level: Lower
    • Area: 666 Square Feet
    • Dimensions: 37x18
    Mud room
    • Level: Main
    • Area: 63 Square Feet
    • Dimensions: 9x7
    Storage
    • Level: Lower
    • Area: 256 Square Feet
    • Dimensions: 32x8
    Heating
    • Forced Air, Fireplace(s)
    Cooling
    • Central Air
    Appliances
    • Included: Air-To-Air Exchanger, Central Vacuum, Cooktop, Dishwasher, Disposal, Dryer, Exhaust Fan, Gas Water Heater, Microwave, Refrigerator, Stainless Steel Appliance(s), Wall Oven, Water Softener Owned
    • Laundry: Gas Dryer Hookup, Laundry Room, Main Level, Sink, Washer Hookup
    Features
    • Central Vacuum
    • Basement: Block,Daylight,Drain Tiled,Finished,Storage Space,Sump Pump
    • Number of fireplaces: 1
    • Fireplace features: Decorative, Family Room, Gas
    Interior area
    • Total structure area: 3,742
    • Total interior livable area: 3,742 sqft
    • Finished area above ground: 1,871
    • Finished area below ground: 1,600

    Property

    Parking
    • Total spaces: 3
    • Parking features: Attached, Concrete, Floor Drain, Garage, Garage Door Opener, Heated Garage, Insulated Garage, Storage
    • Attached garage spaces: 3
    • Has uncovered spaces: Yes
    • Details: Garage Dimensions (32x34), Garage Door Height (8), Garage Door Width (16)
    Accessibility
    • Accessibility features: None
    Features
    • Levels: One
    • Stories: 1
    • Patio & porch: Deck, Front Porch, Patio
    • Pool features: None
    • Fencing: Chain Link,Full,Split Rail
    Lot
    • Size: 0.33 Acres
    • Dimensions: 187 x 49 x 165 x 57 x 58
    • Features: Tree Coverage - Medium
    Details
    • Foundation area: 1871
    • Parcel number: 263700120
    • Zoning description: Residential-Single Family

    Construction

    Type & style
    • Home type: SingleFamily
    • Property subtype: Single Family
    Materials
    • Block
    • Roof: Age Over 8 Years,Asphalt,Pitched
    Condition
    • New construction: No
    • Year built: 2012

    Utilities & green energy

    • Electric: Circuit Breakers
    • Gas: Natural Gas
    • Sewer: City Sewer/Connected
    • Water: City Water/Connected

    Community & neighborhood

    Location
    • Region: Savage
    • Subdivision: Eagle Creek 9th Add

    HOA & financial

    HOA
    • Has HOA: No

    Other

    Other facts
    • Road surface type: Paved

    Price history

    DateEventPrice
    1/30/2025Sold$650,000$174/sqft
    Source: NorthstarMLS as distributed by MLS GRID #6619458 Report a problem
    12/21/2024Pending sale$650,000$174/sqft
    Source: NorthstarMLS as distributed by MLS GRID #6619458 Report a problem
    10/24/2024Listed for sale$650,000+27.5%$174/sqft
    Source: NorthstarMLS as distributed by MLS GRID #6619458 Report a problem
    5/29/2019Sold$510,000-3.8%$136/sqft
    Source: NorthstarMLS as distributed by MLS GRID #5199275 Report a problem
    4/12/2019Pending sale$530,000$142/sqft
    Source: Coldwell Banker Burnet - Lakeville/Burnsville #5199275 Report a problem
    3/14/2019Listed for sale$530,000+23.9%$142/sqft
    Source: Coldwell Banker Burnet #5199275 Report a problem
    5/22/2014Sold$427,836+1.9%$114/sqft
    Source: Lake Superior Area Realtors as distributed by MLS GRID #2163439 Report a problem
    4/15/2014Listed for sale$419,850+268.3%$112/sqft
    Source: RE/MAX Advantage Plus #4467132 Report a problem
    10/24/2011Sold$114,000-4.9%$30/sqft
    Source: Public Record Report a problem
    7/11/2011Listed for sale$119,850+11.5%$32/sqft
    Source: RE/MAX Advantage Plus #4066428 Report a problem
    5/5/2010Sold$107,500-14.6%$29/sqft
    Source: Public Record Report a problem
    7/19/2009Listing removed$125,900$34/sqft
    Source: Clarence Van Zee #3652925 Report a problem
    4/25/2009Listed for sale$125,900$34/sqft
    Source: Listhub #3652925 Report a problem

    Public tax history

    YearProperty taxesTax assessment
    2025$7,514 +2.9%$625,600 +1.6%
    2024$7,302 -3%$615,900 +1.7%
    2023$7,528 +6.4%$605,600 -3.3%
    2022$7,076 +12.4%$626,300 +19.8%
    2021$6,298 -12.1%$522,700 +3.2%
    2020$7,162 $506,500
    2019$7,162 +8.5%$506,500
    2018$6,602 -2.4%--
    2016$6,766 --
    2014$6,766 --
    2013-- $60,900 -32.3%
    2012-- $90,000 +7.5%
    2011$1,486 -21%$83,700 -30.3%
    2010$1,882 +37.8%$120,000 +33.3%
    2009$1,366 +49.1%$90,000
    2008$916 +26.5%--
    2007$724 +87.6%--
    2006$386 +407.9%--
    2005$76 -74%--
    2004$292 +265%--
    2003$80 --

    Find assessor info on the county website

    Neighborhood: 55378

    Nearby schools

    GreatSchools rating
    Get a cash offer in 3 minutes
    Find out how much your home could sell for in as little as 3 minutes with a no-obligation cash offer.
    Estimated market value
    $668,200
    Get a cash offer in 3 minutes
    Find out how much your home could sell for in as little as 3 minutes with a no-obligation cash offer.
    Estimated market value
    $668,200