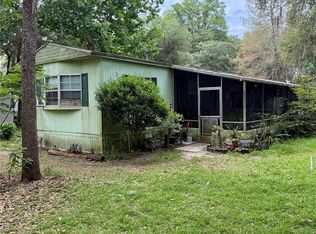
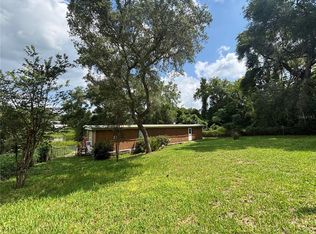
Wow! ONLY $89,000 3 Bedroom / 1.5 Bath home includes 1152 living square feet and located on .35 acres with short drive to Little Lake Kerr access via Kerr Shores Membership($75 Per Year) which includes clubhouse, boat ramp, fishing pier and beautiful white sand beach. Entering the home you will see open floor plan with large kitchen and carpeted living room area. Main bedroom is to the left and spacious in size with walk in closet, 1/2 bath and laundry hooks ups(washer and dryer included). Full bathroom includes tub/shower combo. Additional 2 bedrooms are nicely sized and office area which is carpeted as well. Back of home is 10x30' enclosed porch. Outside includes RV hooks ups, storage shed and 10x20' garage attached to home. Located 5 minutes to downtown Salt Springs with a grocery store, hardware, gas station, restaurants, and more. Short 25 minute drive to Silver Springs which includes Walmart, Lowes, Bealls, Outback and many more of your favorite shopping spots and restaurants. Ocala is only another 10 minutes from Silver Springs with vibrant night life and lots of entertainment options and restaurants. Gainesville(Home of Florida Gators) is only 50 minutes to downtown. If you’re a fisherman, or hunter or simply love hiking, canoeing or kayaking you are in luck! Minutes to Ocklawaha River, Ocala National Forest, and many natural springs(Salt Springs, Silver Glen Springs, Juniper Springs), horseback and walking trails, and off-road vehicle trails await your explorations. One-of-a-kind property and location! Ready for new owners!
For sale
$89,000
13030 NE 249th Ct, Salt Springs, FL 32134
3beds
1,152sqft
Mobile Home
Built in 1972
0.35 Acres Lot
$-- Zestimate®
$77/sqft
$-- HOA
What's special
Storage shedOpen floor planLarge kitchenWalk in closet
- 17 days |
- 930 |
- 67 |
Likely to sell faster than
Zillow last checked:
Listing updated:
Listed by:
Duke Rountree 352-572-1739,
ROUNTREE REALTY CORP. 352-572-1739
Source: Stellar MLS,MLS#: OM727756 Originating MLS: Ocala - Marion
Originating MLS: Ocala - Marion
Facts & features
Interior
Bedrooms & bathrooms
- Bedrooms: 3
- Bathrooms: 2
- Full bathrooms: 1
- 1/2 bathrooms: 1
Primary bedroom
- Features: Walk-In Closet(s)
- Level: First
- Area: 299 Square Feet
- Dimensions: 13x23
Bedroom 2
- Features: No Closet
- Level: First
- Area: 107.88 Square Feet
- Dimensions: 9.3x11.6
Bedroom 3
- Features: No Closet
- Level: First
- Area: 107.88 Square Feet
- Dimensions: 9.3x11.6
Primary bathroom
- Level: First
- Area: 52.8 Square Feet
- Dimensions: 6.6x8
Kitchen
- Level: First
- Area: 229.99 Square Feet
- Dimensions: 16.3x14.11
Living room
- Level: First
- Area: 246.96 Square Feet
- Dimensions: 14.7x16.8
Office
- Level: First
- Area: 51.09 Square Feet
- Dimensions: 8.11x6.3
Heating
- Electric
Cooling
- Central Air
Appliances
- Included: Dishwasher, Dryer, Range, Refrigerator, Washer
- Laundry: Inside
Features
- Ceiling Fan(s), Eating Space In Kitchen
- Flooring: Carpet, Vinyl
- Has fireplace: No
Interior area
- Total structure area: 1,792
- Total interior livable area: 1,152 sqft
Property
Features
- Levels: One
- Stories: 1
- Exterior features: None
- Fencing: Board
- Has view: Yes
- View description: Trees/Woods
- Waterfront features: Lake Privileges, Boat Ramp - Private, Lock
- Body of water: LITTLE LAKE KERR
Lot
- Size: 0.35 Acres
- Dimensions: 120 x 126
- Features: Cleared, In County
Details
- Parcel number: 1173006009
- Zoning: R4
- Special conditions: None
Construction
Type & style
- Home type: MobileManufactured
- Property subtype: Mobile Home
Materials
- Metal Siding
- Foundation: Pillar/Post/Pier
- Roof: Other
Condition
- Fixer
- New construction: No
- Year built: 1972
Utilities & green energy
- Sewer: Septic Tank
- Water: Well
- Utilities for property: Electricity Connected
Community & HOA
Community
- Pet fee: $0 monthly
- Subdivision: KERSHORES UNIT F
HOA
- Has HOA: No
Location
- Region: Salt Springs
Financial & listing details
- Price per square foot: $77/sqft
- Tax assessed value: $57,843
- Annual tax amount: $1,208
- Date on market: 7/7/2026
- Cumulative days on market: 17 days
- Listing terms: Cash
- Ownership: Fee Simple
- Total actual rent: 0
- Electric utility on property: Yes
- Road surface type: Unimproved, Dirt, Limerock
- Body type: Double Wide

Duke Rountree
(352) 572-1739
By pressing Contact Agent, you agree that the real estate professional identified above may call/text you about your search, which may involve use of automated means and pre-recorded/artificial voices. You don't need to consent as a condition of buying any property, goods, or services. Message/data rates may apply. You also agree to our Terms of Use. Zillow does not endorse any real estate professionals. We may share information about your recent and future site activity with your agent to help them understand what you're looking for in a home.
Estimated market value
Not available
Estimated sales range
Not available
Not available
Price history
| Date | Event | Price |
|---|---|---|
| 7/7/2026 | Listed for sale | $89,000+641.7%$77/sqft |
Source:  Stellar MLS #OM727756 Report a problem Stellar MLS #OM727756 Report a problem | ||
| 3/21/2013 | Sold | $12,000$10/sqft |
Source: Public Record Report a problem | ||
Public tax history
| Year | Property taxes | Tax assessment |
|---|---|---|
| 2024 | $984 +10.4% | $34,048 +10% |
| 2023 | $891 +11.6% | $30,953 +10% |
| 2022 | $799 +6.5% | $28,139 +10% |
| 2021 | $750 +4.9% | $25,581 +10% |
| 2020 | $714 +2.9% | $23,255 +10% |
| 2019 | $694 | $21,141 +7.5% |
| 2018 | $694 +20.3% | $19,674 +12.6% |
| 2017 | $577 +4% | $17,472 -0.2% |
| 2016 | $555 | $17,500 +1.3% |
| 2015 | $555 +4.6% | $17,278 +3.6% |
| 2014 | $531 +1.7% | $16,683 +2% |
| 2013 | $522 +94.8% | $16,348 -9% |
| 2012 | $268 | $17,962 -11.9% |
| 2011 | $268 | $20,377 -14.1% |
| 2010 | $268 | $23,731 +2.7% |
| 2009 | $268 | $23,107 +0.1% |
| 2008 | $268 +4.3% | $23,084 +3% |
| 2007 | $257 +2.4% | $22,412 +2.5% |
| 2006 | $251 +23.6% | $21,866 +3% |
| 2005 | $203 | $21,230 +3% |
| 2004 | $203 +23.5% | $20,612 -10.2% |
| 2002 | $164 +27.4% | $22,951 +4.6% |
| 2001 | $129 | $21,933 |
| 2000 | $129 | $21,933 |
Find assessor info on the county website
Monthly payment
Climate risks
Neighborhood: Lake Kerr
Nearby schools
GreatSchools rating
- 3/10Fort McCoy SchoolGrades: PK-8Distance: 14.1 mi
- 2/10North Marion High SchoolGrades: 9-12Distance: 24 mi
Schools provided by the listing agent
- Elementary: Fort McCoy School (K-8)
- Middle: Ft McCoy Middle
- High: North Marion High School
Source: Stellar MLS. This data may not be complete. We recommend contacting the local school district to confirm school assignments for this home.
- $119,100-- bd-- ba-- sqft13030 NE 249th Ct, Fort Mc Coy, FL 32134Off Market
- $72,1003 bd2 ba2.4k sqft24909 NE 130th Pl, Salt Springs, FL 32134Off Market
- $29,7182 bd1 ba1k sqft24929 NE 130th St, Salt Springs, FL 32134Off Market
- $45,3002 bd1 ba813 sqft24910 NE 130th Pl, Salt Springs, FL 32134Off Market
- $84,9003 bd2 ba2.5k sqft24870 NE 130th Pl, Salt Springs, FL 32134Off Market
- $80,0003 bd2 ba720 sqft24905 NE 130th St, Salt Springs, FL 32134Sold
- $89,5002 bd2 ba2.1k sqft24941 NE 130th Pl, Salt Springs, FL 32134Off Market
- $110,5004 bd1 ba1.5k sqft24957 NE 130th St, Salt Springs, FL 32134Off Market
Similar homes
- $89,5002 bd2 ba912 sqft21220 E Highway 316, Salt Springs, FL 32134For Sale

 MLS ID #OM723981, Duke Rountree, ROUNTREE REALTY CORP.. Stellar MLS
 - $79,2032 bd1 ba750 sqft7868 NE 306th Ct, Salt Springs, FL 32134For Sale By Owner

- $80,0004 bd4 ba1.6k sqft11710 NE 222nd Ln, Fort Mc Coy, FL 32134For Sale
 MLS ID #OM725869, Duke Rountree, ROUNTREE REALTY CORP.. Stellar MLS
 - $89,0002 bd1 ba672 sqft18225 SE 22nd Pl, Silver Springs, FL 34488For Sale
 MLS ID #OM728847, Jason Craig, SUN REALTY & ASSOC. Stellar MLS
 - $89,9003 bd2 ba712 sqft14500 NE 188th Pl, Fort Mc Coy, FL 32134For SaleMLS ID #OM719005, Duke Rountree, ROUNTREE REALTY CORP.. Stellar MLS
- $114,9003 bd2 ba1.2k sqft13600 NE 166th St, Fort Mc Coy, FL 32134For SaleMLS ID #O6398820, Liam Glover PA, KELLER WILLIAMS WINTER PARK. Stellar MLS
- $80,0002 bd1 ba924 sqft14120 NE 110th Avenue Rd, Fort Mc Coy, FL 32134For SaleMLS ID #OM727419, Duke Rountree, ROUNTREE REALTY CORP.. Stellar MLS
- $109,0003 bd1 ba900 sqft18274 SE 22nd Pl, Silver Springs, FL 34488For SaleMLS ID #OM728850, Jason Craig, SUN REALTY & ASSOC. Stellar MLS
- $99,9003 bd2 ba1k sqft14150 NE 110th Avenue Rd, Fort Mc Coy, FL 32134AuctionMLS ID #A4671585, Tanya Pekrul, INTEGRITY FLORIDA REALTY LLC. Stellar MLS
- $65,0002 bd2 ba1k sqft13445 NE 156th Ln, Fort Mc Coy, FL 32134For SaleMLS ID #TB8509674, Danielle Williams, MARK SPAIN REAL ESTATE. Stellar MLS
- $115,0002 bd1 ba728 sqft15210 NE 144th St, Fort Mc Coy, FL 32134For SaleMLS ID #OM726907, Robert Thomas, BLACKHORSE REAL ESTATE LLC. Stellar MLS
- $104,0003 bd2 ba960 sqft2067 SE 181st Ter, Silver Springs, FL 34488For SaleMLS ID #OM727183, David Raines, SUN REALTY & ASSOC. Stellar MLS
- $115,0003 bd2 ba1.1k sqft(Undisclosed Address), Georgetown, FL 32139For SaleMLS ID #V4945105, Barbara Niles, CHAMPION REALTY OF FLORIDA LLC. Stellar MLS
- $85,0002 bd2 ba684 sqft130 Palm Dr, Georgetown, FL 32139For SaleMLS ID #1073136, Joseph Mignone. Space Coast AOR
- $130,0002 bd1 ba720 sqft14881 NE 147th Ave, Fort Mc Coy, FL 32134For SaleMLS ID #OM720629, DEBI Sellers, RE/MAX FOXFIRE - HWY 40. Stellar MLS
- $128,0003 bd1 ba1.3k sqft15137 NE 141st Street, Fort McCoy, FL 32134For Sale
 MLS ID #R11164399, Benjamin Schwab, KeyRenters South Florida. BeachesMLS
 - $75,0003 bd2 ba1.3k sqft1014 OLD WELAKA Road, Pomona Park, FL 32181For SaleMLS ID #2154603, JAMIE D WATTS. realMLS
- $99,5002 bd2 ba864 sqft126 GOLF COURSE Lane, Crescent City, FL 32112For SaleMLS ID #2141413, TRACI HUTCHINSON. realMLS
- $80,0002 bd2 ba720 sqft17420 SE 36th Ln, Ocklawaha, FL 32179For SaleMLS ID #OM722581, Kendall Klein, EXP REALTY LLC. Stellar MLS
- $75,0003 bd2 ba1.6k sqft13395 NE 65th Ct, Citra, FL 32113For SaleMLS ID #OM718873, Damaris Betancourt, LPT REALTY, LLC. Stellar MLS
