This one goes on and on - in the best way! An epic mid-century in Argay Terrace, built to last in 1966 - it was cutting-edge for its time, and still is. The upgrades? Tasteful + timeless. The views? Scenic + rare. First time on the market for this treasure! With unyielding scale + a highly functional floor plan, this beauty is set on over a quarter acre can accommodate a variety of lifestyles + setups. There’s even a full guest suite on the lower level w/ its own private entrance. Income potential, anyone? MCM delights, sunken formal living room + BIG picture window, capturing sweeping mountain views to the north, a pristine wood-burning fireplace + limestone mantel + tray ceilings adding that right mid-century touch. Open dining room + built-in buffet lead to a refreshed kitchen w/ plenty of space to move. New quartz countertops, tile backsplash + durable vinyl tile flooring complement a gas range + double oven. All this w/ an open breakfast area--this kitchen is a ten! New oak hardwoods carry you through 3 bedrooms on the main, including spacious primary suite showcasing a tastefully renovated full en-suite bathroom w/ tiled walk-in shower + custom built-ins. Dedicated laundry room off the kitchen is convenient. Garage features front + back overhead bays, a pedestrian door + plenty of room for cars, tools + toys. The lower level offers incredible flexibility w/ its separate entrance + walkway from the street, a big great room w/ a vintage kitchenette, another wood-burning fireplace, large bedroom, full bath w/ walk-in shower plus bonus room. A utility room on the lower level includes a second washer + dryer + built-in storage. Be wowed by the sprawling backyard w/ a large, hardscaped patio, big terraced lawn to run + play or install that future pool? Nearby, Luuwit View Park, a 15 acre gem showcasing sweeping vistas of Luuwit (the Native Upper Cowlitz name for Mt. St. Helens), outdoor activities year-round, and even summer movie nights under the stars.
Sold
$735,000
13030 NE Rose Pkwy, Portland, OR 97230
4beds
3,394sqft
Residential, Single Family Residence
Built in 1966
0.32 Acres Lot
$729,400 Zestimate®
$217/sqft
$4,036 Estimated rent
Home value
$729,400
$678,000 - $788,000
$4,036/mo
Zestimate® history
Owner options
List your home for rent
$4,036/mo
Rent Zestimate®
Find your next renter with Zillow Rental Manager. Plus, with online applications, you can quickly screen prospective tenants – for free.
$4,036/mo
Rent Zestimate®
Refinance and save
$4,817/mo
Est. payment
Refinancing to a lower rate could help reduce your monthly payments and save thousands over the life of the loan.
$4,817/mo
Est. payment
Explore your selling options
Work with a Zillow partner agent
Leverage their expertise and Zillow's premium Showcase listings to get your home seen by more buyers.
Get startedList with your own agent
Get your home in front of millions of buyers by listing it on Zillow.
Learn how to do itSell it yourself
Take full control of how buyers see your home on Zillow by listing For Sale by Owner (FSBO).
List your homeWhat's special
Wood-burning fireplaceNew quartz countertopsSweeping mountain viewsSprawling backyardLarge hardscaped patioCustom built-insDedicated laundry room
Zillow last checked:
Listing updated:
Listed by:
Lauren Hurley 503-470-0428,
Living Room Realty
Bought with:
Alec Cornejo, 201258082
Keller Williams PDX Central
Source: RMLS (OR),MLS#: 541936390
Facts & features
Interior
Bedrooms & bathrooms
- Bedrooms: 4
- Bathrooms: 3
- Full bathrooms: 3
- Main level bathrooms: 2
Rooms
- Room types: Guest Quarters, Bedroom 4, Bonus Room, Bedroom 2, Bedroom 3, Dining Room, Family Room, Kitchen, Living Room, Primary Bedroom
Primary bedroom
- Features: Bathroom, Builtin Features, Closet Organizer, Hardwood Floors, Tile Floor, Walkin Shower
- Level: Main
- Area: 182
- Dimensions: 14 x 13
Bedroom 2
- Features: Closet Organizer, Hardwood Floors
- Level: Main
- Area: 121
- Dimensions: 11 x 11
Bedroom 3
- Features: Closet Organizer, Hardwood Floors
- Level: Main
- Area: 110
- Dimensions: 11 x 10
Bedroom 4
- Features: Closet, Vinyl Floor
- Level: Lower
- Area: 195
- Dimensions: 15 x 13
Dining room
- Features: Builtin Features
- Level: Main
- Area: 120
- Dimensions: 12 x 10
Family room
- Features: Fireplace, Vinyl Floor
- Level: Lower
- Area: 420
- Dimensions: 30 x 14
Kitchen
- Features: Builtin Features, Gas Appliances, Sliding Doors, Updated Remodeled, Double Oven, Quartz
- Level: Main
- Area: 168
- Width: 12
Living room
- Features: Builtin Features, Fireplace, Sunken, Wallto Wall Carpet
- Level: Main
- Area: 220
- Dimensions: 22 x 10
Heating
- Forced Air, Fireplace(s)
Cooling
- Central Air
Appliances
- Included: Built In Oven, Built-In Range, Dishwasher, Disposal, Double Oven, Free-Standing Refrigerator, Gas Appliances, Plumbed For Ice Maker, Range Hood, Washer/Dryer, Gas Water Heater
- Laundry: Laundry Room
Features
- Quartz, Soaking Tub, Bathroom, Sink, Closet, Closet Organizer, Built-in Features, Updated Remodeled, Sunken, Walkin Shower
- Flooring: Hardwood, Tile, Vinyl, Wall to Wall Carpet
- Doors: Sliding Doors
- Windows: Vinyl Frames
- Basement: Daylight,Full,Separate Living Quarters Apartment Aux Living Unit
- Number of fireplaces: 2
- Fireplace features: Wood Burning
Interior area
- Total structure area: 3,394
- Total interior livable area: 3,394 sqft
Property
Parking
- Total spaces: 2
- Parking features: Driveway, Off Street, Garage Door Opener, Attached
- Attached garage spaces: 2
- Has uncovered spaces: Yes
Accessibility
- Accessibility features: Accessible Full Bath, Caregiver Quarters, Main Floor Bedroom Bath, Minimal Steps, Natural Lighting, Utility Room On Main, Accessibility
Features
- Stories: 2
- Patio & porch: Covered Patio, Patio
- Exterior features: Yard
- Fencing: Fenced
- Has view: Yes
- View description: Mountain(s), Territorial
Lot
- Size: 0.32 Acres
- Features: Gentle Sloping, Terraced, SqFt 10000 to 14999
Details
- Additional structures: ToolShed, SeparateLivingQuartersApartmentAuxLivingUnit
- Parcel number: R107508
- Zoning: R7
Construction
Type & style
- Home type: SingleFamily
- Architectural style: Daylight Ranch
- Property subtype: Residential, Single Family Residence
Materials
- Brick, Cedar
- Foundation: Concrete Perimeter
- Roof: Composition
Condition
- Resale,Updated/Remodeled
- New construction: No
- Year built: 1966
Details
- Warranty included: Yes
Utilities & green energy
- Gas: Gas
- Sewer: Public Sewer
- Water: Public
- Utilities for property: Cable Connected
Community & HOA
Community
- Security: Security Lights
- Subdivision: Argay Terrace
HOA
- Has HOA: No
Location
- Region: Portland
Financial & listing details
- Price per square foot: $217/sqft
- Tax assessed value: $731,590
- Annual tax amount: $9,076
- Date on market: 7/16/2025
- Cumulative days on market: 6 days
- Listing terms: Cash,Conventional,FHA,VA Loan
- Road surface type: Concrete, Paved
Price history
| Date | Event | Price |
|---|---|---|
| 8/26/2025 | Sold | $735,000$217/sqft |
Source:  RMLS (OR) #541936390 Report a problem RMLS (OR) #541936390 Report a problem | ||
| 7/22/2025 | Pending sale | $735,000$217/sqft |
Source: RMLS (OR) #541936390 Report a problem | ||
| 7/17/2025 | Listed for sale | $735,000+45.5%$217/sqft |
Source: RMLS (OR) #541936390 Report a problem | ||
| 2/7/2020 | Sold | $505,000+23.2%$149/sqft |
Source: Public Record Report a problem | ||
| 6/17/2016 | Sold | $410,000$121/sqft |
Source: Public Record Report a problem | ||
Public tax history
| Year | Property taxes | Tax assessment |
|---|---|---|
| 2025 | $9,462 +4.2% | $413,470 +3% |
| 2024 | $9,076 +4.3% | $401,430 +3% |
| 2023 | $8,704 +2% | $389,740 +3% |
| 2022 | $8,533 +1.7% | $378,390 +3% |
| 2021 | $8,390 +7.7% | $367,370 +3% |
| 2020 | $7,789 +5.7% | $356,670 +3% |
| 2019 | $7,371 | $346,290 +3% |
| 2018 | $7,371 +3.5% | $336,210 +3% |
| 2017 | $7,120 +9.4% | $326,420 +3% |
| 2016 | $6,509 | $316,920 +3% |
| 2015 | $6,509 +3.9% | $307,690 +3% |
| 2014 | $6,265 +18.4% | $298,730 +3% |
| 2013 | $5,289 +7.4% | $290,030 +3% |
| 2012 | $4,924 -6.1% | $281,590 +3% |
| 2011 | $5,241 -4.9% | $273,390 +3% |
| 2010 | $5,513 +0.4% | $265,430 +3% |
| 2009 | $5,494 +6.7% | $257,700 +3% |
| 2008 | $5,150 +0.1% | $250,200 +3% |
| 2007 | $5,147 +3.2% | $242,920 +3% |
| 2006 | $4,990 +1.9% | $235,850 +3% |
| 2005 | $4,899 +1.2% | $228,990 +3% |
| 2004 | $4,838 +2.7% | $222,330 +3% |
| 2003 | $4,713 +9.2% | $215,860 +3% |
| 2002 | $4,316 +7.2% | $209,580 +6.1% |
| 2000 | $4,026 +3.7% | $197,560 +3% |
| 1999 | $3,881 | $191,810 |
Find assessor info on the county website
Neighborhood: Argay
Nearby homes
- $692,8005 bd3 ba3.4k sqft13020 NE Rose Pkwy, Portland, OR 97230Off Market
- $628,0004 bd3 ba2.2k sqft13122 NE Rose Pkwy, Portland, OR 97230Off Market
- $757,7004 bd3 ba3.2k sqft13010 NE Rose Pkwy, Portland, OR 97230Off Market
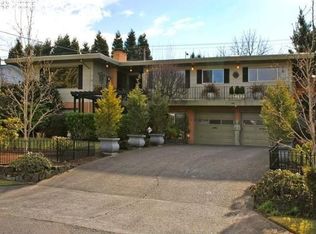
- $567,1003 bd2 ba2.1k sqft13025 NE Rose Pkwy, Portland, OR 97230Off Market
- $323,9001 bd1 ba1.6k sqft13170 NE Rose Pkwy, Portland, OR 97230Off Market
- $650,1005 bd3 ba3k sqft13121 NE Rose Pkwy, Portland, OR 97230Off Market
- $589,9004 bd3 ba2.8k sqft13169 NE Rose Pkwy, Portland, OR 97230Off Market
- $682,5003 bd2 ba2.4k sqft13011 NE Rose Pkwy, Portland, OR 97230Off Market
Nearby schools
GreatSchools rating
- 2/10Shaver Elementary SchoolGrades: K-5Distance: 0.3 mi
- 2/10Parkrose Middle SchoolGrades: 6-8Distance: 0.8 mi
- 3/10Parkrose High SchoolGrades: 9-12Distance: 0.8 mi
Schools provided by the listing agent
- Elementary: Shaver
- Middle: Parkrose
- High: Parkrose
Source: RMLS (OR). This data may not be complete. We recommend contacting the local school district to confirm school assignments for this home.
Get a cash offer in 3 minutes
Find out how much your home could sell for in as little as 3 minutes with a no-obligation cash offer.
Estimated market value
$729,400
Get a cash offer in 3 minutes
Find out how much your home could sell for in as little as 3 minutes with a no-obligation cash offer.
Estimated market value
$729,400
- Oregon
- Multnomah County
- Portland
- 97230
- Argay
- 13030 NE Rose Pkwy
