Skip main navigation
Off market
  • $501,600

    13030 Prestwick Dr, Riverview, FL 33579

    5beds
    2,821sqft
    SingleFamily
    Built in 1994
    9,273 Square Feet Lot
    $501,600 Zestimate®
    $178/sqft
    $3,420 Estimated rent

    Home value

    $501,600

    $477,000 - $532,000

    $3,420/mo

    Zestimate® history
    Loading
    Loading...

    Owner options

    List your home for rent

    $3,420/mo

    Rent Zestimate®

    Find your next renter with Zillow Rental Manager. Plus, with online applications, you can quickly screen prospective tenants – for free.

    Learn more

    $3,420/mo

    Rent Zestimate®

    Refinance and save

    $3,522/mo

    Est. payment

    Refinancing to a lower rate could help reduce your monthly payments and save thousands over the life of the loan.

    See today's rates

    $3,522/mo

    Est. payment

    Explore your selling options

    Work with a Zillow partner agent

    Leverage their expertise and Zillow's premium Showcase listings to get your home seen by more buyers.

    Get started

    List with your own agent

    Get your home in front of millions of buyers by listing it on Zillow.

    Learn how to do it

    Sell it yourself

    Take full control of how buyers see your home on Zillow by listing For Sale by Owner (FSBO).

    List your home

    What's special

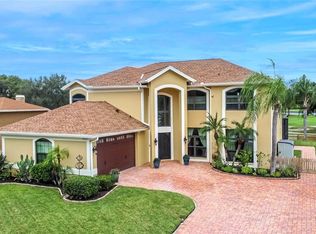
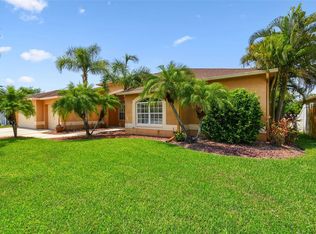
    Truly your Florida Dream home! 5 Bedrooms/3 Full Baths -- POOL and on the GOLF COURSE! Located on the 4th green of the Summerfield Golf Course-with views that are exceptional. This lovely, well maintained home has so much to offer. The leaded glass double door entry welcomes you into a home that has a wonderful 3 way split floorplan. The formal Living and Dining Rooms are perfect for entertaining-with a view overlooking the pool and golf course. Wake up each morning with that same lovely view from your Master Bedroom Suite as well. The Master Bath offers double sinks, jetted garden tub, spacious shower and private water closet. The kitchen is a chef''s dream with an abundance of cabinets, upgraded Stainless Steel appliances, and Corian countertops. The spacious and inviting Family Room offers a wood burning fireplace for those cooler evenings--with triple sliders out to the pool area. Don''t miss checking out the spaciousness of the secondary bedrooms-definately not typical! The current owners have added a lovely paved patio outside the screened lanai area--perfect for grilling on the weekends! The 5th bedroom is currently an office/den. The HVAC system is new in 2015, exterior painted in 2015 and interior just recently painted. PLUS the community offers golf course, 2 pools, tennis, playground, recreation building, fitness room and NO CDD FEES!! Neighborhood schools, shopping, the new St Joe''s hospital, and I-75 are just moments away. See this home soon-you will be glad you did!

    This property is off market, which means it's not currently listed for sale or rent on Zillow. This may be different from what's available on other websites or public sources.

    Facts & features

    Interior

    Bedrooms & bathrooms
    • Bedrooms: 5
    • Bathrooms: 3
    • Full bathrooms: 3
    Heating
    • Other
    Cooling
    • Central
    Appliances
    • Included: Dishwasher, Dryer, Microwave, Range / Oven, Refrigerator, Washer
    Features
    • Flooring: Tile, Laminate
    • Has fireplace: Yes
    Interior area
    • Total interior livable area: 2,821 sqft

    Property

    Parking
    • Parking features: Carport, Garage - Attached
    Features
    • Exterior features: Stucco, Brick
    • Has view: Yes
    • View description: Territorial
    Lot
    • Size: 9,273 sqft
    Details
    • Parcel number: 2031092UZA00000000160U

    Construction

    Type & style
    • Home type: SingleFamily
    • Architectural style: Contemporary
    Materials
    • masonry
    • Roof: Composition
    Condition
    • Year built: 1994

    Community & neighborhood

    Community
    • Community features: Fitness Center
    Location
    • Region: Riverview

    HOA & financial

    HOA
    • Has HOA: Yes
    • HOA fee: $37 monthly

    Price history

    DateEventPrice
    7/22/2016Sold$285,000-3.1%$101/sqft
    Source: Stellar MLS #T2816947 Report a problem
    6/18/2016Pending sale$294,000$104/sqft
    Source: Keller Williams - Brandon #T2816947 Report a problem
    5/9/2016Listed for sale$294,000+71.1%$104/sqft
    Source: KELLER WILLIAMS REALTY #T2816947 Report a problem
    6/2/1994Sold$171,800$61/sqft
    Source: Public Record Report a problem

    Public tax history

    YearProperty taxesTax assessment
    2025$8,042 +5.4%$440,940 -0.3%
    2024$7,629 +3.3%$442,339 +22%
    2023$7,384 +6.7%$362,431 +10%
    2022$6,923 +15.9%$329,483 +10%
    2021$5,976 +9.4%$299,530 +10%
    2020$5,463 +11%$272,300 +10%
    2019$4,920 $247,545 -0.5%
    2018$4,920 +0.6%$248,909 +11.8%
    2017$4,892 +8.8%$222,565 +33.9%
    2016$4,495 +66.8%$166,239 +0.7%
    2015$2,695 -0.1%$165,083 +0.8%
    2014$2,698 $163,773 +1.5%
    2013$2,698 +0.4%$161,353 +1.7%
    2012$2,686 $158,656

    Find assessor info on the county website

    Neighborhood: Summerfield

    Nearby schools

    GreatSchools rating
    Schools provided by the listing agent
    • Elementary: Summerfield-HB
    • High: East Bay-HB

    Source: The MLS. This data may not be complete. We recommend contacting the local school district to confirm school assignments for this home.

    Get a cash offer in 3 minutes
    Find out how much your home could sell for in as little as 3 minutes with a no-obligation cash offer.
    Estimated market value
    $501,600
    Get a cash offer in 3 minutes
    Find out how much your home could sell for in as little as 3 minutes with a no-obligation cash offer.
    Estimated market value
    $501,600