Energy Efficiency Modern Living in Growing Saint Hedwig Welcome to 13030 Rosemary Cove, a beautifully designed 4-bedroom, 3-full-bathroom home with 1,929 sq ft of living space, built in 2021. This home is loaded with modern conveniences and upgrades, offering the perfect balance of style, comfort, and convenience in the rapidly growing community of Saint Hedwig. The brick and stone front create excellent curb appeal, and the covered entry protects guests from the elements. The frosted glass front door provides elegance while the keyless entry adds convenience. The open floor plan, high 9' ceilings and durable flooring with no carpet, creates a spacious atmosphere perfect for everyday living and entertaining. The heart of the home is the kitchen, where you'll find white Shaker 42" cabinets, a white subway tile backsplash, granite countertops, and stainless-steel appliances, including a refrigerator and built-in microwave. Gas cooking is sure to delight the home chef. The large island makes meal prep a breeze and the counter overhang provides a convenient spot for quick informal meals. The primary bedroom serves as a serene retreat with an en-suite bathroom featuring a double vanity, an extended shower with a bench seat, and a transom window that fills the space with natural light. A spacious walk-in closet provides ample storage. The home has an additional bedroom with an en-suite bath, perfect for guests or multi-generational living. Owner improvements add value and upgrades not found with new homes in the community. The 10' x 19' Trex deck addition provides sweeping country views and outdoor living space. The water softener protects pipes and appliances from hard water mineral build-up. Security and peace of mind are provided with the owned ADT security system and security doors. The thoughtfully designed front and back yard landscaping reduces water consumption and adds beauty. However, the biggest investment is in the owned solar panels which reduce the average electric bill to under $40 per month! The tankless water heater, blown insulation, insulated low-E windows, and roof ridge vent provides additional energy savings. This home is located less than a mile from I-10 for easy commuting access. Enjoy country living with downtown San Antonio less than 30 minutes away. This home is ready to welcome its next owner.
Sold
Price Unknown
13030 Rosemary Cove, St Hedwig, TX 78152
4beds
1,929sqft
Single Family Residence
Built in 2021
5,401 Square Feet Lot
$251,400 Zestimate®
$--/sqft
$1,849 Estimated rent
Home value
$251,400
$234,000 - $272,000
$1,849/mo
Zestimate® history
Owner options
List your home for rent
$1,849/mo
Rent Zestimate®
Find your next renter with Zillow Rental Manager. Plus, with online applications, you can quickly screen prospective tenants – for free.
$1,849/mo
Rent Zestimate®
Refinance and save
$250/mo
Est. payment
Refinancing to a lower rate could help reduce your monthly payments and save thousands over the life of the loan.
$250/mo
Est. payment
Explore your selling options
Work with a Zillow partner agent
Leverage their expertise and Zillow's premium Showcase listings to get your home seen by more buyers.
Get startedList with your own agent
Get your home in front of millions of buyers by listing it on Zillow.
Learn how to do itSell it yourself
Take full control of how buyers see your home on Zillow by listing For Sale by Owner (FSBO).
List your homeWhat's special
Brick and stone frontOpen floor planGas cookingStainless-steel appliancesCovered entryGranite countertopsSpacious walk-in closet
Zillow last checked:
Listing updated:
Listed by:
Mary Nielsen TREC #629609 (210) 860-8516,
Perfect Home Realty
Source: LERA MLS,MLS#: 1817237
Facts & features
Interior
Bedrooms & bathrooms
- Bedrooms: 4
- Bathrooms: 3
- Full bathrooms: 3
Primary bedroom
- Features: Walk-In Closet(s), Full Bath
- Area: 182
- Dimensions: 14 x 13
Bedroom 2
- Area: 120
- Dimensions: 10 x 12
Bedroom 3
- Area: 120
- Dimensions: 10 x 12
Bedroom 4
- Area: 121
- Dimensions: 11 x 11
Primary bathroom
- Features: Shower Only, Double Vanity
- Area: 81
- Dimensions: 9 x 9
Dining room
- Area: 225
- Dimensions: 15 x 15
Kitchen
- Area: 99
- Dimensions: 11 x 9
Living room
- Area: 238
- Dimensions: 17 x 14
Heating
- Central, 1 Unit, Natural Gas
Cooling
- Ceiling Fan(s), Central Air
Appliances
- Included: Range, Gas Cooktop, Refrigerator, Disposal, Dishwasher, Plumbed For Ice Maker, Water Softener Owned, Vented Exhaust Fan, Gas Water Heater, Plumb for Water Softener, Tankless Water Heater
- Laundry: Main Level, Laundry Room, Washer Hookup, Dryer Connection
Features
- One Living Area, Liv/Din Combo, Kitchen Island, Breakfast Bar, Utility Room Inside, 1st Floor Lvl/No Steps, High Ceilings, Open Floorplan, High Speed Internet, All Bedrooms Downstairs, Walk-In Closet(s), Ceiling Fan(s), Solid Counter Tops, Programmable Thermostat
- Flooring: Vinyl
- Doors: Storm Door(s)
- Windows: Double Pane Windows, Window Coverings
- Has basement: No
- Has fireplace: No
- Fireplace features: Not Applicable
Interior area
- Total structure area: 1,929
- Total interior livable area: 1,929 sqft
Property
Parking
- Total spaces: 2
- Parking features: Two Car Garage, Garage Door Opener
- Garage spaces: 2
Accessibility
- Accessibility features: 2+ Access Exits, Accessible Hallway(s), Hallways 42" Wide, Doors-Swing-In, No Carpet, First Floor Bath, Full Bath/Bed on 1st Flr, First Floor Bedroom, Stall Shower
Features
- Levels: One
- Stories: 1
- Patio & porch: Patio, Covered, Deck
- Exterior features: Sprinkler System, Solar Panels
- Pool features: None
- Fencing: Privacy
Lot
- Size: 5,401 Square Feet
- Dimensions: 120 X 45
- Features: Level, Sidewalks
Details
- Parcel number: 051937260040
- Special conditions: Short Sale
Construction
Type & style
- Home type: SingleFamily
- Architectural style: Ranch,Traditional
- Property subtype: Single Family Residence
Materials
- 3 Sides Masonry, 4 Sides Masonry, Fiber Cement, Stone Veneer
- Foundation: Slab
- Roof: Composition
Condition
- Pre-Owned
- New construction: No
- Year built: 2021
Details
- Builder name: Lennar
Utilities & green energy
- Electric: CPS
- Gas: CPS
- Sewer: Green Valley
- Water: Green Valley
- Utilities for property: Private Garbage Service
Green energy
- Water conservation: Rain/Freeze Sensors
Community & HOA
Community
- Features: None, Cluster Mail Box, School Bus
- Security: Smoke Detector(s), Security System Leased, Prewired
- Subdivision: Sage Meadows
HOA
- Has HOA: Yes
- HOA fee: $250 annually
- HOA name: SAGE MEADOWS HOA
Location
- Region: Saint Hedwig
Financial & listing details
- Tax assessed value: $284,450
- Annual tax amount: $5,858
- Date on market: 10/18/2024
- Cumulative days on market: 179 days
- Listing terms: Conventional,FHA,VA Loan,Cash,Investors OK,Other
Price history
| Date | Event | Price |
|---|---|---|
| 5/30/2025 | Sold | -- |
Source:  LERA MLS #1817237 Report a problem LERA MLS #1817237 Report a problem | ||
| 4/15/2025 | Pending sale | $275,000$143/sqft |
Source: LERA MLS #1817237 Report a problem | ||
| 3/12/2025 | Contingent | $275,000$143/sqft |
Source: LERA MLS #1817237 Report a problem | ||
| 3/6/2025 | Price change | $275,000-5.2%$143/sqft |
Source: LERA MLS #1817237 Report a problem | ||
| 1/22/2025 | Price change | $290,000-3.3%$150/sqft |
Source: LERA MLS #1817237 Report a problem | ||
| 12/26/2024 | Listed for sale | $300,000$156/sqft |
Source: LERA MLS #1817237 Report a problem | ||
| 12/12/2024 | Contingent | $300,000$156/sqft |
Source: LERA MLS #1817237 Report a problem | ||
| 10/18/2024 | Listed for sale | $300,000$156/sqft |
Source: LERA MLS #1817237 Report a problem | ||
Public tax history
| Year | Property taxes | Tax assessment |
|---|---|---|
| 2025 | $2,075 -3.8% | $284,450 -3.9% |
| 2024 | $2,157 -21.3% | $295,850 -8.5% |
| 2023 | $2,739 +229.4% | $323,240 +233.2% |
| 2022 | $832 | $97,000 |
Find assessor info on the county website
Neighborhood: 78152
Nearby homes
- $249,0004 bd2 ba1.6k sqft13022 Rosemary Cv, Saint Hedwig, TX 78152Off Market

- $248,7004 bd2 ba1.6k sqft13043 Rosemary Cv, Converse, TX 78109Off Market

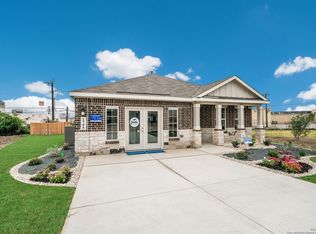
- $--3 bd2 ba1.9k sqft12902 Rosemary Bnd, Saint Hedwig, TX 78152Sold
- $258,9004 bd2 ba1.8k sqft5413 Basil Chase, Converse, TX 78109Off Market
- $271,2003 bd2 ba1.9k sqft5329 Basil Chase, Converse, TX 78109Off Market
- $278,4004 bd2 ba1.8k sqft5413 Basil Chase, Saint Hedwig, TX 78152Off Market
- $212,8003 bd2 ba1.2k sqft5307 Basil Chas, Converse, TX 78109Off Market
- $269,1004 bd3 ba1.9k sqft5329 Basil Chase, Saint Hedwig, TX 78109Off Market
Nearby schools
GreatSchools rating
- 3/10Rose Garden Elementary SchoolGrades: PK-4Distance: 4.1 mi
- 7/10Ray D Corbett Junior High SchoolGrades: 7-8Distance: 3.8 mi
- 5/10Samuel Clemens High SchoolGrades: 9-12Distance: 6.4 mi
Schools provided by the listing agent
- Elementary: Rose Garden
- Middle: Barbara C. Jordan
- High: Samuel Clemens
- District: Schertz-Cibolo-Universal City Isd
Source: LERA MLS. This data may not be complete. We recommend contacting the local school district to confirm school assignments for this home.
Get a cash offer in 3 minutes
Find out how much your home could sell for in as little as 3 minutes with a no-obligation cash offer.
Estimated market value
$251,400
Get a cash offer in 3 minutes
Find out how much your home could sell for in as little as 3 minutes with a no-obligation cash offer.
Estimated market value
$251,400
- Texas
- Bexar County
- Saint Hedwig
- 78152
- 13030 Rosemary Cove
Nearby cities
Nearby zip codes
Other Saint Hedwig Topics
