Experience peace of mind and assurance with this captivating home for sale nestled in Riverview, FL. Meticulously maintained and cared for, this residence boasts recent enhancements, ensuring comfort and style for its next fortunate owners. Enjoy your new home with peace of mind by a new roof installed in 2021 and an efficient HVAC system from 2019, along with a suite of brand-new stainless steel appliances (Refrigerator, range, microwave, and dishwasher) from 2020, this home is primed for effortless living. Delight in the contemporary touches thoughtfully added by the current owners, including new vinyl flooring, freshly painted cabinets adorned with new hardware, a stylish new backsplash, and luxurious Quartz countertops. Step inside to discover an inviting floorplan designed for modern living. The foyer welcomes you into an expansive living and dining area, characterized by bright neutral colors and rising ceilings that infuse the space with an inviting open feeling. Seamlessly flowing into the eat-in kitchen, with an abundance counter and cabinet space, stainless steel appliances, and a generous breakfast bar overlooking the family room—a perfect setting for relaxed gatherings and culinary adventures. Retreat to the privacy of the split bedroom layout, where the generous owner's suite awaits. Enjoy the comforts of a spacious walk-in closet with built-in organizers, alongside an ensuite bath featuring double sinks, a shower, and a soaking tub. French doors beckon you outdoors to the oversized screened lanai with two cleaning fans, an idyllic spot for al fresco dining or simply unwinding amidst the privacy of the fenced backyard. Convenience abounds with essential amenities just a short drive away, including grocery stores, shops, restaurants, entertainment venues, and medical facilities—all within a 15-minute radius. Easy access to the interstate ensures seamless commutes, with downtown Tampa a mere 20-minute drive away. For family fun and adventure, Busch Gardens, Adventure Island, Disney World, and Universal Studios are all within convenient reach, promising endless memories for years to come. Don't miss the opportunity to make this exquisite home yours. Schedule your private viewing today and embark on a journey to elevated living in Riverview, FL.
Sold for $364,500
$364,500
13030 Tribute Dr, Riverview, FL 33578
3beds
1,425sqft
Single Family Residence
Built in 2005
5,500 Square Feet Lot
$334,100 Zestimate®
$256/sqft
$2,065 Estimated rent
Home value
$334,100
$317,000 - $351,000
$2,065/mo
Zestimate® history
Owner options
List your home for rent
$2,065/mo
Rent Zestimate®
Find your next renter with Zillow Rental Manager. Plus, with online applications, you can quickly screen prospective tenants – for free.
$2,065/mo
Rent Zestimate®
Refinance and save
$2,590/mo
Est. payment
Refinancing to a lower rate could help reduce your monthly payments and save thousands over the life of the loan.
$2,590/mo
Est. payment
Explore your selling options
Work with a Zillow partner agent
Leverage their expertise and Zillow's premium Showcase listings to get your home seen by more buyers.
Get startedList with your own agent
Get your home in front of millions of buyers by listing it on Zillow.
Learn how to do itSell it yourself
Take full control of how buyers see your home on Zillow by listing For Sale by Owner (FSBO).
List your homeWhat's special
Zillow last checked:
Listing updated:
Listed by:
Antonio Brucato 727-251-8918,
DALTON WADE INC 888-668-8283
Bought with:
Rachel Hodges
KELLER WILLIAMS SOUTH SHORE
Al DeMellier, 3233277
KELLER WILLIAMS SOUTH SHORE
Source: Stellar MLS,MLS#: T3525265 Originating MLS: Pinellas Suncoast
Originating MLS: Pinellas Suncoast
Facts & features
Interior
Bedrooms & bathrooms
- Bedrooms: 3
- Bathrooms: 2
- Full bathrooms: 2
Primary bedroom
- Features: Ceiling Fan(s), En Suite Bathroom, Walk-In Closet(s)
- Level: First
- Dimensions: 11x16
Bedroom 2
- Features: Ceiling Fan(s), Built-in Closet
- Level: First
- Dimensions: 10x10
Bedroom 3
- Features: Ceiling Fan(s), Built-in Closet
- Level: First
- Dimensions: 10x13
Primary bathroom
- Features: Dual Sinks, Exhaust Fan, Tub With Shower, Linen Closet
- Level: First
- Dimensions: 5x14
Bathroom 2
- Features: Exhaust Fan, Tub With Shower, Linen Closet
- Level: First
- Dimensions: 5x8
Balcony porch lanai
- Features: Ceiling Fan(s)
- Level: First
- Dimensions: 28x10
Dining room
- Level: First
- Dimensions: 7x13
Family room
- Features: Ceiling Fan(s)
- Level: First
- Dimensions: 19x14
Kitchen
- Features: Granite Counters, Pantry
- Level: First
- Dimensions: 13x16
Living room
- Level: First
- Dimensions: 13x13
Heating
- Central, Electric
Cooling
- Central Air
Appliances
- Included: Dishwasher, Disposal, Electric Water Heater, Range, Refrigerator
- Laundry: Electric Dryer Hookup, Laundry Room, Washer Hookup
Features
- Ceiling Fan(s), High Ceilings, Solid Surface Counters, Split Bedroom, Thermostat, Walk-In Closet(s)
- Flooring: Carpet, Tile, Vinyl
- Doors: French Doors
- Has fireplace: No
Interior area
- Total structure area: 2,132
- Total interior livable area: 1,425 sqft
Property
Parking
- Total spaces: 2
- Parking features: Garage - Attached
- Attached garage spaces: 2
Features
- Levels: One
- Stories: 1
- Patio & porch: Covered, Enclosed, Screened
- Exterior features: Irrigation System, Lighting
Lot
- Size: 5,500 Square Feet
- Residential vegetation: Trees/Landscaped
Details
- Parcel number: U07312074000000300002.0
- Zoning: PD
- Special conditions: None
Construction
Type & style
- Home type: SingleFamily
- Property subtype: Single Family Residence
Materials
- Block, Stucco
- Foundation: Slab
- Roof: Shingle
Condition
- New construction: No
- Year built: 2005
Utilities & green energy
- Sewer: Public Sewer
- Water: None
- Utilities for property: BB/HS Internet Available, Cable Connected, Electricity Connected, Public, Sewer Connected, Water Connected
Community & HOA
Community
- Pet fee: $0 monthly
- Subdivision: COVEWOOD
HOA
- Has HOA: Yes
- HOA fee: $52 monthly
- HOA name: Ocean Blue Communities
- HOA phone: 813-560-0012
Location
- Region: Riverview
Financial & listing details
- Price per square foot: $256/sqft
- Tax assessed value: $286,251
- Annual tax amount: $4,311
- Date on market: 5/9/2024
- Cumulative days on market: 73 days
- Listing terms: Cash,Conventional,FHA,VA Loan
- Ownership: Fee Simple
- Total actual rent: 0
- Electric utility on property: Yes
- Road surface type: Asphalt
Price history
| Date | Event | Price |
|---|---|---|
| 9/9/2024 | Sold | $364,500+4.4%$256/sqft |
Source:  Stellar MLS #T3525265 Report a problem Stellar MLS #T3525265 Report a problem | ||
| 7/22/2024 | Pending sale | $349,000$245/sqft |
Source: Stellar MLS #T3525265 Report a problem | ||
| 7/3/2024 | Price change | $349,000-4.4%$245/sqft |
Source: Stellar MLS #T3525265 Report a problem | ||
| 5/9/2024 | Listed for sale | $365,000+9%$256/sqft |
Source: Stellar MLS #T3525265 Report a problem | ||
| 5/18/2022 | Sold | $335,000+5%$235/sqft |
Source: Public Record Report a problem | ||
| 4/16/2022 | Pending sale | $319,000$224/sqft |
Source: Stellar MLS #T3363099 Report a problem | ||
| 4/14/2022 | Listed for sale | $319,000$224/sqft |
Source: Stellar MLS #T3363099 Report a problem | ||
| 4/5/2022 | Pending sale | $319,000$224/sqft |
Source: Stellar MLS #T3363099 Report a problem | ||
| 4/1/2022 | Listed for sale | $319,000+11.9%$224/sqft |
Source: Stellar MLS #T3363099 Report a problem | ||
| 3/21/2022 | Sold | $285,000-24%$200/sqft |
Source: Public Record Report a problem | ||
| 7/1/2021 | Sold | $375,000+101.7%$263/sqft |
Source: Public Record Report a problem | ||
| 6/6/2005 | Sold | $185,900$130/sqft |
Source: Stellar MLS #T2104425 Report a problem | ||
Public tax history
| Year | Property taxes | Tax assessment |
|---|---|---|
| 2025 | $5,030 +16.1% | $286,251 +20.4% |
| 2024 | $4,331 +0.5% | $237,757 -0.2% |
| 2023 | $4,311 +185.7% | $238,298 +189.2% |
| 2022 | $1,509 +2.7% | $82,390 +3% |
| 2021 | $1,469 +5.5% | $79,990 +1.4% |
| 2020 | $1,392 +5.9% | $78,886 +2.3% |
| 2019 | $1,314 | $77,112 +1.9% |
| 2018 | $1,314 +4% | $75,674 -40.1% |
| 2017 | $1,264 +1.2% | $126,350 +74.1% |
| 2016 | $1,249 +1.3% | $72,594 +0.7% |
| 2015 | $1,234 +0.3% | $72,089 +0.8% |
| 2014 | $1,230 | $71,517 +1.5% |
| 2013 | $1,230 -1.4% | $70,460 +1.7% |
| 2012 | $1,248 -11.8% | $69,282 -14.4% |
| 2011 | $1,415 -14.5% | $80,917 -13.4% |
| 2010 | $1,654 -9.7% | $93,450 -8.7% |
| 2009 | $1,832 -26.9% | $102,311 -24.6% |
| 2008 | $2,505 -18.4% | $135,767 -9.8% |
| 2007 | $3,070 -4.4% | $150,536 +2.5% |
| 2006 | $3,212 +130.7% | $146,864 +337.1% |
| 2005 | $1,392 | $33,600 +250% |
| 2004 | -- | $9,600 |
Find assessor info on the county website
Neighborhood: 33578
Nearby homes
- $324,5004 bd3 ba1.8k sqft13028 Tribute Dr, Riverview, FL 33578Off Market
- $349,4004 bd3 ba1.8k sqft13032 Tribute Dr, Riverview, FL 33578Off Market
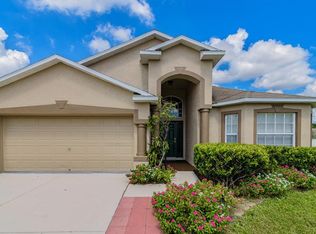
- $291,8003 bd2 ba1.4k sqft13026 Tribute Dr, Riverview, FL 33578Off Market
- $330,1004 bd2 ba2k sqft12904 Brookcrest Pl, Riverview, FL 33578Off Market
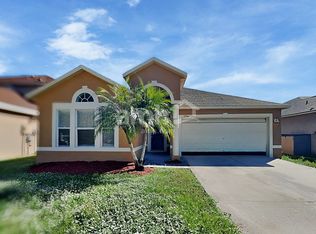
- $310,9003 bd2 ba1.6k sqft12906 Brookcrest Pl, Riverview, FL 33578Off Market
- $344,6004 bd3 ba2.2k sqft12902 Brookcrest Pl, Riverview, FL 33578Off Market
- $2,2504 bd3 ba1.8k sqft13024 Tribute Dr, Riverview, FL 33578For Rent
- $296,4003 bd2 ba1.4k sqft12908 Brookcrest Pl, Riverview, FL 33578Off Market
Nearby schools
GreatSchools rating
- 3/10Corr Elementary SchoolGrades: PK-5Distance: 1.6 mi
- 3/10Eisenhower Middle SchoolGrades: 6-8Distance: 1.4 mi
- 4/10East Bay High SchoolGrades: 9-12Distance: 1.3 mi
Get a cash offer in 3 minutes
Find out how much your home could sell for in as little as 3 minutes with a no-obligation cash offer.
Estimated market value
$334,100
Get a cash offer in 3 minutes
Find out how much your home could sell for in as little as 3 minutes with a no-obligation cash offer.
Estimated market value
$334,100
- Florida
- Hillsborough County
- Riverview
- 33578
- 13030 Tribute Dr
Nearby cities
Nearby neighborhoods
Nearby zip codes
Other Riverview Topics
