Skip main navigation
Sold for $820,000
Street View
  • Listed by: Keller Williams Realty World Media Center • Stephen Roman • Contact: 323-309-7580
    Bought with: Real Broker
    $820,000

    13030 Valleyheart Dr APT 105, Studio City, CA 91604

    2beds
    1,227sqft
    Condominium
    Built in 1982
    -- sqft lot
    $803,300 Zestimate®
    $668/sqft
    $6,205 Estimated rent

    Home value

    $803,300

    $723,000 - $892,000

    $6,205/mo

    Zestimate® history
    Loading
    Loading...

    Owner options

    List your home for rent

    $6,205/mo

    Rent Zestimate®

    Find your next renter with Zillow Rental Manager. Plus, with online applications, you can quickly screen prospective tenants – for free.

    Learn more

    $6,205/mo

    Rent Zestimate®

    Refinance and save

    $5,832/mo

    Est. payment

    Refinancing to a lower rate could help reduce your monthly payments and save thousands over the life of the loan.

    See today's rates

    $5,832/mo

    Est. payment

    Explore your selling options

    Work with a Zillow partner agent

    Leverage their expertise and Zillow's premium Showcase listings to get your home seen by more buyers.

    Get started

    List with your own agent

    Get your home in front of millions of buyers by listing it on Zillow.

    Learn how to do it

    Sell it yourself

    Take full control of how buyers see your home on Zillow by listing For Sale by Owner (FSBO).

    List your home

    What's special

    Corner unitCozy gas fireplacePrivate juliet balconySpa-like ambianceEnsuite bathroomLuxurious primary suiteSpacious open living space
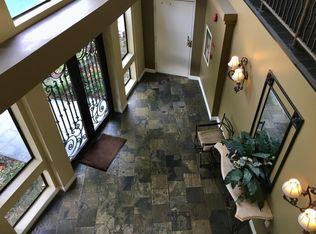
    Welcome to your stunning, two story 2-bedroom, 2.5-bathroom corner unit, nestled in the heart of Studio City. This contemporary residence offers a perfect blend of comfort, style, and functionality, with upgrades throughout. As you step inside, you're immediately greeted by the spacious open living space. The main level features vinyl plank wood flooring, creating an inviting atmosphere that seamlessly connects the living room and dining. The living room has a cozy gas fireplace, perfect for those chilly evenings, and a balcony where you can unwind and enjoy the tranquil surroundings, overlooking the riverwalk. The kitchen has been remodeled to perfection, boasting tons of storage space including a nice pantry under the stairwell, newer white shaker cabinets, quartz counters, stainless steel appliances, a stylish subway tile backsplash, and sleek larger rectangle tile flooring making meal prep a joyous experience. Downstairs is complete with a half bath with penny tile flooring. Upstairs, you'll find two generously sized bedrooms, including the luxurious primary suite, featuring a private Juliet balcony offering serene views, a spacious walk-in closet along with two additional closets. The ensuite bathroom has been beautifully remodeled with a separate shower and tub, quartz countertops, a new vanity, and exquisite tile work, providing a spa-like ambiance. The second bedroom is equally charming with a balcony, and is served by another full bathroom, ensuring privacy and comfort for all residents. Additionally, the convenience of having the laundry in a hall closet upstairs adds to the overall functionality of the home. The building offers an inviting oasis by the pool area as well as 2 tandem parking spots, gated under the building with additional guest parking. Situated in a very desirable neighborhood, this residence offers not only a comfortable living space but also access to a host of amenities and conveniences nearby. Facing the Los Angeles Riverwalk and just one block from the new The Shops at Sportsmen’s Lodge, Equinox and Erewhon and proximity to Ventura's dining and shops makes it an ideal urban retreat. Welcome home!

    Zillow last checked:

    Listing updated:

    Listed by:

    Stephen Roman DRE #02024357 323-309-7580,

    Keller Williams Realty World Media Center,

    Anne Marie Osgood DRE #02113157,

    Keller Williams Realty World Media Center

    Bought with:

    Brandon Lashmet, DRE #02080772

    Real Broker

    Marjorie Yan, DRE #02080786

    Real Broker

    Source: CRMLS,MLS#: BB25018754MLS LogoOriginating MLS: California Regional MLS

    Facts & features

    Interior

    Bedrooms & bathrooms
    • Bedrooms: 2
    • Bathrooms: 3
    • Full bathrooms: 2
    • 1/2 bathrooms: 1
    • Main level bathrooms: 1
    Rooms
    • Room types: Bedroom, Living Room, Primary Bathroom, Primary Bedroom, Other, Dining Room
    Primary bedroom
    • Features: Primary Suite
    Bedroom
    • Features: All Bedrooms Up
    Bathroom
    • Features: Bathtub, Dual Sinks, Quartz Counters, Remodeled, Separate Shower, Upgraded
    Kitchen
    • Features: Quartz Counters, Remodeled, Updated Kitchen
    Other
    • Features: Walk-In Closet(s)
    Heating
    • Central
    Cooling
    • Central Air
    Appliances
    • Included: Dishwasher, Free-Standing Range, Microwave, Refrigerator
    • Laundry: Laundry Closet, Upper Level
    Features
    • Balcony, Separate/Formal Dining Room, Quartz Counters, All Bedrooms Up, Primary Suite, Walk-In Closet(s)
    • Flooring: Tile, Vinyl, Wood
    • Windows: Plantation Shutters
    • Has fireplace: Yes
    • Fireplace features: Gas, Living Room
    • Common walls with other units/homes: 2+ Common Walls,End Unit
    Interior area
    • Total interior livable area: 1,227 sqft

    Property

    Parking
    • Total spaces: 2
    • Parking features: Assigned, Garage, Guest, Tandem
    • Attached garage spaces: 2
    Features
    • Levels: Two
    • Stories: 2
    • Entry location: Street
    • Patio & porch: Terrace
    • Pool features: In Ground, Association
    • Spa features: None
    • Has view: Yes
    • View description: Neighborhood, River, Trees/Woods
    • Has water view: Yes
    • Water view: River
    • Waterfront features: River Front
    Lot
    • Size: 0.66 Acres
    Details
    • Parcel number: 2375020109
    • Special conditions: Standard

    Construction

    Type & style
    • Home type: Condo
    • Architectural style: Traditional
    • Property subtype: Condominium
    • Attached to another structure: Yes
    Materials
    • Stucco
    • Roof: Flat
    Condition
    • Turnkey
    • New construction: No
    • Year built: 1982

    Utilities & green energy

    • Electric: Standard
    • Sewer: Public Sewer
    • Water: Public
    • Utilities for property: Electricity Connected, Natural Gas Connected, Sewer Connected

    Community & HOA

    Community
    • Features: Sidewalks
    • Security: Carbon Monoxide Detector(s), Smoke Detector(s)
    HOA
    • Has HOA: Yes
    • Amenities included: Maintenance Grounds, Pool, Pet Restrictions, Trash, Water
    • Services included: Sewer
    • HOA fee: $614 monthly
    • HOA name: Valleyheart West
    • HOA phone: 310-559-4700
    Location
    • Region: Studio City

    Financial & listing details

    • Price per square foot: $668/sqft
    • Tax assessed value: $836,400
    • Date on market: 1/30/2025
    • Cumulative days on market: 9 days
    • Listing terms: Cash,Cash to New Loan,Conventional
    • Road surface type: Paved

    Price history

    DateEventPrice
    3/10/2025Sold$820,000+2.6%$668/sqft
    Source: CRMLS #BB25018754 Report a problem
    2/9/2025Contingent$799,000$651/sqft
    Source: CRMLS #BB25018754 Report a problem
    1/30/2025Listed for sale$799,000+12.7%$651/sqft
    Source: CRMLS #BB25018754 Report a problem
    4/20/2023Listing removed$709,000-13.5%$578/sqft
    Source: CLAW #22-135883 Report a problem
    4/19/2022Sold$820,000+15.7%$668/sqft
    Source: Public Record Report a problem
    3/25/2022Pending sale$709,000$578/sqft
    Source: CLAW #22-135883 Report a problem
    3/19/2022Listed for sale$709,000+13.4%$578/sqft
    Source: CLAW #22-135883 Report a problem
    10/19/2018Sold$625,000+11.8%$509/sqft
    Source: CLAW #18388880 Report a problem
    9/28/2018Pending sale$558,888$455/sqft
    Source: Redfin #18388880 Report a problem
    9/22/2018Listed for sale$558,888+80.3%$455/sqft
    Source: Redfin #18388880 Report a problem
    12/6/2011Sold$310,000+9.9%$253/sqft
    Source: Public Record Report a problem
    8/16/2011Sold$282,200-17%$230/sqft
    Source: Public Record Report a problem
    2/21/2003Sold$340,000+126.7%$277/sqft
    Source: Public Record Report a problem
    9/16/1996Sold$150,000$122/sqft
    Source: Public Record Report a problem

    Public tax history

    YearProperty taxesTax assessment
    2026-- $836,400 -3.9%
    2025$10,496 +1.1%$870,189 +2%
    2024$10,380 +2%$853,127 +2%
    2023$10,177 +5.7%$836,400 +27.3%
    2022$9,631 +26.4%$656,984 +2%
    2021$7,617 -1%$644,103 +1%
    2020$7,694 $637,500 +2%
    2019$7,694 +82.8%$625,000 +82.6%
    2018$4,208 $342,206 +2%
    2017$4,208 +2.3%$335,497 +2%
    2016$4,114 +2.5%$328,920 +1.5%
    2015$4,013 +1%$323,980 +2%
    2014$3,972 $317,635 +2.5%
    2012-- $310,000 -19.3%
    2011-- $384,354 +0.8%
    2010-- $381,483 -0.2%
    2009-- $382,390 +2%
    2008-- $374,893 +2%
    2007-- $367,544 +2%
    2006-- $360,338
    2005-- $360,338 +4%
    2004-- $346,347 +105.5%
    2003-- $168,564 +2%
    2002-- $165,260 +4%
    2000-- $158,845
    Find assessor info on the county website

    Neighborhood: Studio City

    Nearby schools

    GreatSchools rating
    Get a cash offer in 3 minutes
    Find out how much your home could sell for in as little as 3 minutes with a no-obligation cash offer.
    Estimated market value
    $803,300
    Get a cash offer in 3 minutes
    Find out how much your home could sell for in as little as 3 minutes with a no-obligation cash offer.
    Estimated market value
    $803,300