Skip main navigation
Sold for $700,000
  • $700,000

    13030 W LUCHANA Drive, Litchfield Park, AZ 85340

    5beds
    4,457sqft
    Single Family Residence
    Built in 2000
    0.27 Acres Lot
    $735,600 Zestimate®
    $157/sqft
    $5,080 Estimated rent

    Home value

    $735,600

    $699,000 - $772,000

    $5,080/mo

    Zestimate® history
    Loading
    Loading...

    Owner options

    List your home for rent

    $5,080/mo

    Rent Zestimate®

    Find your next renter with Zillow Rental Manager. Plus, with online applications, you can quickly screen prospective tenants – for free.

    Learn more

    $5,080/mo

    Rent Zestimate®

    Refinance and save

    $4,470/mo

    Est. payment

    Refinancing to a lower rate could help reduce your monthly payments and save thousands over the life of the loan.

    See today's rates

    $4,470/mo

    Est. payment

    Explore your selling options

    Work with a Zillow partner agent

    Leverage their expertise and Zillow's premium Showcase listings to get your home seen by more buyers.

    Get started

    List with your own agent

    Get your home in front of millions of buyers by listing it on Zillow.

    Learn how to do it

    Sell it yourself

    Take full control of how buyers see your home on Zillow by listing For Sale by Owner (FSBO).

    List your home

    What's special

    Cozy sitting barSleek floor-to-ceiling glass fireplaceBright welcoming foyerDesirable corner lotLarge closetsGas range and heaterSpacious primary suite
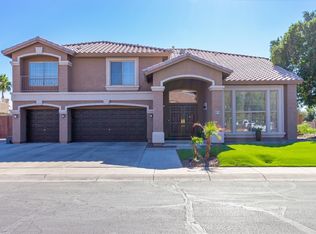
    Who says you can't have it all? Welcome to a rare opportunity in the gated community of Bel Fleur--where space, comfort, and style come together to experience a beautiful life. This sought-after 4,500 sq ft floor plan is designed for those who appreciate both function and flow. From the moment you arrive, you're greeted by a custom hand-forged glass and wrought iron front door--an elegant first impression that sets the tone for what's inside. Step into a bright, welcoming foyer that opens to formal living and dining spaces, where a sleek floor-to-ceiling glass fireplace creates a stunning focal point. Natural light fills the room, making it perfect for both lively gatherings and relaxed evenings at home. A conveniently located powder room adds to the thoughtful layout. The kitchen is where it all begins--equally suited for a quiet morning coffee or hosting a full house, with double ovens, gas range, and oh, so much room! Its open design flows seamlessly into the family room, making entertaining feel easy and connected. With 5 bedrooms and 3.5 baths, there's room for everyone. A main-level guest en-suite offers comfort and privacy, while upstairs you'll find the spacious primary suite, three additional bedrooms, and a versatile loft. The primary retreat features two generous walk-in closets, a spa-like bath, and direct access to a large balcony with peaceful golf course views. The loft also opens to the balcony, creating the perfect indoor-outdoor extension. The secondary bedrooms share a well-designed bath with double sinks and a separate shower. Out back, the setting feels like a private retreat. Mature fruit and ornamental trees provide beauty and shade--keeping the pool cool and inviting since mid-afternoon. It's a backyard made for relaxing, entertaining, and enjoying Arizona living at its best. Set on a desirable corner lot, this one-owner home has been lovingly maintained and thoughtfully designed, featuring expansive living areas, vaulted ceilings, a gas range and heater, a cozy sitting bar, large closets, and the perfect blend of tile and wood flooring in all the right places, 3 car garage and 3 additional parking spaces. This is one you truly have to experience in person--warm, welcoming, and ready to be enjoyed.

    Zillow last checked:

    Listing updated:

    Listed by:

    Maria De Leon 602-435-7734,

    HomeSmart

    Bought with:

    Non-Represented Buyer

    Non-MLS Office

    Source: ARMLS,MLS#: 7013095MLS Logo

    Facts & features

    Interior

    Bedrooms & bathrooms
    • Bedrooms: 5
    • Bathrooms: 4
    • Full bathrooms: 3
    • 1/2 bathrooms: 1
    Heating
    • Heat Pump, Baseboard, Natural Gas
    Cooling
    • HVAC SEER Rating, Ceiling Fan(s)
    Appliances
    • Included: Dryer, Washer, Refrigerator, Built-in Microwave, Dishwasher, Disposal, Gas Cooktop, Built-In Gas Oven
    • Laundry: Inside, Gas Dryer Hookup
    Features
    • High Speed Internet, Double Vanity, Upstairs, Eat-in Kitchen, Breakfast Bar, Vaulted Ceiling(s), Kitchen Island, Full Bth Master Bdrm, Separate Shwr & Tub
    • Flooring: Tile, Wood
    • Windows: Double Pane Windows
    • Has basement: No
    • Number of fireplaces: 1
    • Fireplace features: Gas
    Interior area
    • Total structure area: 4,457
    • Total interior livable area: 4,457 sqft

    Property

    Parking
    • Total spaces: 6
    • Parking features: RV Gate, Garage Door Opener
    • Garage spaces: 3
    • Uncovered spaces: 3
    Features
    • Stories: 2
    • Patio & porch: Covered, Patio
    • Exterior features: Balcony, Private Yard
    • Has private pool: Yes
    • Pool features: Outdoor Pool, Diving Pool
    • Spa features: None
    • Fencing: Back Yard,Block
    • Has view: Yes
    • View description: Golf Course
    Lot
    • Size: 0.27 Acres
    • Features: North/South Exposure, Sprinklers In Rear, Sprinklers In Front, Grass Front, Grass Back, Auto Timer H2O Front
    Details
    • Parcel number: 50163275
    • Other equipment: Intercom

    Construction

    Type & style
    • Home type: SingleFamily
    • Architectural style: Spanish
    • Property subtype: Single Family Residence
    Materials
    • Synthetic Stucco, Stucco, Wood Frame
    • Roof: Tile
    Condition
    • Year built: 2000
    Details
    • Builder name: HANCOCK HOMES

    Utilities & green energy

    • Sewer: Public Sewer
    • Water: Pvt Water Company
    • Utilities for property: Phone Connected, Phone Available, Natural Gas Available

    Community & HOA

    Community
    • Features: Gated
    • Security: Security System Owned
    • Subdivision: BEL FLEUR
    HOA
    • Has HOA: Yes
    • Services included: Maintenance Grounds, Street Maint
    • HOA fee: $385 quarterly
    • HOA name: Bel Fleur Homeowners
    • HOA phone: 623-877-1396
    Location
    • Region: Litchfield Park

    Financial & listing details

    • Price per square foot: $157/sqft
    • Tax assessed value: $600,800
    • Annual tax amount: $2,926
    • Date on market: 4/13/2026
    • Cumulative days on market: 53 days
    • Listing terms: Cash,Conventional,1031 Exchange,FHA,VA Loan
    • Ownership: Fee Simple
    • Road surface type: Paved

    Price history

    DateEventPrice
    6/5/2026Sold$700,000-6.7%$157/sqft
    Source: ARMLS #7013095 Report a problem
    5/4/2026Listed for sale$749,900$168/sqft
    Source: ARMLS #7013095 Report a problem
    4/27/2026Contingent$749,900$168/sqft
    Source: ARMLS #7013095 Report a problem
    4/13/2026Listed for sale$749,900+134.9%$168/sqft
    Source: ARMLS #7013095 Report a problem
    10/31/2000Sold$319,239$72/sqft
    Source: Public Record Report a problem

    Public tax history

    YearProperty taxesTax assessment
    2025$2,378 +3.4%$60,080 -4.1%
    2024$2,300 +3.5%$62,620 +115.2%
    2023$2,222 -21.2%$29,095 -22.2%
    2022$2,818 +0.1%$37,380 +3.3%
    2021$2,817 0%$36,170 +5.1%
    2020$2,817 +3.8%$34,430 +7.2%
    2019$2,714 $32,120 +4.1%
    2018$2,714 +5.9%$30,860 +7.5%
    2017$2,562 +28.2%$28,710 +6.3%
    2016$1,999 -3.5%$27,020 -2%
    2015$2,071 $27,580 +35.1%
    2014-- $20,410 +19.7%
    2013-- $17,050 -5.8%
    2012-- $18,100 -2.6%
    2011-- $18,580 -30.4%
    2010-- $26,700 -31.5%
    2009-- $38,960 -23.5%
    2008-- $50,900 +11.6%
    2007-- $45,600 +64.9%
    2006-- $27,650
    2005-- $27,650 +3.6%
    2004-- $26,700
    2003-- $26,700 +14.1%
    2002-- $23,400
    Find assessor info on the county website

    Neighborhood: 85340

    Nearby schools

    GreatSchools rating
    Schools provided by the listing agent
    • Elementary: Corte Sierra Elementary School
    • Middle: Wigwam Creek Middle School
    • High: Agua Fria High School
    • District: Litchfield Elementary District

    Source: ARMLS. This data may not be complete. We recommend contacting the local school district to confirm school assignments for this home.

    Get a cash offer in 3 minutes
    Find out how much your home could sell for in as little as 3 minutes with a no-obligation cash offer.
    Estimated market value
    $735,600
    Get a cash offer in 3 minutes
    Find out how much your home could sell for in as little as 3 minutes with a no-obligation cash offer.
    Estimated market value
    $735,600