Skip main navigation
Sold for $449,900
  • $449,900

    13031 Pacific Nighthawk Ave, Weeki Wachee, FL 34614

    3beds
    1,950sqft
    Single Family Residence
    Built in 2022
    0.53 Acres Lot
    $434,200 Zestimate®
    $231/sqft
    $2,346 Estimated rent

    Home value

    $434,200

    $382,000 - $495,000

    $2,346/mo

    Zestimate® history
    Loading
    Loading...

    Owner options

    List your home for rent

    $2,346/mo

    Rent Zestimate®

    Find your next renter with Zillow Rental Manager. Plus, with online applications, you can quickly screen prospective tenants – for free.

    Learn more

    $2,346/mo

    Rent Zestimate®

    Refinance and save

    $2,992/mo

    Est. payment

    Refinancing to a lower rate could help reduce your monthly payments and save thousands over the life of the loan.

    See today's rates

    $2,992/mo

    Est. payment

    Explore your selling options

    Work with a Zillow partner agent

    Leverage their expertise and Zillow's premium Showcase listings to get your home seen by more buyers.

    Get started

    List with your own agent

    Get your home in front of millions of buyers by listing it on Zillow.

    Learn how to do it

    Sell it yourself

    Take full control of how buyers see your home on Zillow by listing For Sale by Owner (FSBO).

    List your home

    What's special

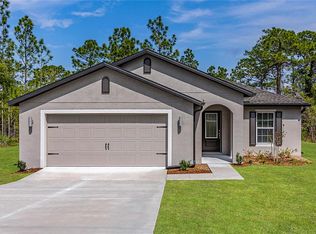
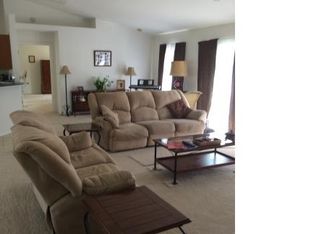
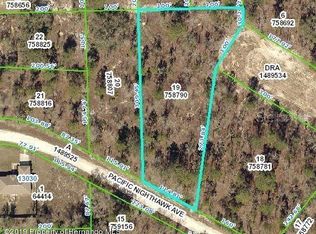
    MOVE-IN READY!! NEWER GORGEOUS CRAFTSMAN CUSTOM HOME, built in 2022, offers 3 bedrooms + 2 bathrooms + 2-car attached garage + large detached metal building (20x20) + large covered back lanai (27x10) and large open patio for entertaining + RV hookup + completely fenced with white vinyl privacy fence + on a beautifully landscaped 1/2 acre corner lot! NO HOA. NO FLOOD (X Zone). Welcome your guests with your charming front porch with gorgeous stacked stoned, perfect for decorating for the holidays! Enter the home and feel how open and spacious it is with the open floor plan and high ceilings! The upgraded ceramic tile plank flooring is a beautiful feature...no vinyl floors here!! The large kitchen is the centerpiece of this home with its large island, double breakfast bars for extra seating! The kitchen offers upgraded marble countertops and lots of beautiful, real wood shaker cabinets for extra storage space, and newer stainless steel appliances! Formal dining room and large great room for the whole family to relax! Split floor plan for privacy for the master suite! The master bedroom is accented with a tray ceiling and has an ensuite bathroom with marble countertops, dual sinks, matching real wood shaker cabinets, oversized walk-in shower with frameless glass! The second bathroom offers matching finishes and a shower/tub combo with ceramic tiled walls! Enjoy your morning coffee on the back covered lanai which is spacious enough for a outdoor couch! The outdoor living space is extended with a large concrete patio to entertain your family and guests...grill out, sit around the fire pit, add a jacuzzi...it's a nice area to enjoy the moonlight and the stars in the evenings! The home offers 1,950 sq feet living space; 2,843 total square footage in the home + 400 square feet in the detached metal building/workshop. The detached workshop has power with its own electric meter, is well-built with a 5 inch concrete slab, 16x16 footers, a 7x20 concrete apron, 10x10 door and additional side entry door and windows to let in lighting and for residential appearance!! The area around the workshop building is fenced separately from the house with wide entrance gates to bring your extra vehicles, campers, boats, and toys into the fenced area which has crushed asphalt base for additional parking.

    Zillow last checked:

    Listing updated:

    Listed by:

    Kimberly Pye 352-279-1150,

    Home-Land Real Estate Inc

    Bought with:

    NON MEMBER

    NON MEMBER

    Source: HCMLS,MLS#: 2241574MLS Logo

    Facts & features

    Interior

    Bedrooms & bathrooms
    • Bedrooms: 3
    • Bathrooms: 2
    • Full bathrooms: 2
    Primary bedroom
    • Area: 194.93
    • Dimensions: 12.1x16.11
    Bedroom 2
    • Area: 134.31
    • Dimensions: 12.1x11.1
    Bedroom 3
    • Area: 133.2
    • Dimensions: 12x11.1
    Dining room
    • Area: 199.8
    • Dimensions: 18x11.1
    Kitchen
    • Area: 376.47
    • Dimensions: 19.7x19.11
    Laundry
    • Area: 44.2
    • Dimensions: 6.5x6.8
    Living room
    • Area: 262.87
    • Dimensions: 27.1x9.7
    Other
    • Description: Lanai
    • Area: 388.08
    • Dimensions: 26.4x14.7
    Other
    • Description: Garage
    • Area: 388.09
    • Dimensions: 19.7x19.7
    Heating
    • Central, Electric
    Cooling
    • Central Air, Electric
    Appliances
    • Included: Dishwasher, Electric Oven, Refrigerator
    Features
    • Master Downstairs, Walk-In Closet(s), Split Plan
    • Flooring: Carpet, Tile
    • Has fireplace: No
    Interior area
    • Total structure area: 1,950
    • Total interior livable area: 1,950 sqft

    Property

    Parking
    • Total spaces: 2
    • Parking features: Attached
    • Attached garage spaces: 2
    Features
    • Levels: One
    • Stories: 1
    • Patio & porch: Patio
    • Fencing: Vinyl
    Lot
    • Size: 0.53 Acres
    Details
    • Parcel number: Royal Highlands Unit 4
    • Zoning: R1C
    • Zoning description: Residential

    Construction

    Type & style
    • Home type: SingleFamily
    • Architectural style: Contemporary
    • Property subtype: Single Family Residence
    Materials
    • Block, Concrete, Stone, Stucco
    Condition
    • New construction: No
    • Year built: 2022

    Utilities & green energy

    • Sewer: Private Sewer
    • Water: Well
    • Utilities for property: Cable Available

    Community & neighborhood

    Location
    • Region: Weeki Wachee
    • Subdivision: Royal Highlands Unit 4

    Other

    Other facts
    • Listing terms: Cash,Conventional,FHA,VA Loan
    • Road surface type: Paved

    Price history

    DateEventPrice
    3/31/2025Sold$449,900$231/sqft
    Source: HCMLS #2241574 Report a problem
    1/29/2025Pending sale$449,900$231/sqft
    Source: HCMLS #2241574 Report a problem
    11/27/2024Price change$449,900-4.3%$231/sqft
    Source: HCMLS #2241574 Report a problem
    11/1/2024Listed for sale$470,000+28.8%$241/sqft
    Source: Stellar MLS #W7869482 Report a problem
    4/21/2022Sold$365,000+1725%$187/sqft
    Source: Public Record Report a problem
    5/10/2021Sold$20,000+150%$10/sqft
    Source: Public Record Report a problem
    11/15/2004Sold$8,000$4/sqft
    Source: Public Record Report a problem

    Public tax history

    YearProperty taxesTax assessment
    2024$5,477 +6.1%$337,500 +8%
    2023$5,160 +598.3%$312,383 +1124%
    2022$739 +191.8%$25,522 +282.9%
    2021$253 +13.3%$6,666 +10%
    2020$224 +50.3%$6,060 +10%
    2019$149 +52.3%$5,509 -33.4%
    2018$98 -40.6%$8,277 +28.6%
    2017$164 $6,438 +55.5%
    2016$164 +16.6%$4,139
    2015$141 +3.5%$4,139
    2014$136 +104.2%$4,139
    2013$67 +5%$4,139
    2012$64 -8.6%$4,139 -10%
    2011$69 $4,599 -45.9%
    2010-- $8,507 -32.7%
    2009$191 -59.1%$12,646 -58.3%
    2008$467 -6.9%$30,351 +5.6%
    2006$501 $28,741 +212.5%
    2005-- $9,197 +100%
    2004$87 +15.8%$4,599 +17.7%
    2003$75 +21%$3,909 +21.4%
    2002$62 -11.4%$3,219 -12.5%
    2001$70 -11%$3,679 -9.6%
    2000$78 $4,069

    Find assessor info on the county website

    Neighborhood: 34614

    Nearby schools

    GreatSchools rating
    Schools provided by the listing agent
    • Elementary: Winding Waters K-8
    • Middle: Winding Waters K-8
    • High: Weeki Wachee

    Source: HCMLS. This data may not be complete. We recommend contacting the local school district to confirm school assignments for this home.

    Get a cash offer in 3 minutes
    Find out how much your home could sell for in as little as 3 minutes with a no-obligation cash offer.
    Estimated market value
    $434,200
    Get a cash offer in 3 minutes
    Find out how much your home could sell for in as little as 3 minutes with a no-obligation cash offer.
    Estimated market value
    $434,200