Refreshed Price on this beautiful home designed by an architect and artist, it is full of personality, charm, and thoughtful details you don’t find every day. Think soaring wood ceilings, exposed brick, and doors straight out of the historic Adolphus Hotel in Dallas—it’s got major character.Main House – First Floor - 3,714 sqft (AP): The main level offers incredible space with two large living areas, a formal dining room, a private office, a powder bath, and a spacious utility room. The kitchen is a true gathering space, featuring a large island with a copper sink, oversized dining area, a cozy fireplace, and a pass-through to the formal dining room—which could also be a game room with room for a pool table. The primary suite is its own retreat, complete with two full bathrooms, dual walk-in closets, a fireplace nook, and private access to a covered patio. Main House – Second Floor - 1,089 sqft (AP): Upstairs includes two generous bedrooms, each with its own private bath—ideal for family, guests, or flexible living arrangements. Basement - 1,180 sqft (AP): The finished basement includes two bonus rooms perfect for a music studio, home theater, gym, hobby space, or extra storage. Guest House - 1,344 sqft (AP): This fully separate second residence features two bedrooms, one bathroom, a full kitchen, a comfortable living and dining area, and its own private patio. Whether you're housing guests, extended family, or exploring rental or Airbnb opportunities, this space offers incredible flexibility and value. Step outside, and the property continues to impress with a beautiful gunite pool, lush gardens, multiple patios, and a large detached 3-car garage—perfect for hobbies, storage, or weekend projects. Roofs on both the garage and the main home were replaced in 2024. Located in the award-winning Bixby school district, this one-of-a-kind home is filled with charm and ready for you to make it your own. A rare gem you won’t want to miss!
Sold for $916,300
$916,300
13031 S Harvard Ave, Bixby, OK 74008
5beds
7,480sqft
Single Family Residence
Built in 1982
1.63 Acres Lot
$-- Zestimate®
$123/sqft
$5,043 Estimated rent
Home value
Not available
Estimated sales range
Not available
$5,043/mo
Zestimate® history
Owner options
List your home for rent
$5,043/mo
Rent Zestimate®
Find your next renter with Zillow Rental Manager. Plus, with online applications, you can quickly screen prospective tenants – for free.
$5,043/mo
Rent Zestimate®
Refinance and save
$4,645/mo
Est. payment
Refinancing to a lower rate could help reduce your monthly payments and save thousands over the life of the loan.
$4,645/mo
Est. payment
Explore your selling options
Work with a Zillow partner agent
Leverage their expertise and Zillow's premium Showcase listings to get your home seen by more buyers.
Get startedList with your own agent
Get your home in front of millions of buyers by listing it on Zillow.
Learn how to do itSell it yourself
Take full control of how buyers see your home on Zillow by listing For Sale by Owner (FSBO).
List your homeWhat's special
Beautiful gunite poolMultiple patiosLush gardensFormal dining roomExposed brickDual walk-in closetsCozy fireplace
Zillow last checked:
Listing updated:
Listed by:
Emma Biersdorfer 720-490-3418,
Cochran & Co Realtors
Bought with:
Khup Kam, 172770
RISE Real Estate
Source: MLS Technology, Inc.,MLS#: 2536528 Originating MLS: MLS Technology
Originating MLS: MLS TechnologyFacts & features
Interior
Bedrooms & bathrooms
- Bedrooms: 5
- Bathrooms: 6
- Full bathrooms: 5
- 1/2 bathrooms: 1
Heating
- Central, Electric, Multiple Heating Units
Cooling
- Central Air, 3+ Units
Appliances
- Included: Double Oven, Dishwasher, Electric Water Heater, Disposal, Microwave, Oven, Range, Refrigerator, Stove, Plumbed For Ice Maker
- Laundry: Washer Hookup, Electric Dryer Hookup
Features
- Butcher Block Counters, Granite Counters, High Ceilings, Internal Expansion, Stone Counters, Cable TV, Vaulted Ceiling(s), Ceiling Fan(s), Electric Oven Connection, Electric Range Connection, Programmable Thermostat
- Flooring: Carpet, Tile, Wood
- Windows: Casement Window(s), Wood Frames, Insulated Windows
- Basement: Finished,Crawl Space,Partial
- Number of fireplaces: 4
- Fireplace features: Wood Burning
Interior area
- Total structure area: 7,480
- Total interior livable area: 7,480 sqft
Property
Parking
- Total spaces: 3
- Parking features: Detached, Garage, Garage Faces Rear
- Garage spaces: 3
Features
- Levels: Three Or More
- Stories: 3
- Patio & porch: Covered, Patio, Porch
- Exterior features: Concrete Driveway, Other
- Pool features: Gunite, In Ground
- Fencing: Electric,Full,Pipe
Lot
- Size: 1.63 Acres
- Features: Mature Trees
Details
- Additional structures: None, Second Residence
- Parcel number: 97304730428510
Construction
Type & style
- Home type: SingleFamily
- Architectural style: Spanish/Mediterranean
- Property subtype: Single Family Residence
Materials
- Brick, Other, Wood Frame
- Foundation: Basement, Crawlspace, Slab
- Roof: Asphalt,Fiberglass
Condition
- Year built: 1982
Utilities & green energy
- Sewer: Septic Tank
- Water: Public
- Utilities for property: Cable Available, Electricity Available, Phone Available, Water Available
Green energy
- Energy efficient items: Windows
Community & HOA
Community
- Security: No Safety Shelter, Security System Owned, Smoke Detector(s)
- Subdivision: Tulsa Co Unplatted
HOA
- Has HOA: No
Location
- Region: Bixby
Financial & listing details
- Price per square foot: $123/sqft
- Annual tax amount: $13,537
- Date on market: 8/20/2025
- Cumulative days on market: 445 days
- Listing terms: Conventional,Other,VA Loan
Price history
| Date | Event | Price |
|---|---|---|
| 5/4/2026 | Sold | $916,300-8.4%$123/sqft |
Source:  MLS Technology, Inc. #2536528 Report a problem MLS Technology, Inc. #2536528 Report a problem | ||
| 1/31/2026 | Pending sale | $1,000,000$134/sqft |
Source: MLS Technology, Inc. #2536528 Report a problem | ||
| 10/30/2025 | Price change | $1,000,000-14.9%$134/sqft |
Source: MLS Technology, Inc. #2536528 Report a problem | ||
| 8/20/2025 | Listed for sale | $1,175,000-6%$157/sqft |
Source: MLS Technology, Inc. #2536528 Report a problem | ||
| 4/1/2025 | Listing removed | $1,250,000$167/sqft |
Source: MLS Technology, Inc. #2437020 Report a problem | ||
| 10/18/2024 | Listed for sale | $1,250,000$167/sqft |
Source: MLS Technology, Inc. #2437020 Report a problem | ||
Public tax history
Tax history is unavailable.
Neighborhood: 74008
Nearby homes
- $1,036,4003 bd5 ba6.4k sqft13031 S Harvard Ave E, Jenks, OK 74037Off Market

- $1,100,000-- bd-- ba-- sqft12877 S Harvard Ave, Jenks, OK 74037Off Market
- $4,500,00080 Acres13000 S Harvard Ave, Jenks, OK 74037Pending
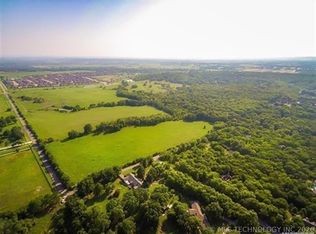
- $70,000-- bd-- ba-- sqft12921 S 21st Pl E, Jenks, OK 74037Off Market
- $424,500-- bd3 ba2.6k sqft12913 S 21st Pl E, Jenks, OK 74037Off Market
- $439,0003 bd3 ba2.7k sqft12913 S 21st Pl, Bixby, OK 74008Sold
- $50,000-- bd-- ba-- sqft12909 S 21st Pl E, Jenks, OK 74037Sold
- $420,0003 bd3 ba2.2k sqft12905 S 21st Pl E, Jenks, OK 74037For Sale
Nearby schools
GreatSchools rating
- 9/10West ElementaryGrades: PK-3Distance: 1.9 mi
- 7/10Bixby Middle SchoolGrades: 7-8Distance: 4.8 mi
- 9/10Bixby High SchoolGrades: 9-12Distance: 4.6 mi
Schools provided by the listing agent
- Elementary: West
- High: Bixby
- District: Bixby - Sch Dist (4)
Source: MLS Technology, Inc.. This data may not be complete. We recommend contacting the local school district to confirm school assignments for this home.


Get pre-qualified for a loan
At Zillow Home Loans, we can pre-qualify you in as little as 5 minutes with no impact to your credit score.An equal housing lender. NMLS #10287.
- Oklahoma
- Tulsa County
- Jenks
- 74008
- 13031 S Harvard Ave
Nearby cities
Nearby zip codes
Other Jenks Topics
