Skip main navigation
Sold
  • $354,900

    13031 Spruce Ridge Dr NE, Gowen, MI 49326

    3beds
    1,756sqft
    Single Family Residence
    Built in 2022
    0.88 Acres Lot
    $365,400 Zestimate®
    $202/sqft
    $2,681 Estimated rent

    Home value

    $365,400

    $340,000 - $395,000

    $2,681/mo

    Zestimate® history
    Loading
    Loading...

    Owner options

    List your home for rent

    $2,681/mo

    Rent Zestimate®

    Find your next renter with Zillow Rental Manager. Plus, with online applications, you can quickly screen prospective tenants – for free.

    Learn more

    $2,681/mo

    Rent Zestimate®

    Refinance and save

    $2,428/mo

    Est. payment

    Refinancing to a lower rate could help reduce your monthly payments and save thousands over the life of the loan.

    See today's rates

    $2,428/mo

    Est. payment

    Explore your selling options

    Work with a Zillow partner agent

    Leverage their expertise and Zillow's premium Showcase listings to get your home seen by more buyers.

    Get started

    List with your own agent

    Get your home in front of millions of buyers by listing it on Zillow.

    Learn how to do it

    Sell it yourself

    Take full control of how buyers see your home on Zillow by listing For Sale by Owner (FSBO).

    List your home

    What's special

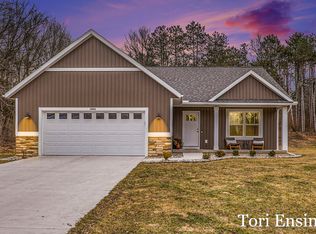
    Finished lower levelProfessionally designed landscapingBright open-concept floor planDouble closetsLarge pantry spaceGenerator hookupSerene spruce forest cove
    Offer Accepted pending relo signatures. Welcome to 13031 Spruce Ridge, located in the serene Spruce Forest Cove. This stunning 2022-built home offers 3 bedrooms, 2 full baths, and over 1,700 sq. ft. of living space. The spacious entry and mudroom lead to a bright, open-concept floor plan. The main level is filled with natural light, highlighting a functional kitchen with a large center island and large pantry space. The primary suite overlooks the private backyard and features double closets and attached bath. The finished lower level offers two additional bedrooms, a family room, and a second full bath, all with large daylight windows. Many upgrades since the home was built, including gutters, water softener, washer/dryer, window treatments, spray foam insulation, and more. Outdoors, enjoy professionally designed landscaping, a gazebo and back deck with steps leading to a connected patio with a firepit, plus a generator hookup and natural gas service. This home is move-in ready!

    Zillow last checked:

    Listing updated:

    Listed by:

    Wyatt Martin 616-889-4279,

    Greenridge Realty (EGR)

    Bought with:

    David LaFrance, 6501392247

    Ensley Real Estate

    Source: MichRIC,MLS#: 25003304MLS Logo

    Facts & features

    Interior

    Bedrooms & bathrooms
    • Bedrooms: 3
    • Bathrooms: 2
    • Full bathrooms: 2
    • Main level bedrooms: 1
    Heating
    • Forced Air
    Cooling
    • Central Air
    Appliances
    • Included: Dishwasher, Disposal, Dryer, Microwave, Oven, Range, Refrigerator, Washer
    • Laundry: In Basement, Laundry Closet
    Features
    • Center Island, Pantry
    • Flooring: Vinyl
    • Windows: Window Treatments
    • Basement: Daylight
    • Has fireplace: No
    Interior area
    • Total structure area: 1,040
    • Total interior livable area: 1,756 sqft
    • Finished area below ground: 0

    Property

    Parking
    • Total spaces: 2
    • Parking features: Garage Faces Front, Attached, Garage Door Opener
    • Garage spaces: 2
    Features
    • Stories: 2
    Lot
    • Size: 0.88 Acres
    • Dimensions: 128 x 312
    • Features: Wooded
    Details
    • Parcel number: 410402351026
    • Zoning description: Residential

    Construction

    Type & style
    • Home type: SingleFamily
    • Property subtype: Single Family Residence
    Materials
    • Stone, Vinyl Siding
    • Roof: Asphalt,Composition,Shingle
    Condition
    • New construction: No
    • Year built: 2022

    Utilities & green energy

    • Sewer: Septic Tank
    • Water: Well

    Community & neighborhood

    Location
    • Region: Gowen
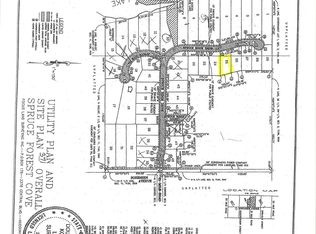
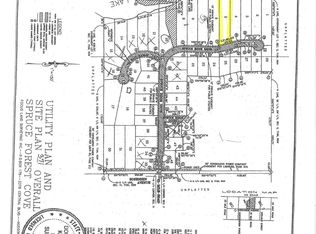
    • Subdivision: Spruce Forest Cove

    HOA & financial

    HOA
    • Has HOA: Yes
    • HOA fee: $200 annually
    • Services included: Snow Removal

    Other

    Other facts
    • Listing terms: Cash,VA Loan,Conventional
    • Road surface type: Paved

    Price history

    DateEventPrice
    4/30/2025Sold$354,900$202/sqft
    Source: MichRIC #25003304 Report a problem
    3/31/2025Pending sale$354,900$202/sqft
    Source: MichRIC #25003304 Report a problem
    3/25/2025Price change$354,900-0.8%$202/sqft
    Source: MichRIC #25003304 Report a problem
    2/25/2025Price change$357,900-1.8%$204/sqft
    Source: MichRIC #25003304 Report a problem
    1/29/2025Listed for sale$364,500+1425.1%$208/sqft
    Source: MichRIC #25003304 Report a problem
    1/20/2021Listing removed--
    Source: MichRIC #19005958 Report a problem
    12/11/2020Listed for sale$23,900$14/sqft
    Source: MichRIC #19005958 Report a problem

    Public tax history

    Tax history is unavailable.

    Neighborhood: 49326

    Nearby schools

    GreatSchools rating
    Get pre-qualified for a loan
    At Zillow Home Loans, we can pre-qualify you in as little as 5 minutes with no impact to your credit score.

    An equal housing lender. NMLS #10287.