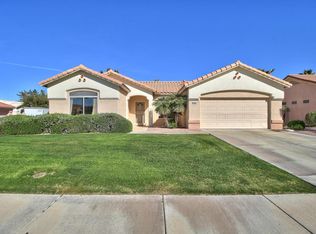
Beautiful Open Floor Plan-Home is a Former Model and Shows Like it.Wood Flooring at Foyer-Kitchen-and HALL. Kitchen Counter Tops and Back Splash are Tiled and Compliment the Cabinets, which have Roll-out Shelving--so does the Pantry. From Kitchen there''s an Exit Door to the LOVELY Front Courtyard.Great Room with Formal Dining is HUGE for Your Entertaining Needs. The Office/Den has BEAUTIFUL Built In Shelving. Master Suite is Spacious---Natural Lighting in the Master Bath gives this Large Space an Open Feeling. Guest Suite is Approx. 270 sq.ft.with a Full Bath-Walk in Closet and Shelving. Back patio is a Private and Serene Setting. Garage has Built in Shelving and a Work Bench. Laundry Room has a Sink and Cabinets. Home has Sun Screens-Dual Pane Windows and Decorative Window Coverings.
This property is not currently displayed as for sale or rent on Zillow. This may be different from what's on other websites or public sources.