COUNTRY CHARM AT IT'S FINEST! Welcome to this charming four-bedroom, two-and-a-half-bathroom home nestled in the desirable North Marion School District. With approximately 2,095 square feet of thoughtfully designed living space, this residence offers the perfect blend of comfort, character, and outdoor enjoyment. Step inside to discover a stunning sunken living room that creates an inviting atmosphere for relaxation and entertaining. Beautiful laminate flooring flows throughout the home, lending a clean and cozy feel. The well-appointed kitchen features a generous island ideal for meal preparation and casual gathering, complemented by a dedicated coffee bar that will delight your morning routine. A bonus room provides flexible space for a home office, recreation, or whatever your lifestyle demands, while the practical mud room keeps everyday clutter neatly contained. The outdoor offerings here are nothing short of exceptional. A private and level yard boasts mature landscaping that provides a lush, established setting you simply cannot replicate overnight. The covered deck is perfect for year-round outdoor dining, and an above-ground pool promises refreshing summer afternoons. Green thumbs will appreciate the dedicated garden space, and an outdoor shed delivers valuable additional storage. Situated on a generous lot with North Marion Middle School just moments away and a nearby dog park for your four-legged companions, this property delivers both space and convenience in equal measure. Homes with this combination of indoor charm and outdoor paradise do not come along often. Schedule your private showing today and experience everything this remarkable property has to offer.
Sold
Zestimate®
$570,000
13032 Brookside Dr NE, Aurora, OR 97002
4beds
2,095sqft
Residential, Single Family Residence
Built in 1989
0.27 Acres Lot
$570,000 Zestimate®
$272/sqft
$2,890 Estimated rent
Home value
$570,000
$542,000 - $599,000
$2,890/mo
Zestimate® history
Owner options
List your home for rent
$2,890/mo
Rent Zestimate®
Find your next renter with Zillow Rental Manager. Plus, with online applications, you can quickly screen prospective tenants – for free.
$2,890/mo
Rent Zestimate®
Refinance and save
$3,492/mo
Est. payment
Refinancing to a lower rate could help reduce your monthly payments and save thousands over the life of the loan.
$3,492/mo
Est. payment
Explore your selling options
Work with a Zillow partner agent
Leverage their expertise and Zillow's premium Showcase listings to get your home seen by more buyers.
Get startedList with your own agent
Get your home in front of millions of buyers by listing it on Zillow.
Learn how to do itSell it yourself
Take full control of how buyers see your home on Zillow by listing For Sale by Owner (FSBO).
List your homeWhat's special
Dedicated garden spaceGenerous lotPractical mud roomCharming four-bedroom two-and-a-half-bathroom homeDedicated coffee barPrivate and level yardWell-appointed kitchen
Zillow last checked:
Listing updated:
Listed by:
Chanel Lester 503-997-9164,
Premiere Property Group, LLC
Bought with:
Marco Sanchez Hernandez, 201224786
Realty of America, LLC
Source: RMLS (OR),MLS#: 749863579
Facts & features
Interior
Bedrooms & bathrooms
- Bedrooms: 4
- Bathrooms: 3
- Full bathrooms: 2
- Partial bathrooms: 1
- Main level bathrooms: 1
Rooms
- Room types: Office, Bedroom 2, Bedroom 3, Dining Room, Family Room, Kitchen, Living Room, Primary Bedroom
Primary bedroom
- Features: Shower, Walkin Closet, Wallto Wall Carpet
- Level: Upper
Bedroom 2
- Features: Double Closet, Wallto Wall Carpet
- Level: Upper
Bedroom 3
- Level: Upper
Dining room
- Features: Sliding Doors
- Level: Main
Family room
- Level: Main
Kitchen
- Features: Island, Pantry
- Level: Main
Living room
- Features: Sunken, Wallto Wall Carpet
- Level: Main
Office
- Level: Main
Heating
- Forced Air
Cooling
- Central Air
Appliances
- Included: Dishwasher, Free-Standing Refrigerator, Gas Water Heater, Tankless Water Heater
- Laundry: Laundry Room
Features
- Double Closet, Kitchen Island, Pantry, Sunken, Shower, Walk-In Closet(s)
- Flooring: Laminate, Wall to Wall Carpet
- Doors: Sliding Doors
- Windows: Double Pane Windows, Vinyl Frames
- Basement: Crawl Space
- Fireplace features: Outside
Interior area
- Total structure area: 2,095
- Total interior livable area: 2,095 sqft
Property
Parking
- Total spaces: 1
- Parking features: Driveway, Off Street, Carport
- Garage spaces: 1
- Has carport: Yes
- Has uncovered spaces: Yes
Features
- Levels: Two
- Stories: 2
- Patio & porch: Covered Patio, Deck
- Exterior features: Garden
- Has private pool: Yes
- Fencing: Fenced
Lot
- Size: 0.27 Acres
- Features: SqFt 10000 to 14999
Details
- Additional structures: ToolShed
- Parcel number: 548998
Construction
Type & style
- Home type: SingleFamily
- Architectural style: Traditional
- Property subtype: Residential, Single Family Residence
Materials
- Cement Siding
- Roof: Composition
Condition
- Approximately
- New construction: No
- Year built: 1989
Utilities & green energy
- Gas: Gas
- Sewer: Standard Septic
- Water: Community
Community & HOA
HOA
- Has HOA: No
- Amenities included: Water
Location
- Region: Aurora
Financial & listing details
- Price per square foot: $272/sqft
- Tax assessed value: $445,480
- Annual tax amount: $2,873
- Date on market: 6/16/2026
- Cumulative days on market: 5 days
- Listing terms: Cash,Conventional,FHA,VA Loan
- Road surface type: Paved
Price history
| Date | Event | Price |
|---|---|---|
| 7/10/2026 | Sold | $570,000+3.6%$272/sqft |
Source:  RMLS (OR) #749863579 Report a problem RMLS (OR) #749863579 Report a problem | ||
| 6/21/2026 | Pending sale | $550,000$263/sqft |
Source: RMLS (OR) #749863579 Report a problem | ||
| 6/16/2026 | Listed for sale | $550,000+118.3%$263/sqft |
Source: RMLS (OR) #749863579 Report a problem | ||
| 12/8/2005 | Sold | $252,000+29.2%$120/sqft |
Source: Public Record Report a problem | ||
| 10/4/2004 | Sold | $195,000$93/sqft |
Source: Public Record Report a problem | ||
Public tax history
| Year | Property taxes | Tax assessment |
|---|---|---|
| 2025 | $2,873 +2.8% | $246,430 +3% |
| 2024 | $2,794 +7.7% | $239,260 +6.1% |
| 2023 | $2,595 +2.7% | $225,540 |
| 2022 | $2,528 +3.7% | $225,540 +3% |
| 2021 | $2,438 +2.5% | $218,980 +6.1% |
| 2020 | $2,379 +2% | $206,420 |
| 2019 | $2,331 +7.9% | -- |
| 2018 | $2,161 | -- |
| 2017 | $2,161 +9.5% | -- |
| 2016 | $1,973 | -- |
| 2015 | $1,973 +4.8% | -- |
| 2014 | $1,882 | -- |
Find assessor info on the county website
Neighborhood: 97002
Nearby homes
- $502,0003 bd2 ba1.3k sqft13042 Brookside Dr NE, Aurora, OR 97002Sold
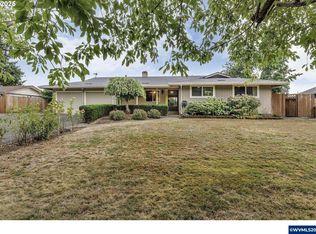
- $458,6003 bd1 ba1.4k sqft13052 Brookside Dr NE, Aurora, OR 97002Off Market
- $742,3004 bd2 ba3.6k sqft13033 Brookside Dr NE, Aurora, OR 97002Off Market
- $601,5004 bd2 ba2.4k sqft13063 Brookside Dr NE, Aurora, OR 97002Off Market
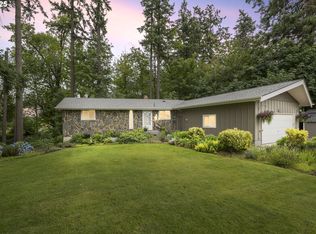
- $578,0003 bd2 ba1.7k sqft13072 Brookside Dr NE, Aurora, OR 97002Off Market
- $557,0003 bd2 ba1.7k sqft13093 Brookside Dr NE, Aurora, OR 97002Off Market
- $633,8904 bd1 ba2.5k sqft13122 Brookside Dr NE, Aurora, OR 97002Off Market
- $978,3003 bd2 ba2.2k sqft13058 Donald Rd NE, Aurora, OR 97002Off Market
Nearby schools
GreatSchools rating
- NANorth Marion Primary SchoolGrades: PK-2Distance: 0.2 mi
- 4/10North Marion Middle SchoolGrades: 6-8Distance: 0.1 mi
- 3/10North Marion High SchoolGrades: 9-12Distance: 0.4 mi
Schools provided by the listing agent
- Elementary: North Marion
- Middle: North Marion
- High: North Marion
Source: RMLS (OR). This data may not be complete. We recommend contacting the local school district to confirm school assignments for this home.
Get a cash offer in 3 minutes
Find out how much your home could sell for in as little as 3 minutes with a no-obligation cash offer.
Estimated market value
$570,000
Get a cash offer in 3 minutes
Find out how much your home could sell for in as little as 3 minutes with a no-obligation cash offer.
Estimated market value
$570,000
- Oregon
- Marion County
- Aurora
- 97002
- 13032 Brookside Dr NE
Nearby cities
Nearby zip codes
Other Aurora Topics
