Discover this beautifully appointed Pacific Highlands Ranch home, distinguished by numerous upgrades and a central location. Enter through a gated courtyard to this sunlit 2-story open floorplan, adorned with rich hardwood, stone, & tile flooring. The living room impresses with two-story ceilings and clerestory windows providing ample light and space. The living area flows seamlessly into the dining area, furnished with beautiful built-in cabinets with wine storage. The family room, anchored by a gas burning fireplace, opens to a well-equipped kitchen with stainless steel appliances, wine refrigerator, pantry, and spacious center island. The kitchen and living areas provide views of the resort-style yard complete with a pebble-tech pool, spa, waterfall, and covered patio for outdoor dining. Additional rooms on the primary floor include a guest room, bonus room, full bath, and two car garage with built in storage. The second level features a primary suite, two secondary bedrooms, a central loft, shared bath, and laundry room. The primary suite is furnished with dual walk-in closets, fireplace, built-in shelving, and large west facing balcony overlooking the backyard oasis. The ensuite bath boasts dual sinks, a large step-in shower, an oval jetted tub, and a bidet toilet seat. Additional amenities include a whole house water softener, 240V garage outlet for EV charging, and owned solar. Conveniently located near schools, parks, shopping, restaurants, local beaches, and more.
Sold for $2,360,168
$2,360,168
13032 Chambord Way, San Diego, CA 92130
4beds
2,629sqft
Single Family Residence
Built in 2003
-- sqft lot
$2,607,100 Zestimate®
$898/sqft
$6,934 Estimated rent
Home value
$2,607,100
$2.45M - $2.76M
$6,934/mo
Zestimate® history
Owner options
List your home for rent
$6,934/mo
Rent Zestimate®
Find your next renter with Zillow Rental Manager. Plus, with online applications, you can quickly screen prospective tenants – for free.
$6,934/mo
Rent Zestimate®
Refinance and save
$15,146/mo
Est. payment
Refinancing to a lower rate could help reduce your monthly payments and save thousands over the life of the loan.
$15,146/mo
Est. payment
Explore your selling options
Work with a Zillow partner agent
Leverage their expertise and Zillow's premium Showcase listings to get your home seen by more buyers.
Get startedList with your own agent
Get your home in front of millions of buyers by listing it on Zillow.
Learn how to do itSell it yourself
Take full control of how buyers see your home on Zillow by listing For Sale by Owner (FSBO).
List your homeWhat's special
Local beachesGas burning fireplaceCentral loftLarge west facing balconyBackyard oasisWine storageFitness center
Zillow last checked:
Listing updated:
Listed by:
Farryl Moore DRE #01395425 858-395-5813,
Coldwell Banker Realty,
Charles Moore DRE #01488836 858-395-7525,
Coldwell Banker Realty
Bought with:
Andrew J Tseng, DRE #02002834
Coldwell Banker Realty
Source: SDMLS,MLS#: 240005967 Originating MLS: SDMLS
Originating MLS: SDMLSFacts & features
Interior
Bedrooms & bathrooms
- Bedrooms: 4
- Bathrooms: 3
- Full bathrooms: 3
Heating
- Forced Air Unit
Cooling
- Central Forced Air
Appliances
- Included: Dishwasher, Disposal, Garage Door Opener, Microwave, Range/Oven, Refrigerator, Solar Panels, Water Softener, Freezer, Gas Oven, Gas Stove, Range/Stove Hood, Gas Range, Built-In, Counter Top, Gas Cooking
- Laundry: Electric, Gas
Features
- Balcony, Bathtub, Built-Ins, Ceiling Fan, Kitchen Island, Pantry, Recessed Lighting, Shower, Shower in Tub
- Flooring: Carpet, Tile, Wood
- Number of fireplaces: 2
- Fireplace features: FP in Family Room, FP in Primary BR
Interior area
- Total structure area: 2,629
- Total interior livable area: 2,629 sqft
Property
Parking
- Total spaces: 4
- Parking features: Attached, Garage, Garage - Front Entry, Garage - Two Door, Garage Door Opener
- Garage spaces: 2
Features
- Levels: 2 Story
- Pool features: Below Ground, Private, See Remarks, Waterfall
- Has spa: Yes
- Spa features: Private Below Ground, Private w/Pool, Private, See Remarks
- Fencing: Masonry,Wrought Iron
Details
- Parcel number: 3051302400
- Special conditions: Standard
Construction
Type & style
- Home type: SingleFamily
- Property subtype: Single Family Residence
Materials
- Stucco
- Roof: Tile/Clay
Condition
- Year built: 2003
Utilities & green energy
- Sewer: Public Sewer
- Water: Public
Community & HOA
Community
- Subdivision: CARMEL VALLEY
HOA
- Services included: Common Area Maintenance
- HOA fee: $116 monthly
- HOA name: West Highlands Pacific
Location
- Region: San Diego
Financial & listing details
- Price per square foot: $898/sqft
- Tax assessed value: $2,407,371
- Annual tax amount: $28,769
- Date on market: 3/20/2024
- Listing terms: Cash,Conventional,FHA,VA
Price history
| Date | Event | Price |
|---|---|---|
| 4/19/2024 | Sold | $2,360,168+7.3%$898/sqft |
Source:  SDMLS #240005967 Report a problem SDMLS #240005967 Report a problem | ||
| 4/1/2024 | Pending sale | $2,199,000$836/sqft |
Source: SDMLS #240005967 Report a problem | ||
| 3/20/2024 | Listed for sale | $2,199,000+86.4%$836/sqft |
Source: SDMLS #240005967 Report a problem | ||
| 11/2/2016 | Sold | $1,180,000-1.6%$449/sqft |
Source: Public Record Report a problem | ||
| 9/21/2016 | Listed for sale | $1,199,000+35.5%$456/sqft |
Source: Pacific Sotheby's International Realty #160052334 Report a problem | ||
| 11/3/2009 | Sold | $885,000+22.2%$337/sqft |
Source: Public Record Report a problem | ||
| 11/7/2003 | Sold | $724,500$276/sqft |
Source: Public Record Report a problem | ||
Public tax history
| Year | Property taxes | Tax assessment |
|---|---|---|
| 2025 | $28,769 +69.9% | $2,407,371 +79.3% |
| 2024 | $16,937 +1.9% | $1,342,633 +2% |
| 2023 | $16,619 +1.4% | $1,316,308 +2% |
| 2022 | $16,390 +3.2% | $1,290,499 +2% |
| 2021 | $15,877 -0.3% | $1,265,196 +1% |
| 2020 | $15,917 +21.7% | $1,252,224 +2% |
| 2019 | $13,078 -13.2% | $1,227,672 +2% |
| 2018 | $15,071 +1.4% | $1,203,600 +2% |
| 2017 | $14,863 +19.1% | $1,180,000 +22.3% |
| 2016 | $12,480 +1.1% | $965,007 +1.5% |
| 2015 | $12,346 +1.5% | $950,513 +2% |
| 2014 | $12,168 | $931,895 +0.5% |
| 2013 | -- | $927,684 +2% |
| 2012 | -- | $909,495 +2% |
| 2011 | -- | $891,663 +0.8% |
| 2010 | -- | $885,000 +6.9% |
| 2009 | -- | $827,650 +2% |
| 2008 | -- | $811,423 +2% |
| 2007 | -- | $795,513 +2% |
| 2006 | -- | $779,916 +2% |
| 2005 | -- | $764,624 |
Find assessor info on the county website
Neighborhood: Carmel Valley
Nearby homes
- $2,287,9005 bd3 ba2.7k sqft13036 Chambord Way, San Diego, CA 92130Off Market
- $2,281,7004 bd3 ba2.7k sqft13028 Chambord Way, San Diego, CA 92130Off Market
- $2,171,2005 bd3 ba2.7k sqft13040 Chambord Way, San Diego, CA 92130Off Market
- $2,064,5003 bd2 ba2.6k sqft13024 Chambord Way, San Diego, CA 92130Off Market
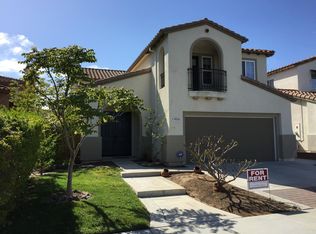
- $2,199,5005 bd3 ba2.7k sqft5516 Rabbit Ridge Rd, San Diego, CA 92130Off Market
- $2,208,9005 bd3 ba2.7k sqft13044 Chambord Way, San Diego, CA 92130Off Market
- $2,233,4005 bd3 ba2.7k sqft13020 Chambord Way, San Diego, CA 92130Off Market
- $3,144,5005 bd5 ba4.5k sqft13121 Dressage Ln, San Diego, CA 92130Off Market
Nearby schools
GreatSchools rating
- 10/10Sycamore Ridge SchoolGrades: K-6Distance: 0.2 mi
- 8/10Pacific Trails MiddleGrades: 7-8Distance: 0.8 mi
- 10/10Torrey Pines High SchoolGrades: 9-12Distance: 1.4 mi
Schools provided by the listing agent
- District: Del Mar Union School District
Source: SDMLS. This data may not be complete. We recommend contacting the local school district to confirm school assignments for this home.
Get a cash offer in 3 minutes
Find out how much your home could sell for in as little as 3 minutes with a no-obligation cash offer.
Estimated market value
$2,607,100
Get a cash offer in 3 minutes
Find out how much your home could sell for in as little as 3 minutes with a no-obligation cash offer.
Estimated market value
$2,607,100
- California
- San Diego County
- San Diego
- 92130
- Carmel Valley
- 13032 Chambord Way
Nearby cities
Nearby neighborhoods
Nearby zip codes
Other San Diego Topics
