Finished to a standard that rivals a builder's model home--and nestled within North Scottsdale's premier desert enclave of Storyrock--this pristine 3,100 sf residence borders the 31kacre McDowell Sonoran Preserve and Tom's Thumb Gateway.
It delivers true turnkey luxury with over $500k in masterfully curated upgrades, every detail complete and cohesive.
Warm modern architecture meets timeless elegance throughout. The chef's kitchen is anchored by premium Thermador appliances and a dramatic full-wall wraparound brick feature that mirrors the floor-to-ceiling brick fireplace in the great room, creating a striking architectural rhythm.
Custom glass doors in the kitchen, primary suite, and front bedroom dissolve the boundary between indoors and out, inviting the desert landscape ins Guests enjoy a private ensuite, while the glass-framed Den offers a versatile additional space for work, relaxation, or overflow entertaining.
The highly coveted north-facing resort backyard captures ambient winter light while naturally shielding intense summer sun--ideal for both seasonal residents and year-round enjoyment.
Outdoor living includes a custom pool, outdoor kitchen with expansive pergola, multiple intimate patios, pristine landscaping, and mountain views.
Every space is warm, sophisticated, and intentionally designed to maximize natural light and effortless indoor-outdoor flow.
This extraordinary home is truly move-in ready--perfect for turnkey buyers seeking elevated living or snowbirds wanting a lock-and-leave luxury retreat.
Don't miss the finest finished home in Storyrock.
For sale
$2,199,999
13032 E CHAMA Road, Scottsdale, AZ 85255
4beds
3,095sqft
Single Family Residence
Built in 2021
0.32 Acres Lot
$-- Zestimate®
$711/sqft
$198/mo HOA
What's special
- 18 days
- 1,187
- 84
Zillow last checked:
Listing updated:
Listed by:
William Bisignano 6026777109,
My Home Group Real Estate,
Brittnie Douglas 602-399-2748,
My Home Group Real Estate
Source: ARMLS,MLS#: 7080566
Facts & features
Interior
Bedrooms & bathrooms
- Bedrooms: 4
- Bathrooms: 4
- Full bathrooms: 3
- 1/2 bathrooms: 1
Heating
- Forced Air
Cooling
- Gas, Central Air, Ceiling Fan(s)
Appliances
- Included: Reverse Osmosis, Refrigerator, Built-in Microwave, Dishwasher, Gas Range, Gas Cooktop
- Laundry: Gas Dryer Hookup
Features
- Pantry, Double Vanity, Master Downstairs, Eat-in Kitchen, Breakfast Bar, Kitchen Island, Full Bth Master Bdrm, Separate Shwr & Tub
- Flooring: Wood
- Windows: Screens, ENERGY STAR Qualified Windows
- Has basement: No
- Number of fireplaces: 2
- Fireplace features: Insert, Fire Pit, Exterior Fireplace, Family Room, Gas
Interior area
- Total structure area: 3,095
- Total interior livable area: 3,095 sqft
Property
Parking
- Total spaces: 6
- Parking features: Garage, Open
- Garage spaces: 3
- Uncovered spaces: 3
Features
- Stories: 1
- Patio & porch: Covered, Patio
- Exterior features: Built-in Barbecue
- Has private pool: Yes
- Pool features: Outdoor Pool
- Spa features: None
- Fencing: Front Yard,Back Yard
- Has view: Yes
- View description: Desert, Mountain(s)
Lot
- Size: 0.32 Acres
- Features: Desert Back, Desert Front, Cul-De-Sac
Details
- Additional structures: Gazebo
- Parcel number: 21701348
Construction
Type & style
- Home type: SingleFamily
- Property subtype: Single Family Residence
Materials
- Stucco, Wood Frame
- Foundation: Slab
- Roof: Foam
Condition
- Year built: 2021
Details
- Builder name: Shea Homes
Utilities & green energy
- Sewer: Public Sewer
Community & HOA
Community
- Features: Gated, Biking/Walking Path
- Security: Security System Owned
- Subdivision: STORYROCK 1B SECTION D
HOA
- Has HOA: Yes
- Services included: Maintenance Grounds, Street Maint
- HOA fee: $594 quarterly
- HOA name: Story Rock Com Assoc
- HOA phone: 480-921-7500
Location
- Region: Scottsdale
Financial & listing details
- Price per square foot: $711/sqft
- Tax assessed value: $1,252,800
- Annual tax amount: $3,202
- Date on market: 9/15/2026
- Cumulative days on market: 13 days
- Listing terms: Conventional
- Ownership: Fee Simple
- Road surface type: Asphalt
Estimated market value
Not available
Estimated sales range
Not available
Not available
Price history
| Date | Event | Price |
|---|---|---|
| 9/15/2026 | Listed for sale | $2,199,999+65.1%$711/sqft |
Source:  ARMLS #7080566 Report a problem ARMLS #7080566 Report a problem | ||
| 12/17/2021 | Sold | $1,332,461$431/sqft |
Source: Public Record Report a problem | ||
Public tax history
| Year | Property taxes | Tax assessment |
|---|---|---|
| 2025 | $2,974 +0.4% | $125,280 +1.4% |
| 2024 | $2,962 +1.8% | $123,530 +102.3% |
| 2023 | $2,910 +2899.1% | $61,056 +1436% |
| 2022 | $97 -61.9% | $3,975 +44% |
| 2021 | $255 | $2,760 |
Find assessor info on the county website
Monthly payment
Est. payment
Payment breakdown
Explore the cost of this home by adjusting the details. Changes won't be saved.Climate risks
Neighborhood: 85255
Nearby schools
Schools provided by the listing agent
- Elementary: Black Mountain Elementary School
- Middle: Sonoran Trails Middle School
- High: Cactus Shadows High School
- District: Cave Creek Unified District
Source: ARMLS. This data may not be complete. We recommend contacting the local school district to confirm school assignments for this home.
- $1,871,900-- bd-- ba3k sqft13048 E Chama Rd, Scottsdale, AZ 85255Off Market
- $1,939,900-- bd-- ba3k sqft13016 E Chama Rd, Scottsdale, AZ 85255Off Market
- $1,684,800-- bd-- ba3k sqft13033 E Chama Rd, Scottsdale, AZ 85255Off Market
- $1,972,500-- bd-- ba3k sqft13049 E Chama Rd, Scottsdale, AZ 85255Off Market
Similar homes
- $2,200,0004 bd4 ba3.7k sqft5402 E CHOLLA Street, Scottsdale, AZ 85254For Sale
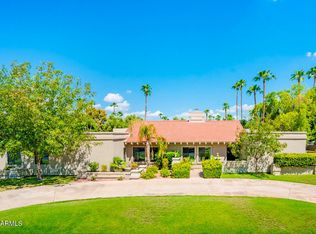 MLS ID #7076371, Brandon Lespron, Grigg's Group Powered by The Altman Brothers. ARMLS
 - $1,995,0003 bd4 ba2.9k sqft19910 N 84TH Street, Scottsdale, AZ 85255For Sale
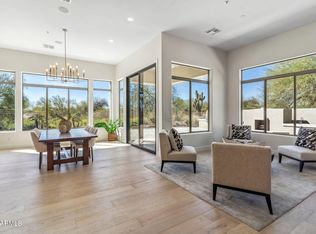 MLS ID #7007417, Jennifer Marsh, Compass. ARMLS
 - $2,250,0004 bd5 ba3k sqft6848 E ASTER Drive, Scottsdale, AZ 85254For Sale
 MLS ID #6948652, Sarah M Lugo, Realty ONE Group. ARMLS
 - $2,195,0003 bd4 ba2.5k sqft8901 N 80TH Way, Scottsdale, AZ 85258For Sale
 MLS ID #7078241, Maximilian Schopen De Melo, Local Luxury Christie's International Real Estate. ARMLS
