*****OPEN HOUSE CANCELLED FOR SUNDAY 4/7*** OPEN HOUSE CANCELLED FOR SUNDAY 4/7*** Welcome to 13032 Hattontown Square in Oak Hill, VA, where convenience and comfort converge in a modern living space. This townhome offers a plethora of amenities and updates, making it a desirable choice for homeowners. Location is key, with this property being less than a 15-minute walk to the Herndon Metro station, less than a 5-minute walk to Harris Teeter and dining options, and only a 10-minute drive to Dulles Airport, making commuting and daily errands a breeze. The layout of the home is thoughtfully designed across its multiple levels. On the first level, you'll find a bedroom and a full bathroom, providing convenience and flexibility. The second level houses the kitchen, dining room, and a sky lanai with a fireplace, offering a cozy and inviting space for gatherings as well as wraparound natural views of the park in front of the house. Moving up to the third level, you'll discover the primary bedroom with an attached bath and walk-in closet, as well as a large second bedroom with a walk-in closet, a full bathroom, and a laundry area for added convenience. The fourth level adds even more living space with a fourth bedroom, a fourth full bathroom, a family room, and access to the rooftop terrace, where you can enjoy outdoor relaxation and views. Updates have been made throughout the home, including a new mirror in the primary bathroom and upgraded paint, redesigned walk-in closets on the third level, redesigned laundry room shelving with barn door entry, overhead storage in the garage, balcony solar and privacy shade, cordless blackout-capable window treatments, a retractable heavy-duty garden hose reel in the garage that reaches around the house, and ceiling fans with wall switch controls in three of the bedrooms. Don't miss the opportunity to own this updated and conveniently located townhome in Oak Hill. Schedule a tour today and experience the charm and functionality of 13032 Hattontown Square!
Sold for $860,000
$860,000
13032 Hattontown Sq, Herndon, VA 20171
4beds
2,164sqft
Townhouse
Built in 2020
1,447 Square Feet Lot
$855,700 Zestimate®
$397/sqft
$3,904 Estimated rent
Home value
$855,700
$813,000 - $898,000
$3,904/mo
Zestimate® history
Owner options
List your home for rent
$3,904/mo
Rent Zestimate®
Find your next renter with Zillow Rental Manager. Plus, with online applications, you can quickly screen prospective tenants – for free.
$3,904/mo
Rent Zestimate®
Refinance and save
$5,447/mo
Est. payment
Refinancing to a lower rate could help reduce your monthly payments and save thousands over the life of the loan.
$5,447/mo
Est. payment
Explore your selling options
Work with a Zillow partner agent
Leverage their expertise and Zillow's premium Showcase listings to get your home seen by more buyers.
Get startedList with your own agent
Get your home in front of millions of buyers by listing it on Zillow.
Learn how to do itSell it yourself
Take full control of how buyers see your home on Zillow by listing For Sale by Owner (FSBO).
List your homeWhat's special
Zillow last checked:
Listing updated:
Listed by:
Carolyn Young 703-261-9190,
Samson Properties,
Listing Team: The Carolyn Young Team, Co-Listing Team: The Carolyn Young Team,Co-Listing Agent: Helena May Wilson 202-497-5864,
Samson Properties
Bought with:
Jeff Tsai, 0225067875
Evergreen Properties
Source: Bright MLS,MLS#: VAFX2171406
Facts & features
Interior
Bedrooms & bathrooms
- Bedrooms: 4
- Bathrooms: 5
- Full bathrooms: 4
- 1/2 bathrooms: 1
- Main level bathrooms: 1
- Main level bedrooms: 1
Rooms
- Room types: Living Room, Dining Room, Primary Bedroom, Bedroom 3, Bedroom 4, Kitchen, Family Room, Bedroom 1, Laundry, Bathroom 1, Primary Bathroom, Full Bath, Half Bath
Basement
- Area: 0
Heating
- Forced Air, Natural Gas
Cooling
- Ceiling Fan(s), Central Air, Electric
Appliances
- Included: Microwave, Dryer, Washer, Cooktop, Dishwasher, Disposal, Freezer, Humidifier, Refrigerator, Ice Maker, Oven, Range Hood, Gas Water Heater
- Laundry: Has Laundry, Laundry Room
Features
- Breakfast Area, Ceiling Fan(s), Dining Area, Entry Level Bedroom, Kitchen - Gourmet, Kitchen Island, Pantry, Primary Bath(s), Dry Wall
- Windows: Energy Efficient, Low Emissivity Windows, Insulated Windows, Screens, Vinyl Clad, Window Treatments
- Has basement: No
- Number of fireplaces: 1
- Fireplace features: Gas/Propane, Glass Doors, Stone
Interior area
- Total structure area: 2,164
- Total interior livable area: 2,164 sqft
- Finished area above ground: 2,164
- Finished area below ground: 0
Property
Parking
- Total spaces: 2
- Parking features: Garage Faces Rear, Inside Entrance, Garage Door Opener, Attached
- Attached garage spaces: 2
Accessibility
- Accessibility features: None
Features
- Levels: Four
- Stories: 4
- Patio & porch: Screened Porch
- Exterior features: Lighting, Rain Gutters, Sidewalks, Street Lights, Balcony
- Pool features: None
Lot
- Size: 1,447 Square Feet
Details
- Additional structures: Above Grade, Below Grade
- Parcel number: 0164 29A 0032
- Zoning: 402
- Special conditions: Standard
Construction
Type & style
- Home type: Townhouse
- Architectural style: Contemporary
- Property subtype: Townhouse
Materials
- Combination
- Foundation: Slab
- Roof: Shingle
Condition
- New construction: No
- Year built: 2020
Utilities & green energy
- Sewer: Public Sewer
- Water: Public
Community & HOA
Community
- Security: Smoke Detector(s), Security System
- Subdivision: Woodland Park Station
HOA
- Has HOA: Yes
- HOA fee: $117 monthly
- HOA name: WOODLAND PARK
Location
- Region: Herndon
Financial & listing details
- Price per square foot: $397/sqft
- Tax assessed value: $780,830
- Annual tax amount: $8,976
- Date on market: 4/4/2024
- Listing agreement: Exclusive Right To Sell
- Ownership: Fee Simple
Price history
| Date | Event | Price |
|---|---|---|
| 8/25/2025 | Listing removed | $3,800$2/sqft |
Source: Zillow Rentals Report a problem | ||
| 8/19/2025 | Price change | $3,800-5%$2/sqft |
Source: Zillow Rentals Report a problem | ||
| 7/29/2025 | Price change | $4,000-2.4%$2/sqft |
Source: Zillow Rentals Report a problem | ||
| 7/6/2025 | Price change | $4,100-4.7%$2/sqft |
Source: Zillow Rentals Report a problem | ||
| 5/24/2025 | Listed for rent | $4,300$2/sqft |
Source: Zillow Rentals Report a problem | ||
| 6/20/2024 | Listing removed | -- |
Source: Zillow Rentals Report a problem | ||
| 6/4/2024 | Listed for rent | $4,300-4.4%$2/sqft |
Source: Zillow Rentals Report a problem | ||
| 5/21/2024 | Listing removed | -- |
Source: Zillow Rentals Report a problem | ||
| 5/13/2024 | Listed for rent | $4,500$2/sqft |
Source: Zillow Rentals Report a problem | ||
| 5/6/2024 | Sold | $860,000+1.2%$397/sqft |
Source:  Bright MLS #VAFX2171406 Report a problem Bright MLS #VAFX2171406 Report a problem | ||
| 4/9/2024 | Contingent | $850,000$393/sqft |
Source: Bright MLS #VAFX2171406 Report a problem | ||
| 4/4/2024 | Listed for sale | $850,000+11.1%$393/sqft |
Source: Bright MLS #VAFX2171406 Report a problem | ||
| 7/23/2020 | Sold | $764,990$354/sqft |
Source: Public Record Report a problem | ||
| 4/24/2020 | Listing removed | $764,990$354/sqft |
Source: NVHomes Report a problem | ||
| 4/2/2020 | Price change | $764,990-6.4%$354/sqft |
Source: NVHomes Report a problem | ||
| 3/13/2020 | Listed for sale | $817,634-76.4%$378/sqft |
Source: NVHomes Report a problem | ||
| 2/4/2020 | Sold | $3,464,000$1,601/sqft |
Source: Public Record Report a problem | ||
Public tax history
| Year | Property taxes | Tax assessment |
|---|---|---|
| 2025 | $9,627 +3.6% | $817,920 +3.8% |
| 2024 | $9,292 +3.5% | $787,810 +0.9% |
| 2023 | $8,976 +2.2% | $780,830 +3.6% |
| 2022 | $8,781 | $754,020 +3.4% |
| 2021 | -- | $729,430 +249% |
| 2020 | $2,517 | $209,000 |
| 2019 | $2,517 | $209,000 |
Find assessor info on the county website
Neighborhood: 20171
Nearby homes
- $840,7005 bd4 ba2.1k sqft13034 Hattontown Sq, Herndon, VA 20171Off Market
- $849,8004 bd4 ba2.5k sqft13036 Hattontown Sq, Herndon, VA 20171Off Market
- $817,8004 bd4 ba2.1k sqft13030 Hattontown Sq, Herndon, VA 20171Off Market
- $848,9004 bd5 ba2.3k sqft13038 Hattontown Sq, Herndon, VA 20171Off Market
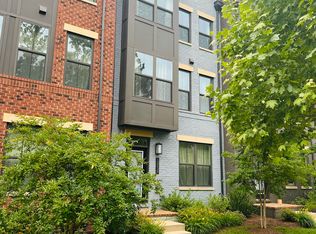
- $790,2004 bd4 ba2.1k sqft13028 Hattontown Sq, Herndon, VA 20171Off Market
- $835,7005 bd4 ba2.1k sqft13040 Hattontown Sq, Herndon, VA 20171Off Market
- $854,1003 bd5 ba2.5k sqft13031 Hattontown Sq, Herndon, VA 20171Off Market
- $850,4004 bd4 ba2.1k sqft13033 Hattontown Sq, Herndon, VA 20171Off Market
Nearby schools
GreatSchools rating
- 3/10Coates ElementaryGrades: PK-6Distance: 1.3 mi
- 9/10Carson Middle SchoolGrades: 7-8Distance: 2.1 mi
- 5/10Westfield High SchoolGrades: 9-12Distance: 5.9 mi
Schools provided by the listing agent
- Elementary: Lutie Lewis Coates
- Middle: Carson
- High: Westfield
- District: Fairfax County Public Schools
Source: Bright MLS. This data may not be complete. We recommend contacting the local school district to confirm school assignments for this home.
Get a cash offer in 3 minutes
Find out how much your home could sell for in as little as 3 minutes with a no-obligation cash offer.
Estimated market value
$855,700
Get a cash offer in 3 minutes
Find out how much your home could sell for in as little as 3 minutes with a no-obligation cash offer.
Estimated market value
$855,700
- Virginia
- Fairfax County
- Herndon
- 20171
- 13032 Hattontown Sq
Nearby cities
Nearby neighborhoods
Nearby zip codes
Other Herndon Topics
