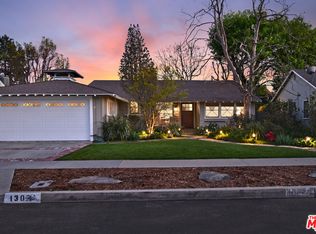
Set on one of the best mid-block locations within the coveted Hidden Woods neighborhood of Sherman Oaks, this classic William Mellenthin home captures timeless character, warmth, and charm on a beautifully landscaped lot. Signature architectural details include the iconic birdhouse above the attached garage, diamond paned picture window, charming stepping stones, and a welcoming front porch. Inside, original oak hardwood floors lead to a bright and spacious Living Room with decorative fireplace, creating an inviting setting filled with natural light. The lovely Formal Dining Room flows seamlessly from the main living area, while the farmhouse-inspired Kitchen features subway tile, butcher block countertops, and peaceful views of the rear yard. The thoughtful floor plan offers 2 spacious Bedrooms plus a versatile 3rd Bedroom with French doors to the exterior, ideal as a Den, Family Room, or Home Office. Additional highlights include a convenient powder Bathroom and a full Bathroom with separate tub and shower. The private backyard is a true retreat with a refreshing lap pool, in-ground spa, concrete and brick patio areas, grassy play area, and landscaped gardens designed for relaxation and entertaining. Set in a quiet, picturesque neighborhood near shopping, dining, entertainment, and highly regarded schools including Riverside Drive Charter Elementary and Louis Armstrong Charter Middle School, this is a rare opportunity to own a special home in magical Hidden Woods, the heart of Sherman Oaks.
Sold for $1,460,000
Zillow last checked:
Listing updated:
Bought with:
Priya Dua, DRE #01768345
Keller Williams Realty-Studio City
Source: CRMLS,MLS#: SR26138378 Originating MLS: California Regional MLS
Originating MLS: California Regional MLSPrice history
| Date | Event | Price |
|---|---|---|
| 7/30/2026 | Sold | $1,460,000+4.4%$997/sqft |
Source:  CRMLS #SR26138378 Report a problem CRMLS #SR26138378 Report a problem | ||
| 7/7/2026 | Pending sale | $1,399,000$956/sqft |
Source: CRMLS #SR26138378 Report a problem | ||
| 6/25/2026 | Listed for sale | $1,399,000+135.1%$956/sqft |
Source: CRMLS #SR26138378 Report a problem | ||
| 3/24/2008 | Sold | $595,000$406/sqft |
Source: Public Record Report a problem | ||
Nearby homes
Get a cash offer in 3 minutes
Find out how much your home could sell for in as little as 3 minutes with a no-obligation cash offer.
Estimated market value
$1,450,800
