Hickory Ridge – one of the region’s premier historic estates, offering classic period details & exemplary materials and craftsmanship on 19.47 acres in Highland, MD. The estate comprises the exceptional Manor House, a charming 1749 cottage/guest house, Carriage House/office, an English greenhouse, and first-class equestrian facilities. The Manor House boasts high ceilings and spacious rooms, including a stunning reception hall, formal living room, gracious dining room, a large, modern kitchen, original 1789 kitchen now used for family dining, paneled library, sunroom, and a mud room. Large bedrooms and modern baths occupy on the upper two levels, and the lower level features the incredible Jockey Club Pub (see photos) and an adjoining rec room. Working fireplaces grace the formal rooms, bedrooms, and the original kitchen. A large, covered side porch overlooks a lovely, recessed garden, and brick walkways lead to an underground wine cellar and a 50x25 heated pool. The bucolic setting is meticulously landscaped & graced by specimen trees, historic boxwoods, stacked-stone walls, & English-style gardens. Equestrian facilities include a 9-stall barn, a separate tack room & gym, double-fenced paddocks, and run-in sheds. Completing the grounds are a 3-car garage & a large equipment shed. Approached by two tree-lined lanes, this historic estate offers luxury and comfort for family living, elegant space for grand entertaining, first-class equestrian facilities, and a rare close-in sanctuary for those seeking privacy with easy access to area amenities.
Sold for $3,250,000
$3,250,000
13032 Highland Rd, Highland, MD 20777
5beds
8,533sqft
Farm
Built in 1789
19.48 Acres Lot
$3,300,700 Zestimate®
$381/sqft
$6,394 Estimated rent
Home value
$3,300,700
$3.10M - $3.50M
$6,394/mo
Zestimate® history
Owner options
List your home for rent
$6,394/mo
Rent Zestimate®
Find your next renter with Zillow Rental Manager. Plus, with online applications, you can quickly screen prospective tenants – for free.
$6,394/mo
Rent Zestimate®
Refinance and save
$20,302/mo
Est. payment
Refinancing to a lower rate could help reduce your monthly payments and save thousands over the life of the loan.
$20,302/mo
Est. payment
Explore your selling options
Work with a Zillow partner agent
Leverage their expertise and Zillow's premium Showcase listings to get your home seen by more buyers.
Get startedList with your own agent
Get your home in front of millions of buyers by listing it on Zillow.
Learn how to do itSell it yourself
Take full control of how buyers see your home on Zillow by listing For Sale by Owner (FSBO).
List your homeWhat's special
Brick walkwaysHistoric boxwoodsStacked-stone wallsBucolic settingIncredible jockey club pubModern bathsLovely recessed garden
Zillow last checked:
Listing updated:
Listed by:
Richard Watson 410-292-4000,
Long & Foster Real Estate, Inc.
Bought with:
Camilla Cornwell, 649914
Compass
Source: Bright MLS,MLS#: MDHW2061518
Facts & features
Interior
Bedrooms & bathrooms
- Bedrooms: 5
- Bathrooms: 5
- Full bathrooms: 3
- 1/2 bathrooms: 2
- Main level bathrooms: 1
Rooms
- Room types: Living Room, Dining Room, Primary Bedroom, Bedroom 2, Bedroom 3, Bedroom 4, Bedroom 5, Kitchen, Library, Foyer, Breakfast Room, Laundry, Other, Recreation Room, Conservatory Room, Primary Bathroom, Full Bath, Half Bath
Primary bedroom
- Features: Flooring - HardWood, Fireplace - Wood Burning
- Level: Upper
- Area: 272 Square Feet
- Dimensions: 16 X 17
Bedroom 2
- Features: Flooring - HardWood, Fireplace - Wood Burning
- Level: Upper
- Area: 380 Square Feet
- Dimensions: 19 X 20
Bedroom 3
- Features: Flooring - HardWood, Fireplace - Wood Burning
- Level: Upper
- Area: 196 Square Feet
- Dimensions: 14 X 14
Bedroom 4
- Features: Flooring - HardWood, Fireplace - Wood Burning
- Level: Upper
- Area: 196 Square Feet
- Dimensions: 14 X 14
Bedroom 5
- Features: Flooring - HardWood
- Level: Upper
- Area: 729 Square Feet
- Dimensions: 27 X 27
Primary bathroom
- Level: Upper
Breakfast room
- Features: Flooring - Other, Fireplace - Wood Burning
- Level: Main
- Area: 210 Square Feet
- Dimensions: 14 X 15
Other
- Features: Cathedral/Vaulted Ceiling, Flooring - HardWood
- Level: Main
- Area: 150 Square Feet
- Dimensions: 10 X 15
Dining room
- Features: Flooring - HardWood, Fireplace - Wood Burning, Formal Dining Room
- Level: Main
- Area: 380 Square Feet
- Dimensions: 19 X 20
Foyer
- Level: Main
- Area: 451 Square Feet
- Dimensions: 11 X 41
Other
- Level: Upper
Other
- Features: Flooring - HardWood
- Level: Upper
Half bath
- Features: Flooring - HardWood
- Level: Main
Half bath
- Level: Lower
Kitchen
- Features: Flooring - HardWood, Cathedral/Vaulted Ceiling, Granite Counters, Kitchen Island
- Level: Main
- Area: 272 Square Feet
- Dimensions: 16 X 17
Laundry
- Features: Flooring - HardWood
- Level: Main
- Area: 99 Square Feet
- Dimensions: 9 X 11
Library
- Features: Flooring - HardWood, Fireplace - Wood Burning
- Level: Main
- Area: 182 Square Feet
- Dimensions: 13 X 14
Living room
- Features: Flooring - HardWood, Fireplace - Wood Burning
- Level: Main
- Area: 360 Square Feet
- Dimensions: 18 X 20
Other
- Features: Wet Bar, Flooring - Other
- Level: Lower
- Area: 513 Square Feet
- Dimensions: 19 X 27
Recreation room
- Features: Flooring - HardWood
- Level: Lower
- Area: 360 Square Feet
- Dimensions: 18 X 20
Heating
- Radiator, Propane
Cooling
- Other, Electric
Appliances
- Included: Microwave, Cooktop, Dishwasher, Dryer, Extra Refrigerator/Freezer, Double Oven, Oven, Refrigerator, Washer/Dryer Stacked, Washer, Water Heater
- Laundry: Laundry Room
Features
- Additional Stairway, Bar, Breakfast Area, Built-in Features, Chair Railings, Crown Molding, Exposed Beams, Formal/Separate Dining Room, Kitchen - Gourmet, Kitchen Island, Primary Bath(s), Wine Storage, 9'+ Ceilings, Beamed Ceilings, Paneled Walls
- Flooring: Hardwood, Tile/Brick, Wood
- Basement: Other
- Number of fireplaces: 8
- Fireplace features: Mantel(s)
Interior area
- Total structure area: 8,809
- Total interior livable area: 8,533 sqft
- Finished area above ground: 7,433
- Finished area below ground: 1,100
Property
Parking
- Total spaces: 3
- Parking features: Garage Faces Front, Storage, Circular Driveway, Detached, Driveway
- Garage spaces: 3
- Has uncovered spaces: Yes
Accessibility
- Accessibility features: None
Features
- Levels: Four
- Stories: 4
- Patio & porch: Patio, Porch
- Exterior features: Extensive Hardscape, Lighting
- Has private pool: Yes
- Pool features: In Ground, Heated, Private
- Fencing: Full
- Has view: Yes
- View description: Pasture, Scenic Vista, Garden
Lot
- Size: 19.48 Acres
- Features: Landscaped, Wooded, No Thru Street
Details
- Additional structures: Above Grade, Below Grade, Outbuilding, Residence
- Parcel number: 1405355117
- Zoning: RRDEO
- Special conditions: Standard
- Horses can be raised: Yes
- Horse amenities: Horses Allowed, Paddocks, Stable(s)
Construction
Type & style
- Home type: SingleFamily
- Architectural style: Federal
- Property subtype: Farm
Materials
- Brick
- Foundation: Stone
Condition
- New construction: No
- Year built: 1789
Utilities & green energy
- Sewer: On Site Septic
- Water: Well
Community & HOA
Community
- Security: Security System
- Subdivision: None Available
HOA
- Has HOA: No
Location
- Region: Highland
Financial & listing details
- Price per square foot: $381/sqft
- Tax assessed value: $1,664,100
- Annual tax amount: $23,316
- Date on market: 11/5/2025
- Listing agreement: Exclusive Right To Sell
- Ownership: Fee Simple
Price history
| Date | Event | Price |
|---|---|---|
| 2/19/2026 | Sold | $3,250,000$381/sqft |
Source:  Bright MLS #MDHW2061518 Report a problem Bright MLS #MDHW2061518 Report a problem | ||
| 1/10/2026 | Pending sale | $3,250,000$381/sqft |
Source: Bright MLS #MDHW2061518 Report a problem | ||
| 12/1/2025 | Contingent | $3,250,000$381/sqft |
Source: Bright MLS #MDHW2061518 Report a problem | ||
| 11/5/2025 | Listed for sale | $3,250,000-31.6%$381/sqft |
Source: Bright MLS #MDHW2061486 Report a problem | ||
| 10/15/2024 | Listing removed | $4,750,000$557/sqft |
Source: Bright MLS #MDHW2038386 Report a problem | ||
| 4/2/2024 | Listed for sale | $4,750,000+11.8%$557/sqft |
Source: Bright MLS #MDHW2038386 Report a problem | ||
| 12/1/2023 | Listing removed | -- |
Source: Bright MLS #MDHW2026846 Report a problem | ||
| 4/3/2023 | Listed for sale | $4,250,000-34.6%$498/sqft |
Source: Bright MLS #MDHW2026844 Report a problem | ||
| 12/19/2022 | Listing removed | -- |
Source:  Long & Foster Broker Feed Report a problem Long & Foster Broker Feed Report a problem | ||
| 12/1/2022 | Price change | $6,500,000+30%$762/sqft |
Source: Bright MLS #MDHW2011826 Report a problem | ||
| 3/1/2022 | Price change | $5,000,000-35.5%$586/sqft |
Source: Bright MLS #MDHW2011830 Report a problem | ||
| 3/1/2022 | Price change | $7,750,000+55%$908/sqft |
Source: Bright MLS #MDHW2011826 Report a problem | ||
| 2/27/2022 | Price change | $5,000,000-40.7%$586/sqft |
Source: Bright MLS #MDHW270226 Report a problem | ||
| 2/11/2022 | Price change | $8,425,000+53.2%$987/sqft |
Source: Long & Foster Broker Feed #MDHW267602 Report a problem | ||
| 1/20/2022 | Price change | $5,500,000-34.7%$645/sqft |
Source: Long & Foster Broker Feed #MDHW270226 Report a problem | ||
| 9/12/2021 | Price change | $8,425,000+53.2%$987/sqft |
Source: Long & Foster Broker Feed #MDHW267544 Report a problem | ||
| 7/10/2021 | Price change | $5,500,000-34.7%$645/sqft |
Source: Long & Foster Broker Feed #MDHW270238 Report a problem | ||
| 2/10/2021 | Price change | $8,425,000+53.2%$987/sqft |
Source: Long & Foster Real Estate, Inc. #MDHW2011840 Report a problem | ||
| 1/25/2021 | Price change | $5,500,000-34.7%$645/sqft |
Source: Long & Foster Real Estate, Inc. #MDHW270226 Report a problem | ||
| 11/6/2020 | Price change | $8,425,000+53.2%$987/sqft |
Source: Long & Foster Real Estate, Inc. #MDHW267544 Report a problem | ||
| 10/31/2020 | Price change | $5,500,000-34.7%$645/sqft |
Source: Long & Foster Real Estate, Inc. #MDHW267544 Report a problem | ||
| 4/17/2020 | Price change | $8,425,000+53.2%$987/sqft |
Source: Long & Foster Real Estate, Inc. #MDHW267544 Report a problem | ||
| 4/8/2020 | Price change | $5,500,000-34.7%$645/sqft |
Source: Long & Foster Real Estate, Inc. #MDHW267544 Report a problem | ||
| 3/24/2020 | Price change | $8,425,000-6.4%$987/sqft |
Source: Long & Foster Real Estate, Inc. #MDHW267544 Report a problem | ||
| 10/7/2019 | Price change | $9,000,000+63.6%$1,055/sqft |
Source: Long & Foster Real Estate, Inc. #MDHW267544 Report a problem | ||
| 9/12/2019 | Listed for sale | $5,500,000$645/sqft |
Source: Long & Foster Real Estate, Inc. #MDHW267544 Report a problem | ||
Public tax history
| Year | Property taxes | Tax assessment |
|---|---|---|
| 2025 | -- | $1,664,100 +5.4% |
| 2024 | $17,785 +5.7% | $1,579,500 +5.7% |
| 2023 | $16,833 +6% | $1,494,900 +6% |
| 2022 | $15,880 +9.4% | $1,410,300 +9.4% |
| 2021 | $14,519 +10.3% | $1,289,433 +10.3% |
| 2020 | $13,158 +11.5% | $1,168,567 +11.5% |
| 2019 | $11,797 -4.3% | $1,047,700 +3.3% |
| 2018 | $12,330 -16.7% | $1,013,967 -3.2% |
| 2017 | $14,794 | $1,047,700 +10.7% |
| 2016 | -- | $946,500 +0.7% |
| 2015 | -- | $940,167 +1.3% |
| 2014 | -- | $928,533 +1.3% |
| 2013 | -- | $916,900 |
| 2012 | -- | $916,900 |
| 2011 | -- | $916,900 -23.5% |
| 2010 | -- | $1,198,750 +6.8% |
| 2009 | -- | $1,121,940 +7.3% |
| 2008 | -- | $1,045,130 +7.9% |
| 2007 | -- | $968,320 +13.7% |
| 2006 | -- | $851,832 +15.8% |
| 2005 | -- | $735,346 +18.8% |
| 2004 | -- | $618,860 +5.8% |
| 2003 | -- | $585,100 +6.1% |
| 2002 | -- | $551,340 +6.5% |
| 2001 | -- | $517,580 |
Find assessor info on the county website
Neighborhood: 20777
Nearby homes
- $845,300-- bd2 ba2.3k sqft6492 River Clyde Dr, Highland, MD 20777Off Market
- $905,0004 bd3 ba3.1k sqft6620 Prestwick Dr, Highland, MD 20777Sold
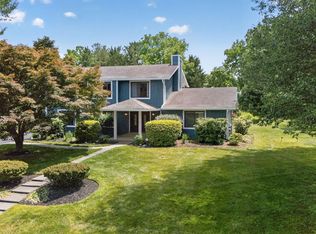
- $1,148,6005 bd5 ba4.1k sqft6624 Prestwick Dr, Highland, MD 20777Off Market
- $800,0005 bd3 ba2.3k sqft6628 Prestwick Dr, Highland, MD 20777Sold
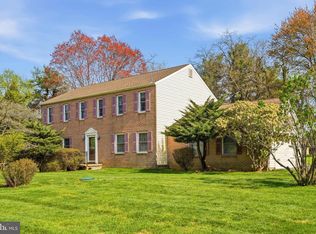
- $825,2004 bd2 ba2.3k sqft6490 River Clyde Dr, Highland, MD 20777Off Market
- $1,144,2004 bd3 ba3k sqft13130 Isle Of Mann Way, Highland, MD 20777Off Market
- $896,5004 bd3 ba2.7k sqft6487 River Clyde Dr, Highland, MD 20777Off Market
- $847,8004 bd3 ba2.3k sqft6632 Prestwick Dr, Highland, MD 20777Off Market
Nearby schools
GreatSchools rating
- 8/10Dayton Oaks Elementary SchoolGrades: PK-5Distance: 3.9 mi
- 9/10Lime Kiln Middle SchoolGrades: 6-8Distance: 3.3 mi
- 10/10River Hill High SchoolGrades: 9-12Distance: 2.7 mi
Schools provided by the listing agent
- Middle: Lime Kiln
- High: River Hill
- District: Howard County Public Schools
Source: Bright MLS. This data may not be complete. We recommend contacting the local school district to confirm school assignments for this home.
Get a cash offer in 3 minutes
Find out how much your home could sell for in as little as 3 minutes with a no-obligation cash offer.
Estimated market value
$3,300,700
Get a cash offer in 3 minutes
Find out how much your home could sell for in as little as 3 minutes with a no-obligation cash offer.
Estimated market value
$3,300,700
- Maryland
- Howard County
- Highland
- 20777
- 13032 Highland Rd
Nearby cities
Nearby zip codes
Other Highland Topics
