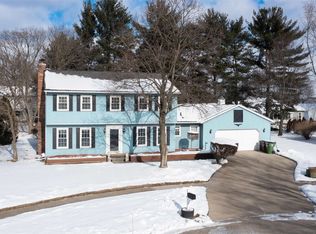
"Embrace the comfort of home with this captivating opportunity! Say goodbye to the hassle of building in Shelby and instead, make this original owner colonial uniquely yours. Discover the rarity of five bedrooms and three full baths at an incredible price point. Nestled in a neighborhood adorned with mature trees and peaceful sidewalks, this residence offers serene surroundings that inspire. Conveniently accessible via M59 and M53, it's a short distance to Utica and Lakeside.
Step outside to a fresh canvas – a newer roof, siding, shutters, and gutters create a pristine exterior, complemented by a sprinkler system for effortless maintenance. Inside, find respite from summer heat and winter chill with updated HVAC. Newly installed wide-plank engineered wood flooring lends a contemporary touch, while the upstairs boasts fresh carpeting (installed in June 2019) and some rejuvenating paint.
The main level is thoughtfully designed with abundant space, including a first-floor laundry for your convenience. The living area is ideal for gatherings, centered around a natural brick fireplace. Upstairs, oversized bedrooms offer ample closet space and room for relaxation, even a sitting area.
Outside, the lot exudes tranquility with lush landscaping and mature trees, creating a serene backdrop. This home eagerly awaits a designer's vision, ready to transform into a true masterpiece. Verify all information with buyer or agent. It's worth noting that the agent is related to the seller, fostering a genuine connection between you and this exceptional property."
Sold for $330,000
$330,000
13032 Independence Ave, Shelby Township, MI 48315
5beds
3,173sqft
Single Family Residence
Built in 1977
0.27 Acres Lot
$400,700 Zestimate®
$104/sqft
$3,248 Estimated rent
Home value
$400,700
$381,000 - $421,000
$3,248/mo
Zestimate® history
Owner options
List your home for rent
$3,248/mo
Rent Zestimate®
Find your next renter with Zillow Rental Manager. Plus, with online applications, you can quickly screen prospective tenants – for free.
$3,248/mo
Rent Zestimate®
Refinance and save
$2,163/mo
Est. payment
Refinancing to a lower rate could help reduce your monthly payments and save thousands over the life of the loan.
$2,163/mo
Est. payment
Explore your selling options
Work with a Zillow partner agent
Leverage their expertise and Zillow's premium Showcase listings to get your home seen by more buyers.
Get startedList with your own agent
Get your home in front of millions of buyers by listing it on Zillow.
Learn how to do itSell it yourself
Take full control of how buyers see your home on Zillow by listing For Sale by Owner (FSBO).
List your homeWhat's special
Zillow last checked:
Listing updated:
Listed by:
Robert Hall 248-218-2604,
EXP Realty Main
Bought with:
Robert Hall, 6501426773
EXP Realty Main
Source: Realcomp II,MLS#: 20230067619
Facts & features
Interior
Bedrooms & bathrooms
- Bedrooms: 5
- Bathrooms: 3
- Full bathrooms: 3
Primary bedroom
- Level: Upper
- Area: 210
- Dimensions: 15 x 14
Bedroom
- Level: Upper
- Area: 143
- Dimensions: 11 x 13
Bedroom
- Level: Entry
- Area: 154
- Dimensions: 11 x 14
Bedroom
- Level: Upper
- Area: 126
- Dimensions: 9 x 14
Bedroom
- Level: Upper
- Area: 154
- Dimensions: 11 x 14
Primary bathroom
- Level: Upper
- Area: 45
- Dimensions: 9 x 5
Other
- Level: Entry
- Area: 35
- Dimensions: 7 x 5
Other
- Level: Upper
- Area: 45
- Dimensions: 9 x 5
Dining room
- Level: Entry
- Area: 110
- Dimensions: 10 x 11
Great room
- Level: Entry
- Area: 350
- Dimensions: 14 x 25
Kitchen
- Level: Entry
- Area: 110
- Dimensions: 10 x 11
Laundry
- Level: Entry
- Area: 49
- Dimensions: 7 x 7
Heating
- Forced Air, Natural Gas
Features
- Basement: Partially Finished
- Has fireplace: No
Interior area
- Total interior livable area: 3,173 sqft
- Finished area above ground: 2,341
- Finished area below ground: 832
Property
Parking
- Total spaces: 2
- Parking features: Two Car Garage, Attached
- Garage spaces: 2
Features
- Levels: Two
- Stories: 2
- Entry location: GroundLevel
- Patio & porch: Porch
- Pool features: None
Lot
- Size: 0.27 Acres
- Dimensions: 95.00 x 126.50
Details
- Parcel number: 0726404013
- Special conditions: Short Sale No,Standard
Construction
Type & style
- Home type: SingleFamily
- Architectural style: Colonial
- Property subtype: Single Family Residence
Materials
- Brick, Vinyl Siding
- Foundation: Basement, Block
Condition
- New construction: No
- Year built: 1977
Utilities & green energy
- Sewer: Public Sewer
- Water: Public
Community & HOA
Community
- Subdivision: BANBURY MEADOWS
HOA
- Has HOA: No
Location
- Region: Shelby Township
Financial & listing details
- Price per square foot: $104/sqft
- Tax assessed value: $135,540
- Annual tax amount: $6,428
- Date on market: 8/12/2023
- Listing agreement: Exclusive Right To Sell
- Listing terms: Cash,Conventional,FHA,Va Loan
Price history
| Date | Event | Price |
|---|---|---|
| 9/14/2023 | Sold | $330,000-5.7%$104/sqft |
Source:  Realcomp II #20230067619 Report a problem Realcomp II #20230067619 Report a problem | ||
| 8/12/2023 | Pending sale | $350,000+17400%$110/sqft |
Source: Realcomp II #20230067619 Report a problem | ||
| 11/2/2019 | Listing removed | $2,000$1/sqft |
Source: Zillow Rental Manager Report a problem | ||
| 10/8/2019 | Sold | $2,000-99.2%$1/sqft |
Source:  MiRealSource #31397001 Report a problem MiRealSource #31397001 Report a problem | ||
| 10/3/2019 | Listed for rent | $2,000$1/sqft |
Source: Zillow Rental Manager Report a problem | ||
| 8/30/2019 | Pending sale | $257,000$81/sqft |
Source: KW Showcase Realty #219068939 Report a problem | ||
| 8/28/2019 | Listed for sale | $257,000$81/sqft |
Source: KW Showcase Realty #219068939 Report a problem | ||
| 8/28/2019 | Pending sale | $257,000$81/sqft |
Source: KW Showcase Realty #219068939 Report a problem | ||
| 8/9/2019 | Pending sale | $257,000$81/sqft |
Source: KW Showcase Realty #219068939 Report a problem | ||
| 7/31/2019 | Price change | $257,000-3%$81/sqft |
Source: KW Showcase Realty #219068939 Report a problem | ||
| 7/12/2019 | Listed for sale | $265,000$84/sqft |
Source: KW Showcase Realty #219068939 Report a problem | ||
Public tax history
| Year | Property taxes | Tax assessment |
|---|---|---|
| 2025 | $5,390 -4.7% | $183,400 +4.7% |
| 2024 | $5,658 -12% | $175,200 +11.3% |
| 2023 | $6,427 +2.6% | $157,400 +7.7% |
| 2022 | $6,263 +0.9% | $146,200 +7.1% |
| 2021 | $6,205 | $136,500 +5.5% |
| 2020 | $6,205 +160.8% | $129,400 +1.9% |
| 2019 | $2,379 +3.1% | $127,000 +3.5% |
| 2018 | $2,308 +2.2% | $122,700 +13.3% |
| 2017 | $2,258 | $108,250 |
| 2016 | $2,258 | $108,250 +12.5% |
| 2015 | $2,258 -10.9% | $96,250 +25.8% |
| 2013 | $2,536 | $76,500 |
| 2012 | -- | -- |
| 2009 | -- | -- |
| 2001 | $2,227 +3.5% | $80,370 +3.2% |
| 2000 | $2,152 | $77,880 |
Find assessor info on the county website
Neighborhood: 48315
Nearby homes
- $355,5004 bd2 ba1.7k sqft13050 Independence Ave, Shelby Township, MI 48315Off Market
- $387,7004 bd2 ba1.2k sqft13010 Independence Ave, Shelby Township, MI 48315Off Market
- $483,6004 bd4 ba2.1k sqft12958 Easton Ct, Shelby Township, MI 48315Off Market
- $416,8003 bd3 ba1.8k sqft12966 Easton Ct, Shelby Township, MI 48315Off Market
- $398,2004 bd3 ba1.9k sqft12952 Easton Ct, Shelby Township, MI 48315Off Market
- $406,3004 bd3 ba2k sqft13070 Independence Ave, Shelby Township, MI 48315Off Market
- $365,7003 bd3 ba1.8k sqft12860 Independence Ave, Shelby Township, MI 48315Off Market
- $403,2004 bd2 ba2k sqft13029 Independence Ave, Shelby Township, MI 48315Off Market
Nearby schools
GreatSchools rating
- 6/10Jack Harvey Elementary SchoolGrades: PK-6Distance: 3.2 mi
- 7/10Shelby Junior High SchoolGrades: 7-9Distance: 2.3 mi
- 9/10Utica High SchoolGrades: 9-12Distance: 2.2 mi
Get a cash offer in 3 minutes
Find out how much your home could sell for in as little as 3 minutes with a no-obligation cash offer.
Estimated market value
$400,700
Get a cash offer in 3 minutes
Find out how much your home could sell for in as little as 3 minutes with a no-obligation cash offer.
Estimated market value
$400,700
- Michigan
- Macomb County
- Shelby Township
- 48315
- 13032 Independence Ave
Nearby cities
Nearby zip codes
Other Shelby Township Topics
