Sellers motivated- HURRY at this price it won't last long! Stunning Crestview model home, offering exceptional curb appeal and luxurious upgrades throughout. As you approach, you'll be greeted by a beautiful glass front door that leads you into a bright and spacious interior with upgraded tile flooring and crown molding throughout. The home features impact glass windows and doors for added peace of mind and energy efficiency. This home boasts 3 spacious bedrooms and 2 bathrooms, including a private primary suite that’s nothing short of spectacular. The suite features a tray ceiling, a frameless shower door, dual sinks, and generous vanity storage. A large walk-in closet offers plenty of room for your wardrobe. The heart of the home is the kitchen, where you'll find sleek quartz countertops, upgraded stainless steel appliances, a stylish backsplash, pull-out drawers for easy access, and pendant lighting that adds a modern touch. Ample extra storage built-ins make organization a breeze. Step outside to the oversized lanai, where you'll find a private heated pool with a serene water view — the perfect place to relax or entertain. The lanai is fully equipped with hurricane protection shades and is an ideal space to enjoy the outdoors year-round, and pre-wired for a television for your entertainment. Two guest bedrooms offer plenty of closet space and comfort, making this home perfect for family and visitors. Ample storage throughout, ensuring a clutter-free living experience. ADDITIONAL FEATURES: retractable screen front door, crown molding, plantation shutters, blue light on the AC for allergens, framed bathroom mirror, upgraded garage (epoxy floor, hanging storage, insulated, electrical outlet for generator), upgraded laundry room with cabinets & slop sink. This home truly combines beauty, functionality, and a prime location — don’t miss your chance to make it yours! IslandWalk is one of VENICE'S most social communities with a FULL TIME ACTIVITIES DIRECTOR, countless events and clubs and activities, TWO community clubhouses, an EVENT center, TWO resort style pools, a LAP pool, 12 PICKLE BALL Courts, 8 Har Tru Tennis Courts, DOG PARK, Playground, Basketball Court, Community Garden- the list goes on! The entire community is surrounded by miles and miles of golf cart trails, walking and biking trails, VENETIAN bridges and water! The Atlanta Braves Stadium is a short bike ride away- enjoy year- round events and activities. The new marketplace is now complete with PUBLIX, restaurants, shopping, gas station, etc! Downtown Wellen Park features an 80-acre lake, retail shops, restaurant waterfront dining and rooftop decks, pedestrian-friendly streets, a splash pad, a playground and a public town hall gathering place that hosts live theater and music events. Coming soon to downtown Wellen Park- a hammock grove and a permanent food truck area. IslandWalk HOA includes grounds maintenance, CABLE, WIFI, amenities, and 24 hour guard.
Sold for $475,000
$475,000
13032 ORIAGO STREET, VENICE, FL 34293
3beds
1,575sqft
Single Family Residence
Built in 2019
5,633 Square Feet Lot
$453,100 Zestimate®
$302/sqft
$3,271 Estimated rent
Home value
$453,100
$408,000 - $503,000
$3,271/mo
Zestimate® history
Owner options
List your home for rent
$3,271/mo
Rent Zestimate®
Find your next renter with Zillow Rental Manager. Plus, with online applications, you can quickly screen prospective tenants – for free.
$3,271/mo
Rent Zestimate®
Refinance and save
$3,473/mo
Est. payment
Refinancing to a lower rate could help reduce your monthly payments and save thousands over the life of the loan.
$3,473/mo
Est. payment
Explore your selling options
Work with a Zillow partner agent
Leverage their expertise and Zillow's premium Showcase listings to get your home seen by more buyers.
Get startedList with your own agent
Get your home in front of millions of buyers by listing it on Zillow.
Learn how to do itSell it yourself
Take full control of how buyers see your home on Zillow by listing For Sale by Owner (FSBO).
List your homeWhat's special
Private heated poolOversized lanaiSerene water viewGuest bedroomsUpgraded laundry roomUpgraded garageSleek quartz countertops
Zillow last checked:
Listing updated:
Listed by:
Christina Burns 941-451-9247,
EXIT KING REALTY 941-497-6060,
Lauren Fus 941-726-8208,
EXIT KING REALTY
Bought with:
John Dowd, 3349340
MEDWAY REALTY
Source: Stellar MLS,MLS#: N6137993 Originating MLS: Venice
Originating MLS: Venice
Facts & features
Interior
Bedrooms & bathrooms
- Bedrooms: 3
- Bathrooms: 2
- Full bathrooms: 2
Rooms
- Room types: Utility Room
Primary bedroom
- Features: Walk-In Closet(s)
- Level: First
- Area: 169 Square Feet
- Dimensions: 13x13
Bedroom 2
- Features: Built-in Closet
- Level: First
- Area: 100 Square Feet
- Dimensions: 10x10
Bedroom 3
- Features: Built-in Closet
- Level: First
- Area: 120 Square Feet
- Dimensions: 10x12
Dining room
- Level: First
- Area: 126 Square Feet
- Dimensions: 14x9
Kitchen
- Level: First
- Area: 210 Square Feet
- Dimensions: 15x14
Living room
- Level: First
- Area: 240 Square Feet
- Dimensions: 15x16
Heating
- Central, Electric
Cooling
- Central Air
Appliances
- Included: Dishwasher, Disposal, Dryer, Electric Water Heater, Microwave, Range, Refrigerator, Washer
- Laundry: Laundry Room
Features
- Ceiling Fan(s), Coffered Ceiling(s), Solid Wood Cabinets, Split Bedroom, Stone Counters, Walk-In Closet(s)
- Flooring: Tile
- Doors: Sliding Doors
- Windows: Window Treatments, Hurricane Shutters
- Has fireplace: No
Interior area
- Total structure area: 2,477
- Total interior livable area: 1,575 sqft
Property
Parking
- Total spaces: 2
- Parking features: Garage - Attached
- Attached garage spaces: 2
Features
- Levels: One
- Stories: 1
- Exterior features: Irrigation System
- Has private pool: Yes
- Pool features: Heated, In Ground
- Has view: Yes
- View description: Water, Lake
- Has water view: Yes
- Water view: Water,Lake
Lot
- Size: 5,633 Square Feet
Details
- Parcel number: 0801050250
- Zoning: V
- Special conditions: None
Construction
Type & style
- Home type: SingleFamily
- Property subtype: Single Family Residence
Materials
- Block, Stucco
- Foundation: Slab
- Roof: Tile
Condition
- New construction: No
- Year built: 2019
Details
- Builder model: Crestview
- Builder name: DiVosta
Utilities & green energy
- Sewer: Public Sewer
- Water: Public
- Utilities for property: Public, Sprinkler Recycled, Street Lights, Underground Utilities
Community & HOA
Community
- Features: Buyer Approval Required, Clubhouse, Community Mailbox, Deed Restrictions, Dog Park, Fitness Center, Gated Community - Guard, Golf Carts OK, Irrigation-Reclaimed Water, Playground, Pool, Sidewalks, Tennis Court(s)
- Security: Gated Community, Smoke Detector(s)
- Pet fee: $0 monthly
- Subdivision: ISLANDWALK AT THE WEST VILLAGES
HOA
- Has HOA: Yes
- Amenities included: Basketball Court, Cable TV, Clubhouse, Fence Restrictions, Fitness Center, Gated, Lobby Key Required, Pickleball Court(s), Playground, Pool, Shuffleboard Court, Tennis Court(s)
- Services included: 24-Hour Guard, Cable TV, Community Pool, Internet, Maintenance Grounds, Private Road, Recreational Facilities
- HOA fee: $373 monthly
- HOA name: Castle Management- Anita McGinnis
- HOA phone: 941-493-2302
Location
- Region: Venice
Financial & listing details
- Price per square foot: $302/sqft
- Tax assessed value: $405,500
- Annual tax amount: $4,886
- Date on market: 3/26/2025
- Cumulative days on market: 55 days
- Listing terms: Cash,Conventional,VA Loan
- Ownership: Fee Simple
- Total actual rent: 0
- Road surface type: Paved
Price history
| Date | Event | Price |
|---|---|---|
| 6/16/2025 | Sold | $475,000-4.8%$302/sqft |
Source:  Stellar MLS #N6137993 Report a problem Stellar MLS #N6137993 Report a problem | ||
| 5/21/2025 | Pending sale | $499,000$317/sqft |
Source: Stellar MLS #N6137993 Report a problem | ||
| 5/9/2025 | Price change | $499,000-5%$317/sqft |
Source: Stellar MLS #N6137993 Report a problem | ||
| 4/22/2025 | Price change | $525,000-4.4%$333/sqft |
Source: Stellar MLS #N6137993 Report a problem | ||
| 4/8/2025 | Price change | $549,000-4.5%$349/sqft |
Source: Stellar MLS #N6137993 Report a problem | ||
| 3/26/2025 | Listed for sale | $575,000-9.4%$365/sqft |
Source: Stellar MLS #N6137993 Report a problem | ||
| 7/11/2024 | Listing removed | $635,000$403/sqft |
Source: Stellar MLS #N6130457 Report a problem | ||
| 3/21/2024 | Listing removed | -- |
Source: Stellar MLS #N6130457 Report a problem | ||
| 2/21/2024 | Price change | $635,000-2.2%$403/sqft |
Source: Stellar MLS #N6130457 Report a problem | ||
| 1/12/2024 | Listed for sale | $649,000+62.7%$412/sqft |
Source: Stellar MLS #N6130457 Report a problem | ||
| 9/12/2019 | Sold | $399,000+2560%$253/sqft |
Source: Public Record Report a problem | ||
| 3/30/2019 | Listing removed | $15,000$10/sqft |
Source: DiVosta Report a problem | ||
| 2/6/2019 | Price change | $15,000$10/sqft |
Source: DiVosta Report a problem | ||
| 12/9/2018 | Listed for sale | -- |
Source: DiVosta Report a problem | ||
Public tax history
| Year | Property taxes | Tax assessment |
|---|---|---|
| 2025 | $7,152 +46.4% | $405,500 +34.3% |
| 2024 | $4,886 +3.7% | $302,046 +3% |
| 2023 | $4,711 -16.5% | $293,249 +3% |
| 2022 | $5,641 +26% | $284,708 +3% |
| 2021 | $4,477 +0.5% | $276,416 +1.4% |
| 2020 | $4,455 +275.6% | $272,600 +450.7% |
| 2019 | $1,186 | $49,500 -11% |
| 2018 | $1,186 | $55,600 |
Find assessor info on the county website
Neighborhood: 34293
Nearby homes
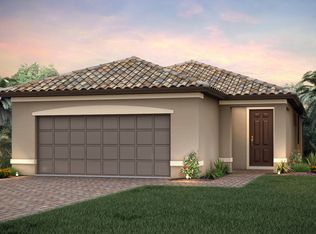
- $406,3002 bd2 ba1.5k sqft13026 Oriago St, Venice, FL 34293Off Market
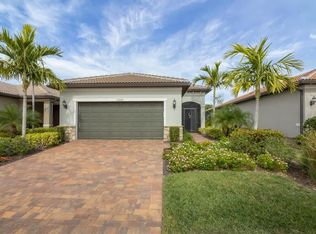
- $565,0002 bd2 ba1.5k sqft13020 Oriago St, Venice, FL 34293Sold
- $386,2002 bd2 ba1.5k sqft12630 Oriago St, Venice, FL 34293Off Market

- $443,6002 bd2 ba1.6k sqft13014 Oriago St, Venice, FL 34293Off Market

- $438,5006,272 Square Feet12636 Oriago St, Venice, FL 34293Off Market
- $379,0006,272 Square Feet12648 Oriago St, Venice, FL 34293Off Market
- $370,0002 bd2 ba1.4k sqft12618 Oriago St, Venice, FL 34293Sold
- $368,8005,619 Square Feet13008 Oriago St, Venice, FL 34293Off Market
Nearby schools
GreatSchools rating
- 9/10Taylor Ranch Elementary SchoolGrades: PK-5Distance: 1.7 mi
- 7/10Venice Middle SchoolGrades: 6-8Distance: 3.2 mi
- 7/10Venice Senior High SchoolGrades: 9-12Distance: 7.7 mi
Schools provided by the listing agent
- Elementary: Taylor Ranch Elementary
- Middle: Venice Area Middle
- High: Venice Senior High
Source: Stellar MLS. This data may not be complete. We recommend contacting the local school district to confirm school assignments for this home.
Get a cash offer in 3 minutes
Find out how much your home could sell for in as little as 3 minutes with a no-obligation cash offer.
Estimated market value
$453,100
Get a cash offer in 3 minutes
Find out how much your home could sell for in as little as 3 minutes with a no-obligation cash offer.
Estimated market value
$453,100
- Florida
- Sarasota County
- Venice
- 34293
- 13032 ORIAGO STREET
Nearby cities
Nearby neighborhoods
Nearby zip codes
Other Venice Topics
