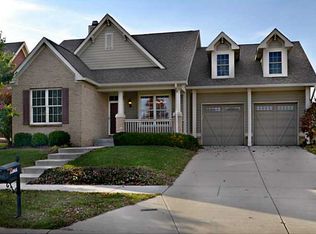
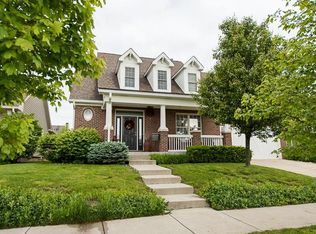
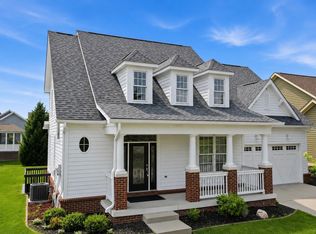
Welcome to your modern oasis in Saxony, offering the perfect blend of luxury & convenience. This stunning 4 BR 3.5 Bath Custom Home boasts an impressive 2 story Great Room, where natural light floods the space, creating an inviting atmosphere for both relaxation & entertainment. Your eye will be drawn to the exquisite attention to detail, with only the finest of appointments throughout. The heart of the HOME, the kitchen features a stunning quartz waterfall island, perfect for your culinary creations or casual dining. From the custom designed cabinetry to the top-of-the-line appliances, every aspect of this home exudes quality. This home was extensively rebuilt to the tune of over $150K just 24 months ago!! The real hickory hardwood flooring flows seamlessly throughout, and adds warmth and elegance to each room. The main level primary suite offers a luxurious escape, with access to the new pergola covered deck, allowing for seamless indoor-outdoor living. The primary bath offers a spa like experience, complete with modern amenities and sophisticated design. For those seeking wellness and relaxation, you'll appreciate the private home gym & soothing sauna allowing the perfect escape after a long day. Outside you'll enjoy the tranquility of the Koi Pond, adding a touch of serenity and a peaceful ambiance. Additional features include a lower level guest bedroom complete with a full bath w/designer touches. A secondary living space/flex space that would be ideal for in-laws. There's a cozy covered large front porch for morning coffee. Saxony offers a community pool, ease of access to the vibrant Saxony Shops and Restaurants, and the beach....all within a quick walk. This location is incredible offering ease of access to HTC Mall, The Yard, The Nickel Plate District, the Geist Waterfront Park and I69 as well. ROOF IS BRAND NEW!! You won't want to miss out on this golden opportunity to be amongst all of the Finest that Fishers has to offer....WELCOME HOME!!
Sold
Zillow last checked:
Listing updated:
Bought with:
Dana Holt
Keller Williams Indpls Metro N
Source: MIBOR as distributed by MLS GRID,MLS#: 21963740
Price history
| Date | Event | Price |
|---|---|---|
| 5/6/2024 | Sold | $636,000+1%$172/sqft |
Source:  MIBOR as distributed by MLS GRID #21963740 Report a problem MIBOR as distributed by MLS GRID #21963740 Report a problem | ||
| 3/23/2024 | Pending sale | $630,000$170/sqft |
Source: MIBOR as distributed by MLS GRID #21963740 Report a problem | ||
| 3/21/2024 | Listed for sale | $630,000$170/sqft |
Source: MIBOR as distributed by MLS GRID #21963740 Report a problem | ||
| 2/20/2024 | Pending sale | $630,000$170/sqft |
Source: MIBOR as distributed by MLS GRID #21963740 Report a problem | ||
| 2/15/2024 | Listed for sale | $630,000+9.6%$170/sqft |
Source: MIBOR as distributed by MLS GRID #21963740 Report a problem | ||
| 3/27/2023 | Sold | $575,000$156/sqft |
Source: MIBOR as distributed by MLS GRID #21907723 Report a problem | ||
| 2/26/2023 | Pending sale | $575,000$156/sqft |
Source: MIBOR as distributed by MLS GRID #21907723 Report a problem | ||
| 2/26/2023 | Listed for sale | $575,000+57.5%$156/sqft |
Source: MIBOR as distributed by MLS GRID #21907723 Report a problem | ||
| 3/1/2021 | Sold | $365,000-8.7%$99/sqft |
Source: MIBOR as distributed by MLS GRID #21754528 Report a problem | ||
| 1/24/2021 | Pending sale | $399,900$108/sqft |
Source: MIBOR as distributed by MLS GRID #21754528 Report a problem | ||
| 1/11/2021 | Price change | $399,900-3.6%$108/sqft |
Source: Keller Williams Indy Metro NE #21754528 Report a problem | ||
| 11/23/2020 | Listed for sale | $415,000+18.6%$112/sqft |
Source: Keller Williams Indy Metro NE #21754528 Report a problem | ||
| 3/12/2020 | Listing removed | $350,000$95/sqft |
Source: Keller Williams Indy Metro NE #21699517 Report a problem | ||
| 3/10/2020 | Listed for sale | $350,000-7.9%$95/sqft |
Source: Keller Williams Indy Metro NE #21699517 Report a problem | ||
| 11/23/2019 | Listing removed | $379,990$103/sqft |
Source: Keller Williams Realty Indy Metro Northeast #21675408 Report a problem | ||
| 10/18/2019 | Price change | $379,990-5%$103/sqft |
Source: Keller Williams Indy Metro NE #21675408 Report a problem | ||
| 9/25/2019 | Listed for sale | $400,000+29.9%$108/sqft |
Source: Keller Williams Realty Indy Metro Northeast #21670925 Report a problem | ||
| 8/1/2017 | Sold | $308,000-5.2%$83/sqft |
Source: Agent Provided Report a problem | ||
| 7/6/2017 | Pending sale | $325,000$88/sqft |
Source: Indianapolis/Carmel #21487615 Report a problem | ||
| 6/23/2017 | Price change | $325,000-4.1%$88/sqft |
Source: Indianapolis/Carmel #21487615 Report a problem | ||
| 6/7/2017 | Price change | $339,000-1.7%$92/sqft |
Source: Indianapolis/Carmel #21487615 Report a problem | ||
| 5/24/2017 | Listed for sale | $345,000$93/sqft |
Source: Keller Williams Indpls Metro N #21487615 Report a problem | ||
Get a cash offer in 3 minutes
Find out how much your home could sell for in as little as 3 minutes with a no-obligation cash offer.
Estimated market value
$643,300
