What's Special: Water View. Model Home Leaseback - Available Now for Closing! This model home purchase includes our Model Leaseback Program. Model leaseback terms vary by model home. Please see a Community Sales Manager for additional details. Restrictions may apply. Built by America's Most Trusted Home Builder. Welcome to the Lazio at 13032 SW Shinnecock Drive in Astor Creek Golf and Country Club! This stunning new home welcomes you through the foyer, where a secondary bedroom, full bath, and flexible study space sit on one side, while the laundry room, garage entry, and an additional bedroom with an en-suite bath are thoughtfully placed on the other. At the heart of the home, the dining area flows seamlessly into the great room, gourmet kitchen, and casual dining nook, creating an open and inviting setting. The kitchen features quartz countertops, a waterfall edge island, stainless steel apron front sink, under cabinet lighting, and a walk-in pantry. Sliding glass doors lead to a spacious covered lanai with a built-in outdoor kitchen and vented hood, ideal for relaxed outdoor living. The primary suite is privately tucked at the back of the home and offers a bright bay window, en-suite bath, and walk in closet, along with whole house impact windows providing comfort and peace of mind. Located just a few miles from I-95, Astor Creek is convenient to the beautiful beaches of the Treasure Coast, abundant shopping and dining options, and unique cultural and entertainment venues. Astor Creek Golf & Country Club includes an 18-hole championship golf course. Additional Highlights Include: Gourmet kitchen, casual dining extension, bay window at primary suite, extended covered lanai, outdoor kitchen with hood, 4' garage extension, tray ceiling pkg, 10' ceilings, 8' interior doors, sink at kitchen island, sink at laundry, and pool and spa prewire. Photos are for representative purposes only. MLS#B26015168 - Model Home Prices exclude furniture, decorative accessories, and closing costs and already include any lot premium, seller installed options and upgrades; Buyer-selected options are no longer available. No representation of any kind is made or implied regarding the Model Home's future value or benefits, or availability of financing for a leaseback transaction. See Model Home Purchase Agreement, Model Home Addendum and, if applicable Non-Realty Bill of Sale Addendum (for furniture and any other non-realty personal property sold separately in select model homes) for details. Model homes subject to prior sale.
Sold for $775,000
$775,000
13032 SW Shinnecock Drive, Port St Lucie, FL 34987
3beds
2,367sqft
Single Family Residence
Built in 2026
9,278 Square Feet Lot
$774,200 Zestimate®
$327/sqft
$3,113 Estimated rent
Home value
$774,200
$697,000 - $859,000
$3,113/mo
Zestimate® history
Owner options
List your home for rent
$3,113/mo
Rent Zestimate®
Find your next renter with Zillow Rental Manager. Plus, with online applications, you can quickly screen prospective tenants – for free.
$3,113/mo
Rent Zestimate®
Refinance and save
$6,281/mo
Est. payment
Refinancing to a lower rate could help reduce your monthly payments and save thousands over the life of the loan.
$6,281/mo
Est. payment
Explore your selling options
Work with a Zillow partner agent
Leverage their expertise and Zillow's premium Showcase listings to get your home seen by more buyers.
Get startedList with your own agent
Get your home in front of millions of buyers by listing it on Zillow.
Learn how to do itSell it yourself
Take full control of how buyers see your home on Zillow by listing For Sale by Owner (FSBO).
List your homeWhat's special
Zillow last checked:
Listing updated:
Listed by:
Michelle Campbell 772-228-6662,
Taylor Morrison Realty of Florida
Bought with:
Salesperson Non Member
Non-MLS Member
Source: BeachesMLS,MLS#: B26015168 Originating MLS: BeachesMLS
Originating MLS: BeachesMLSFacts & features
Interior
Bedrooms & bathrooms
- Bedrooms: 3
- Bathrooms: 3
- Full bathrooms: 3
- Main level bathrooms: 3
- Main level bedrooms: 3
Primary bedroom
- Level: First
- Area: 224
- Dimensions: 14 X 16
Bedroom 2
- Level: First
- Area: 120
- Dimensions: 10 X 12
Bedroom 3
- Level: First
- Area: 132
- Dimensions: 11 X 12
Den
- Level: First
- Area: 121
- Dimensions: 11 X 11
Dining room
- Level: First
- Area: 176
- Dimensions: 16 X 11
Great room
- Level: First
- Area: 304
- Dimensions: 16 X 19
Kitchen
- Level: First
Other
- Description: Casual Dining Area
- Level: First
- Area: 81
- Dimensions: 9 X 9
Heating
- Central
Cooling
- Central Air
Appliances
- Included: Cooktop, Dishwasher, Electric Cooktop, Electric Water Heater, Disposal, Microwave, Oven, Refrigerator, Vented Exhaust Fan, Water Heater
- Laundry: Washer Hookup, Electric Dryer Hookup, Inside, Main Level, Laundry Room, In Unit, Washer Dryer Install Allowed
Features
- Breakfast Area, Dual Sinks, Entrance Foyer, Family/Dining Room, High Ceilings, Kitchen Island, Main Level Primary, Pantry, Separate Shower, Walk-In Closet(s), Bar
- Flooring: Carpet, Vinyl
- Has fireplace: No
Interior area
- Total structure area: 3,404
- Total interior livable area: 2,367 sqft
Property
Parking
- Total spaces: 2
- Parking features: Attached, Driveway, Garage, Garage Door Opener
- Attached garage spaces: 2
- Has uncovered spaces: Yes
Accessibility
- Accessibility features: None
Features
- Levels: One
- Stories: 1
- Patio & porch: Covered, Patio
- Exterior features: Outdoor Living Area, Room For Pool
- Pool features: Association
- Has view: Yes
- View description: Water
- Has water view: Yes
- Water view: Water
Lot
- Size: 9,278 Square Feet
- Dimensions: 60 x 150
- Features: Landscaped, Sprinklers Automatic, < 1/4 Acre
Details
- Parcel number: 333270200950006
- Zoning: RES
- Special conditions: Standard
Construction
Type & style
- Home type: SingleFamily
- Architectural style: Ranch
- Property subtype: Single Family Residence
Materials
- Concrete, Stucco
- Foundation: Slab
- Roof: Flat,Tile
Condition
- New Construction
- New construction: Yes
- Year built: 2026
Details
- Builder model: Lazio
- Builder name: Taylor Morrison
Utilities & green energy
- Sewer: Public Sewer
- Water: Public
- Utilities for property: Underground Utilities
Community & HOA
Community
- Features: Home Owners Association, Gated, Property Manager On-Site, Street Lights
- Security: Carbon Monoxide Detector(s), Gated with Guard, Gated Community, Smoke Detector(s), Security Guard
- Subdivision: ASTOR CREEK
HOA
- Has HOA: Yes
- Amenities included: Bocce Court, Clubhouse, Fitness Center, Golf Course, Gated, Management, Maintenance, Pickleball, Pool, Recreation Facilities, Restaurant, Spa/Hot Tub, Security, Sidewalks, Tennis Court(s), Trail(s)
- Services included: Common Areas, Maintenance Grounds
- HOA fee: $690 quarterly
- HOA name: Lang Management Company
- HOA phone: 772-489-9501
Location
- Region: Port Saint Lucie
Financial & listing details
- Price per square foot: $327/sqft
- Tax assessed value: $128,900
- Annual tax amount: $4,817
- Date on market: 4/14/2026
- Cumulative days on market: 14 days
- Listing terms: Cash,Conventional,FHA,USDA Loan,VA Loan
- Road surface type: Paved
Price history
| Date | Event | Price |
|---|---|---|
| 5/27/2026 | Sold | $775,000-7.7%$327/sqft |
Source:  BeachesMLS #B26015168 Report a problem BeachesMLS #B26015168 Report a problem | ||
| 4/29/2026 | Pending sale | $839,582$355/sqft |
Source: BeachesMLS #B26015168 Report a problem | ||
| 4/14/2026 | Listed for sale | $839,582$355/sqft |
Source: BeachesMLS #B26015168 Report a problem | ||
Public tax history
| Year | Property taxes | Tax assessment |
|---|---|---|
| 2025 | $4,867 +506.7% | $128,900 +1005.5% |
| 2024 | $802 +115% | $11,660 +10% |
| 2023 | $373 | $10,600 |
Find assessor info on the county website
Neighborhood: Verano
Nearby homes
- $828,0003 bd4 ba2.1k sqft13040 SW Shinnecock Dr, Port Saint Lucie, FL 34987Sold
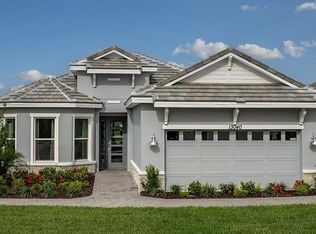
- $128,900-- bd-- ba-- sqft13024 SW Shinnecock Dr, Port Saint Lucie, FL 34987Off Market
- $127,900-- bd-- ba-- sqft13016 SW Shinnecock Dr, Port Saint Lucie, FL 34987Off Market
- $104,300-- bd-- ba-- sqft13056 SW Shinnecock Dr, Port Saint Lucie, FL 34987Off Market
- $801,5003 bd3 ba2.5k sqft13008 SW Shinnecock Dr, Port Saint Lucie, FL 34987Sold
- $829,4003 bd3 ba2.8k sqft13033 SW Shinnecock Dr, Port Saint Lucie, FL 34987Sold
- $955,4003 bd3 ba3k sqft13041 SW Shinnecock Dr, Port Saint Lucie, FL 34987Sold
- $1,140,300-- bd-- ba-- sqft13025 SW Shinnecock Dr, Port Saint Lucie, FL 34987Sold
Nearby schools
GreatSchools rating
- 7/10Allapattah Flats K-8Grades: PK-8Distance: 2.6 mi
- 3/10St. Lucie West Centennial High SchoolGrades: PK,9-12Distance: 4.8 mi
- 5/10Manatee Academy K-8Grades: K-8Distance: 3.8 mi
Schools provided by the listing agent
- Elementary: Bayshore
- Middle: St. Lucie West K-8
Source: BeachesMLS. This data may not be complete. We recommend contacting the local school district to confirm school assignments for this home.
Get a cash offer in 3 minutes
Find out how much your home could sell for in as little as 3 minutes with a no-obligation cash offer.
Estimated market value
$774,200
Get a cash offer in 3 minutes
Find out how much your home could sell for in as little as 3 minutes with a no-obligation cash offer.
Estimated market value
$774,200
- Florida
- Saint Lucie County
- Port Saint Lucie
- 34987
- Verano
- 13032 SW Shinnecock Drive
Nearby cities
Nearby neighborhoods
Nearby zip codes
Other Port Saint Lucie Topics
- Apartments for Rent in 34987
- Houses for Sale in 34987
- Houses for Rent in 34987
- 34987 Real Estate
- Port Saint Lucie Condos
- Houses for Sale in Port Saint Lucie
- Newest Listings in Port Saint Lucie
- Port Saint Lucie Home Values
- Port Saint Lucie Real Estate Agents
- Port Saint Lucie Refinance
- Port Saint Lucie Mortgage Rates
