ACCEPTING BACK UP OFFERS! Welcome to this beautiful home on the golf course in the heart of Carrollwood Village! This expansive 3-bedroom, 3-bathroom home is nestled in a quiet cul-de-sac. Boasting breathtaking golf course views, this home features an inviting open floor-plan filled with natural light. Step inside to find the spacious living areas with gorgeous luxury flooring throughout. The living room impresses with its vaulted wood ceiling and wood burning fireplace. The kitchen and dinette seamlessly connects to the dining and living areas, making it perfect for entertaining. Two spacious bedrooms and two fully renovated baths are conveniently located downstairs, while the private master suite upstairs offers a serene retreat. The large master bedroom includes its own private balcony, where you can unwind while enjoying stunning views of the golf course. The luxurious master ensuite features his & her walk-in closets, dual sinks, a standalone shower, and separate tub. Out back, a screened-in pool and covered lanai provide the perfect spot for outdoor relaxation and entertaining. The unique sun sails provide additional shade year-round. Located in the sought-after Carrollwood Village community, this home is just minutes from shopping, dining, parks, and top-rated schools. Don’t miss this rare opportunity—schedule your showing today!
Sold for $775,000
$775,000
13032 WHISPER SOUND DRIVE, TAMPA, FL 33618
3beds
2,862sqft
Single Family Residence
Built in 1979
0.55 Acres Lot
$755,000 Zestimate®
$271/sqft
$4,121 Estimated rent
Home value
$755,000
$687,000 - $823,000
$4,121/mo
Zestimate® history
Owner options
List your home for rent
$4,121/mo
Rent Zestimate®
Find your next renter with Zillow Rental Manager. Plus, with online applications, you can quickly screen prospective tenants – for free.
$4,121/mo
Rent Zestimate®
Refinance and save
$5,400/mo
Est. payment
Refinancing to a lower rate could help reduce your monthly payments and save thousands over the life of the loan.
$5,400/mo
Est. payment
Explore your selling options
Work with a Zillow partner agent
Leverage their expertise and Zillow's premium Showcase listings to get your home seen by more buyers.
Get startedList with your own agent
Get your home in front of millions of buyers by listing it on Zillow.
Learn how to do itSell it yourself
Take full control of how buyers see your home on Zillow by listing For Sale by Owner (FSBO).
List your homeWhat's special
Screened-in poolPrivate balconyCovered lanaiRenovated bathsGolf course viewsSun sailsPrivate master suite
Zillow last checked:
Listing updated:
Listed by:
Emeri Lewkowicz 813-215-6374,
COLDWELL BANKER REALTY 813-289-1712,
Joe Lewkowicz 813-245-8694,
COLDWELL BANKER REALTY
Bought with:
Non-Member Agent
STELLAR NON-MEMBER OFFICE
Source: Stellar MLS,MLS#: TB8344296 Originating MLS: Suncoast Tampa
Originating MLS: Suncoast Tampa
Facts & features
Interior
Bedrooms & bathrooms
- Bedrooms: 3
- Bathrooms: 3
- Full bathrooms: 3
Rooms
- Room types: Den/Library/Office, Dining Room, Living Room, Utility Room
Primary bedroom
- Features: Dual Closets
- Level: Second
- Area: 361 Square Feet
- Dimensions: 19x19
Bedroom 2
- Features: Built-in Closet
- Level: First
- Area: 182 Square Feet
- Dimensions: 13x14
Bedroom 3
- Features: Built-in Closet
- Level: First
- Area: 144 Square Feet
- Dimensions: 12x12
Den
- Level: First
- Area: 228 Square Feet
- Dimensions: 19x12
Dinette
- Level: First
- Area: 126 Square Feet
- Dimensions: 14x9
Dining room
- Level: First
- Area: 196 Square Feet
- Dimensions: 14x14
Kitchen
- Level: First
- Area: 180 Square Feet
- Dimensions: 12x15
Living room
- Level: First
- Area: 342 Square Feet
- Dimensions: 19x18
Heating
- Central, Electric
Cooling
- Central Air
Appliances
- Included: Oven, Cooktop, Dishwasher, Electric Water Heater, Refrigerator
- Laundry: Inside, Laundry Room
Features
- Built-in Features, Eating Space In Kitchen, High Ceilings, PrimaryBedroom Upstairs, Split Bedroom, Vaulted Ceiling(s), Walk-In Closet(s), Wet Bar
- Flooring: Cork, Tile
- Doors: Outdoor Kitchen, Sliding Doors
- Windows: Skylight(s)
- Has fireplace: Yes
- Fireplace features: Decorative, Living Room, Wood Burning
Interior area
- Total structure area: 3,771
- Total interior livable area: 2,862 sqft
Property
Parking
- Total spaces: 2
- Parking features: Garage - Attached
- Attached garage spaces: 2
- Details: Garage Dimensions: 20x25
Features
- Levels: Two
- Stories: 2
- Patio & porch: Covered, Patio, Screened
- Exterior features: Balcony, Lighting, Outdoor Kitchen, Sidewalk
- Has private pool: Yes
- Pool features: Gunite, In Ground
- Has view: Yes
- View description: Golf Course
Lot
- Size: 0.55 Acres
- Features: Cul-De-Sac
- Residential vegetation: Mature Landscaping, Trees/Landscaped
Details
- Parcel number: U0928180YS00000000019.0
- Zoning: PD
- Special conditions: None
Construction
Type & style
- Home type: SingleFamily
- Architectural style: Contemporary
- Property subtype: Single Family Residence
Materials
- Stucco, Wood Frame
- Foundation: Slab
- Roof: Built-Up,Shingle
Condition
- New construction: No
- Year built: 1979
Details
- Warranty included: Yes
Utilities & green energy
- Sewer: Public Sewer
- Water: None
- Utilities for property: Cable Available, Electricity Connected, Public, Sewer Connected, Sprinkler Meter, Sprinkler Recycled, Street Lights, Underground Utilities
Community & HOA
Community
- Features: Association Recreation - Owned, Deed Restrictions, Golf Carts OK, Golf, Irrigation-Reclaimed Water, Park, Playground, Tennis Court(s)
- Pet fee: $0 monthly
- Subdivision: WHISPER SOUND
HOA
- Has HOA: Yes
- Amenities included: Basketball Court, Fence Restrictions, Playground
- HOA fee: $74 monthly
- HOA name: Green Acre Properties/Van Chandler
- HOA phone: 813-600-1100
Location
- Region: Tampa
Financial & listing details
- Price per square foot: $271/sqft
- Tax assessed value: $756,156
- Annual tax amount: $9,139
- Date on market: 1/30/2025
- Cumulative days on market: 14 days
- Listing terms: Cash,Conventional,VA Loan
- Ownership: Fee Simple
- Total actual rent: 0
- Electric utility on property: Yes
- Road surface type: Asphalt
Price history
| Date | Event | Price |
|---|---|---|
| 5/2/2025 | Sold | $775,000-6.1%$271/sqft |
Source:  Stellar MLS #TB8344296 Report a problem Stellar MLS #TB8344296 Report a problem | ||
| 2/14/2025 | Pending sale | $825,000$288/sqft |
Source: Stellar MLS #TB8344296 Report a problem | ||
| 1/30/2025 | Listed for sale | $825,000+83.7%$288/sqft |
Source: Stellar MLS #TB8344296 Report a problem | ||
| 5/29/2019 | Listing removed | $3,100$1/sqft |
Source: Future Home Realty #U8041667 Report a problem | ||
| 4/30/2019 | Sold | $449,000-5.5%$157/sqft |
Source: Stellar MLS #U8041667 Report a problem | ||
| 4/10/2019 | Listed for rent | $3,100$1/sqft |
Source: RE/MAX ACTION FIRST OF FLORIDA #U8041667 Report a problem | ||
| 3/6/2019 | Pending sale | $475,000$166/sqft |
Source: RE/MAX Action First #U8024424 Report a problem | ||
| 2/15/2019 | Price change | $475,000-5%$166/sqft |
Source: RE/MAX ACTION FIRST OF FLORIDA #U8024424 Report a problem | ||
| 11/13/2018 | Listed for sale | $499,900$175/sqft |
Source: RE/MAX ACTION FIRST OF FLORIDA #U8024424 Report a problem | ||
Public tax history
| Year | Property taxes | Tax assessment |
|---|---|---|
| 2025 | $10,001 +9.4% | $756,156 +38.7% |
| 2024 | $9,138 +3.1% | $545,360 +3% |
| 2023 | $8,864 +1.6% | $529,476 +3% |
| 2022 | $8,721 +1% | $514,054 +3% |
| 2021 | $8,637 +5.2% | $499,082 +15.3% |
| 2020 | $8,207 +7.9% | $432,698 +8.6% |
| 2019 | $7,608 | $398,563 +30.7% |
| 2018 | $7,608 +46.6% | $304,884 -18.1% |
| 2017 | $5,191 +1.3% | $372,232 +27.3% |
| 2016 | $5,127 +0.8% | $292,471 +0.7% |
| 2015 | $5,084 -4.2% | $290,438 +0.8% |
| 2014 | $5,307 | $288,133 +1.5% |
| 2013 | $5,307 -1.5% | $283,875 +0.1% |
| 2012 | $5,388 -8.5% | $283,679 -7.8% |
| 2011 | $5,888 -4.5% | $307,834 -4.9% |
| 2010 | $6,164 +2.4% | $323,725 +2.7% |
| 2009 | $6,021 -0.1% | $315,214 +0.1% |
| 2008 | $6,028 -1% | $314,899 +3% |
| 2007 | $6,091 -5.6% | $305,727 +2.5% |
| 2006 | $6,453 -0.1% | $298,270 +3% |
| 2005 | $6,460 | $289,583 +3% |
| 2004 | -- | $281,149 +1.9% |
| 2003 | -- | $275,907 +2.4% |
| 2002 | -- | $269,440 +1.6% |
| 2001 | -- | $265,197 +0.9% |
| 2000 | $6,018 | $262,866 |
Find assessor info on the county website
Neighborhood: 33618
Nearby homes
- $852,1004 bd2 ba3.7k sqft13030 Whisper Sound Dr, Tampa, FL 33618Off Market
- $965,8005 bd3 ba3.4k sqft13033 Whisper Sound Dr, Tampa, FL 33618Off Market
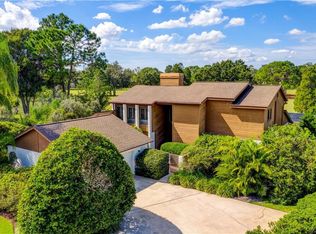
- $770,5005 bd4 ba3.2k sqft13028 Whisper Sound Dr, Tampa, FL 33618Off Market

- $614,2004 bd2 ba2.4k sqft13024 Whisper Sound Dr, Tampa, FL 33618Off Market
- $1,191,2005 bd4 ba4k sqft13031 Whisper Sound Dr, Tampa, FL 33618Off Market
- $688,7005 bd2 ba2.9k sqft13029 Whisper Sound Dr, Tampa, FL 33618Off Market
- $659,9004 bd2 ba2.7k sqft13022 Whisper Sound Dr, Tampa, FL 33618Off Market
- $875,9005 bd3 ba3.8k sqft13027 Whisper Sound Dr, Tampa, FL 33618Off Market
Nearby schools
GreatSchools rating
- 6/10Carrollwood Elementary SchoolGrades: PK-8Distance: 1.4 mi
- 2/10Chamberlain High SchoolGrades: 9-12Distance: 3.7 mi
Schools provided by the listing agent
- Elementary: Carrollwood K-8 School
- Middle: Hill-HB
- High: Chamberlain-HB
Source: Stellar MLS. This data may not be complete. We recommend contacting the local school district to confirm school assignments for this home.
Get a cash offer in 3 minutes
Find out how much your home could sell for in as little as 3 minutes with a no-obligation cash offer.
Estimated market value
$755,000
Get a cash offer in 3 minutes
Find out how much your home could sell for in as little as 3 minutes with a no-obligation cash offer.
Estimated market value
$755,000
- Florida
- Hillsborough County
- Tampa
- 33618
- 13032 WHISPER SOUND DRIVE
Nearby cities
Nearby neighborhoods
Nearby zip codes
Other Tampa Topics
