Experience unparalleled luxury and sophisticated living in this striking 3800 sq ft custom contemporary home. Built in 2017 and designed by renowned Dallas architecture firm Mohment, this four bedroom sanctuary offers an exceptional blend of cutting edge modern design, uncompromising quality, and effortless livability. Each spacious bedroom features an en suite bathroom and walk in closet, including the 400 sq ft semi detached 4th bedroom perfect as a private studio, executive office, or for multigenerational living overlooking the shimmering pool and spa, providing flexibility and privacy. The elevated setting and circular drive deliver an undeniable wow factor. This home promises exceptional structural integrity, peerless energy efficiency, and tranquility with high quality materials and custom aluminum windows. The commanding exterior features fiber cement siding, a sleek 2 inch standing seam metal roof, Trex decking, professional landscape lighting, and irrigation system. Inside, discover soaring ceilings and an open concept floor plan where a 20 ft sliding glass door blends indoor and outdoor living. The gourmet chef's kitchen is a masterpiece, outfitted with top tier KitchenAid appliances, including dual convection ovens, a six burner gas cooktop, a 42 inch built in refrigerator, a Dacor drawer microwave, a wine refrigerator, and a walk in pantry with custom storage. An entertainer’s dream, the first floor bar and game room offers direct access to the private backyard oasis. This breathtaking retreat features a sprawling 900 sq ft covered patio with an integrated outdoor kitchen and Polk Audio sound system. The centerpiece is the heated pool and spa with a stunning water feature, surrounded by a manicured lawn and lush landscaping. This one of a kind property is strategically located, offering a fifteen minute drive to both Love Field and DFW, and provides easy access to Dallas’ premier private schools, fine shopping, and exquisite dining.
Sold
Price Unknown
13033 Copenhill Rd, Dallas, TX 75240
4beds
3,808sqft
Single Family Residence
Built in 2017
0.49 Acres Lot
$1,786,100 Zestimate®
$--/sqft
$8,413 Estimated rent
Home value
$1,786,100
$1.64M - $1.95M
$8,413/mo
Zestimate® history
Owner options
List your home for rent
$8,413/mo
Rent Zestimate®
Find your next renter with Zillow Rental Manager. Plus, with online applications, you can quickly screen prospective tenants – for free.
$8,413/mo
Rent Zestimate®
Refinance and save
Refinancing to a lower rate could help reduce your monthly payments and save thousands over the life of the loan.
Explore your selling options
Work with a Zillow partner agent
Leverage their expertise and Zillow's premium Showcase listings to get your home seen by more buyers.
Get startedList with your own agent
Get your home in front of millions of buyers by listing it on Zillow.
Learn how to do itSell it yourself
Take full control of how buyers see your home on Zillow by listing For Sale by Owner (FSBO).
List your homeWhat's special
Open concept floor planFour bedroom sanctuaryTrex deckingSoaring ceilingsTop tier kitchenaid appliancesSix burner gas cooktopDacor drawer microwave
Zillow last checked:
Listing updated:
Listed by:
Julie Haymann 0522056 214-625-9504,
Allie Beth Allman & Assoc. 214-521-7355,
Lauren Savariego 0566704 214-682-5088,
Allie Beth Allman & Assoc.
Bought with:
Donna Jobe
CENTURY 21 Judge Fite Co.
Gail Griggs, 0371581
CENTURY 21 Judge Fite Co.
Source: NTREIS,MLS#: 21187833
Facts & features
Interior
Bedrooms & bathrooms
- Bedrooms: 4
- Bathrooms: 5
- Full bathrooms: 4
- 1/2 bathrooms: 1
Primary bedroom
- Features: Closet Cabinetry, Ceiling Fan(s), Dual Sinks, En Suite Bathroom, Sitting Area in Primary, Separate Shower, Walk-In Closet(s)
- Level: Second
- Dimensions: 20 x 16
Bedroom
- Features: Closet Cabinetry, Ceiling Fan(s), En Suite Bathroom, Split Bedrooms, Walk-In Closet(s)
- Level: Second
- Dimensions: 12 x 17
Bedroom
- Features: Closet Cabinetry, Ceiling Fan(s), En Suite Bathroom, Walk-In Closet(s)
- Level: Second
- Dimensions: 11 x 20
Bedroom
- Features: Closet Cabinetry, Ceiling Fan(s), En Suite Bathroom, Split Bedrooms, Walk-In Closet(s)
- Level: First
- Dimensions: 19 x 14
Primary bathroom
- Features: Built-in Features, Dual Sinks, En Suite Bathroom, Garden Tub/Roman Tub, Solid Surface Counters, Separate Shower
- Level: Second
- Dimensions: 12 x 16
Game room
- Level: First
- Dimensions: 20 x 15
Kitchen
- Features: Breakfast Bar, Built-in Features, Kitchen Island, Pantry, Solid Surface Counters
- Level: First
- Dimensions: 18 x 14
Living room
- Features: Fireplace
- Level: First
- Dimensions: 18 x 16
Heating
- Central, Natural Gas, Zoned
Cooling
- Central Air, Ceiling Fan(s), Electric, Other
Appliances
- Included: Built-In Refrigerator, Convection Oven, Double Oven, Dishwasher, Electric Oven, Gas Cooktop, Disposal, Microwave, Tankless Water Heater, Wine Cooler
- Laundry: Washer Hookup, Dryer Hookup, Laundry in Utility Room
Features
- Flooring: Bamboo, Ceramic Tile
- Has basement: No
- Number of fireplaces: 1
- Fireplace features: Decorative, Family Room
Interior area
- Total interior livable area: 3,808 sqft
Property
Parking
- Total spaces: 2
- Parking features: Additional Parking, Circular Driveway, Garage Faces Front, Garage, Garage Door Opener
- Attached garage spaces: 2
- Has uncovered spaces: Yes
Features
- Levels: Two
- Stories: 2
- Patio & porch: Deck, Rooftop, Covered
- Exterior features: Gas Grill, Outdoor Grill, Outdoor Kitchen, Outdoor Living Area, Rain Gutters
- Pool features: Gunite, Heated, In Ground, Outdoor Pool, Pool, Pool/Spa Combo, Waterfall
- Fencing: Wood
Lot
- Size: 0.49 Acres
- Features: Back Yard, Lawn, Landscaped, Many Trees, Sprinkler System
Details
- Parcel number: 00000732526000000
Construction
Type & style
- Home type: SingleFamily
- Architectural style: Contemporary/Modern,Detached
- Property subtype: Single Family Residence
Materials
- Fiber Cement
- Foundation: Slab
- Roof: Metal
Condition
- Year built: 2017
Utilities & green energy
- Sewer: Public Sewer
- Water: Public
- Utilities for property: Cable Available, Natural Gas Available, Overhead Utilities, Sewer Available, Separate Meters, Water Available
Community & HOA
Community
- Features: Curbs
- Subdivision: Prestonshire Estates
HOA
- Has HOA: No
Location
- Region: Dallas
Financial & listing details
- Tax assessed value: $1,365,100
- Annual tax amount: $31,917
- Date on market: 2/25/2026
- Cumulative days on market: 8 days
- Exclusions: none
Price history
| Date | Event | Price |
|---|---|---|
| 4/20/2026 | Sold | -- |
Source: NTREIS #21187833 Report a problem | ||
| 3/25/2026 | Pending sale | $1,795,000$471/sqft |
Source: NTREIS #21187833 Report a problem | ||
| 3/5/2026 | Contingent | $1,795,000$471/sqft |
Source: NTREIS #21187833 Report a problem | ||
| 2/25/2026 | Listed for sale | $1,795,000+479%$471/sqft |
Source: NTREIS #21187833 Report a problem | ||
| 5/31/2016 | Sold | -- |
Source: Agent Provided Report a problem | ||
| 5/6/2016 | Pending sale | $309,999$81/sqft |
Source: Briggs Freeman Sotheby's International Realty #13341160 Report a problem | ||
| 3/18/2016 | Listed for sale | $309,999-3.1%$81/sqft |
Source: Briggs Freeman Sotheby's International Realty #13341160 Report a problem | ||
| 11/1/2015 | Listing removed | $320,000$84/sqft |
Source: Briggs Freeman Sotheby's Int'l #13209404 Report a problem | ||
| 10/5/2015 | Price change | $320,000-3%$84/sqft |
Source: Briggs Freeman Sotheby's International Realty #13209404 Report a problem | ||
| 8/3/2015 | Listed for sale | $330,000+41%$87/sqft |
Source: Briggs Freeman Sotheby's Int'l #13209404 Report a problem | ||
| 3/27/2015 | Sold | -- |
Source: Agent Provided Report a problem | ||
| 3/4/2015 | Price change | $234,000-20.7%$61/sqft |
Source: Bratton Real Estate #13039323 Report a problem | ||
| 11/13/2014 | Price change | $295,000-9.2%$77/sqft |
Source: Bratton Real Estate #13039323 Report a problem | ||
| 10/21/2014 | Listed for sale | $325,000$85/sqft |
Source: Bratton Real Estate #13039323 Report a problem | ||
Public tax history
| Year | Property taxes | Tax assessment |
|---|---|---|
| 2025 | $12,428 +9.6% | $1,365,100 +19.2% |
| 2024 | $11,343 +4% | $1,145,500 +7.6% |
| 2023 | $10,906 +2.3% | $1,064,270 |
| 2022 | $10,658 +4.9% | $1,064,270 +16.5% |
| 2021 | $10,160 -1.9% | $913,790 |
| 2020 | $10,352 -0.5% | $913,790 |
| 2019 | $10,404 -0.7% | $913,790 |
| 2018 | $10,477 +39.3% | $913,790 +243.6% |
| 2017 | $7,520 +112.8% | $265,980 +112.8% |
| 2016 | $3,534 +76.2% | $125,000 -40.8% |
| 2015 | $2,006 | $211,250 +26.7% |
| 2014 | $2,006 | $166,750 |
| 2013 | -- | -- |
| 2012 | -- | -- |
| 2011 | -- | -- |
| 2010 | -- | -- |
| 2009 | -- | -- |
| 2008 | -- | -- |
| 2007 | -- | -- |
| 2005 | -- | -- |
| 2004 | -- | -- |
| 2003 | -- | -- |
| 2002 | -- | -- |
| 2001 | -- | -- |
Find assessor info on the county website
Neighborhood: 75240
Nearby homes
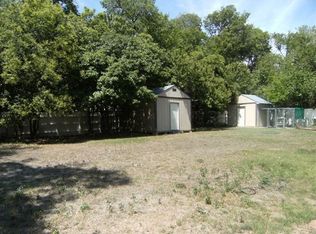
- $599,2003 bd2 ba1.9k sqft13039 Copenhill Rd, Dallas, TX 75240Off Market
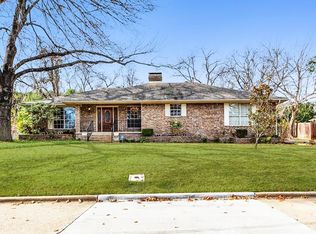
- $2,100,0003 bd4 ba4.1k sqft13023 Copenhill Rd, Dallas, TX 75240For Sale

- $730,2003 bd3 ba2.3k sqft13107 Copenhill Rd, Dallas, TX 75240Off Market
- $1,850,0006 bd5 ba6.5k sqft13032 Copenhill Rd, Dallas, TX 75240Pending

- $1,049,0008 bd4 ba5.6k sqft6127 Lbj Fwy, Dallas, TX 75240Off Market
- $965,6008 bd4 ba5.6k sqft6127 Lyndon B Johnson Fwy, Dallas, TX 75240Off Market
- $4,6003 bd2 ba2.4k sqft13038 Copenhill Rd, Dallas, TX 75240For Rent
- $555,0003 bd2 ba2.1k sqft6131 Lbj Fwy, Dallas, TX 75240Off Market
Nearby schools
GreatSchools rating
- 3/10Northwood Hills Elementary SchoolGrades: K-6Distance: 2 mi
- 7/10Westwood Junior High: the Math, Science, Leadership MagnetGrades: 7-8Distance: 2.7 mi
- 6/10Richardson High SchoolGrades: 9-12Distance: 2.9 mi
Schools provided by the listing agent
- Elementary: Northwood
- High: Richardson
- District: Richardson ISD
Source: NTREIS. This data may not be complete. We recommend contacting the local school district to confirm school assignments for this home.
Get a cash offer in 3 minutes
Find out how much your home could sell for in as little as 3 minutes with a no-obligation cash offer.
Estimated market value
$1,786,100
Get a cash offer in 3 minutes
Find out how much your home could sell for in as little as 3 minutes with a no-obligation cash offer.
Estimated market value
$1,786,100
- Texas
- Dallas County
- Dallas
- 75240
- 13033 Copenhill Rd
