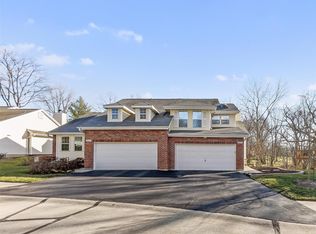
Stunning Villa! Backs to Trees/Woods! Over $50,000 in updates and features best-in-class improvements, fixtures & amenities including soaring ceilings, hickory hardwoods & contemporary lighting. Inviting covered porch entrance leads to vaulted foyer, formal dining room with breakfast bar and spectacular great room with marble fireplace, skylights & sliding glass door that opens to private deck that overlooks wooded ground. Designer kitchen is a chef’s delight with white Shaker cabinetry, granite countertops & stainless-steel appliances. Hardwood floors continue to the 2nd level with spacious primary bedroom suite with luxury bath, 2nd bedroom & hall full bath. Walk-out Lower Level includes recreation room with atrium door to patio & ½ bath. Situated on a premium interior lot with deck, paver patio & oversized 2-car garage. Well-maintained complex with pool, tennis courts & common areas. Conveniently located near shopping, restaurants & Creve Coeur Lake with easy access to Hwys 40 & 270. Award-winning Parkway School district.
Closed
Listed by: Coldwell Banker Realty - Gundaker • Sabina Dehn • Contact: 314-941-4000
Bought with: Nettwork Global
Price Unknown
13033 King Arthur Spur, Saint Louis, MO 63146
2beds
1,420sqft
Single Family Residence
Built in 1987
4,356 Square Feet Lot
$350,200 Zestimate®
$--/sqft
$2,038 Estimated rent
Home value
$350,200
$326,000 - $378,000
$2,038/mo
Zestimate® history
Owner options
List your home for rent
$2,038/mo
Rent Zestimate®
Find your next renter with Zillow Rental Manager. Plus, with online applications, you can quickly screen prospective tenants – for free.
$2,038/mo
Rent Zestimate®
Refinance and save
$365/mo
Est. payment
Refinancing to a lower rate could help reduce your monthly payments and save thousands over the life of the loan.
$365/mo
Est. payment
Explore your selling options
Work with a Zillow partner agent
Leverage their expertise and Zillow's premium Showcase listings to get your home seen by more buyers.
Get startedList with your own agent
Get your home in front of millions of buyers by listing it on Zillow.
Learn how to do itSell it yourself
Take full control of how buyers see your home on Zillow by listing For Sale by Owner (FSBO).
List your homeWhat's special
Marble fireplacePaver patioGranite countertopsHickory hardwoodsContemporary lightingWhite shaker cabinetrySpacious primary bedroom suite
Zillow last checked:
Listing updated:
Listed by:
Sabina Dehn 314-941-4000,
Coldwell Banker Realty - Gundaker
Bought with:
Amanda L Hurtt, 2015038323
Nettwork Global
Source: MARIS,MLS#: 25060775 Originating MLS: St. Louis Association of REALTORS
Originating MLS: St. Louis Association of REALTORSFacts & features
Interior
Bedrooms & bathrooms
- Bedrooms: 2
- Bathrooms: 3
- Full bathrooms: 2
- 1/2 bathrooms: 1
Primary bedroom
- Features: Floor Covering: Wood
- Level: Second
- Area: 180
- Dimensions: 15x12
Bedroom 2
- Features: Floor Covering: Wood
- Level: Second
- Area: 100
- Dimensions: 10x10
Dining room
- Features: Floor Covering: Wood
- Level: Main
- Area: 117
- Dimensions: 13x9
Great room
- Features: Floor Covering: Wood
- Level: Main
- Area: 195
- Dimensions: 15x13
Kitchen
- Features: Floor Covering: Wood
- Level: Main
- Area: 143
- Dimensions: 13x11
Recreation room
- Features: Floor Covering: Wood
- Level: Basement
- Area: 264
- Dimensions: 22x12
Heating
- Forced Air, Natural Gas
Cooling
- Ceiling Fan(s), Central Air, Electric
Appliances
- Included: Stainless Steel Appliance(s), Dishwasher, Disposal, Microwave, Built-In Electric Range, Refrigerator
Features
- Breakfast Bar, Cathedral Ceiling(s), Ceiling Fan(s), Chandelier, Custom Cabinetry, Dining/Living Room Combo, Double Vanity, Entrance Foyer, Granite Counters, Open Floorplan, Pantry, Recessed Lighting, Shower, Storage, Track Lighting, Tub, Vaulted Ceiling(s)
- Flooring: Ceramic Tile, Vinyl, Wood
- Doors: Atrium Door(s), Panel Door(s), Sliding Doors, Storm Door(s)
- Windows: Blinds, Window Treatments
- Basement: Partially Finished,Storage Space,Walk-Out Access
- Number of fireplaces: 1
- Fireplace features: Gas, Great Room
Interior area
- Total structure area: 1,420
- Total interior livable area: 1,420 sqft
- Finished area above ground: 1,134
Property
Parking
- Total spaces: 2
- Parking features: Attached, Garage, Garage Door Opener, Garage Faces Front, Storage
- Attached garage spaces: 2
Features
- Levels: Two
- Patio & porch: Composite, Covered, Deck, Front Porch, Patio
Lot
- Size: 4,356 Square Feet
- Dimensions: 50 x 87
- Features: Adjoins Wooded Area, Level
Details
- Parcel number: 15P220627
- Special conditions: Standard
Construction
Type & style
- Home type: SingleFamily
- Architectural style: Traditional
- Property subtype: Single Family Residence
Materials
- Brick Veneer, Vinyl Siding
- Foundation: Concrete Perimeter
- Roof: Architectural Shingle
Condition
- Updated/Remodeled
- New construction: No
- Year built: 1987
Details
- Warranty included: Yes
Utilities & green energy
- Electric: 220 Volts
- Sewer: Public Sewer
- Water: Public
Community & HOA
Community
- Features: Sidewalks, Street Lights
- Security: Smoke Detector(s)
- Subdivision: Greenfield One A Village Of Polo
HOA
- Has HOA: Yes
- Amenities included: Association Management, Barbecue, Common Ground, Pool, Tennis Court(s)
- Services included: Insurance, Maintenance Grounds, Maintenance Parking/Roads, Sewer, Snow Removal, Trash
- HOA fee: $365 monthly
- HOA name: Village of Polo Run
Location
- Region: Saint Louis
Financial & listing details
- Tax assessed value: $260,200
- Annual tax amount: $2,905
- Date on market: 9/5/2025
- Cumulative days on market: 63 days
- Listing terms: Cash,Conventional,VA Loan
- Ownership: Private
Price history
| Date | Event | Price |
|---|---|---|
| 11/7/2025 | Sold | -- |
Source:  MARIS #25060775 Report a problem MARIS #25060775 Report a problem | ||
| 10/6/2025 | Contingent | $349,900$246/sqft |
Source: MARIS #25060775 Report a problem | ||
| 9/5/2025 | Listed for sale | $349,900+18.7%$246/sqft |
Source: MARIS #25060775 Report a problem | ||
| 10/6/2022 | Sold | -- |
Source: MARIS #22055805 Report a problem | ||
| 9/2/2022 | Pending sale | $294,900$208/sqft |
Source: MARIS #22052824 Report a problem | ||
| 8/18/2022 | Listed for sale | $294,900$208/sqft |
Source: MARIS #22052824 Report a problem | ||
| 6/1/1999 | Sold | -- |
Source: Public Record Report a problem | ||
Public tax history
| Year | Property taxes | Tax assessment |
|---|---|---|
| 2025 | $3,103 +6.8% | $49,440 +13.1% |
| 2024 | $2,905 +4.2% | $43,720 |
| 2023 | $2,787 +4.4% | $43,720 +14.8% |
| 2022 | $2,668 +0.4% | $38,080 |
| 2021 | $2,657 +2% | $38,080 +6.2% |
| 2020 | $2,606 +13.4% | $35,860 |
| 2019 | $2,298 | $35,860 +19.8% |
| 2018 | $2,298 | $29,940 |
| 2017 | $2,298 +2.8% | $29,940 +19.9% |
| 2016 | $2,236 +13.7% | $24,970 |
| 2015 | $1,965 | $24,970 -7.2% |
| 2014 | $1,965 -4.9% | $26,920 |
| 2013 | $2,068 | $26,920 -15% |
| 2012 | -- | $31,680 |
| 2011 | -- | $31,680 +1.3% |
| 2010 | $2,098 +4.7% | $31,280 |
| 2009 | $2,003 -6.2% | $31,280 -9.4% |
| 2008 | $2,136 +5.4% | $34,540 |
| 2007 | $2,026 | $34,540 +11% |
| 2006 | $2,026 -0.6% | $31,120 |
| 2005 | $2,039 +19.9% | $31,120 +21.3% |
| 2003 | $1,700 +0.8% | $25,650 +1.9% |
| 2002 | $1,686 +2.7% | $25,160 |
| 2001 | $1,642 | $25,160 |
Find assessor info on the county website
Neighborhood: 63146
Nearby homes
- $285,2002 bd4 ba1.1k sqft13027 King Arthur Spur, Saint Louis, MO 63146Off Market
- $268,2002 bd3 ba1.1k sqft13039 King Arthur Spur, Saint Louis, MO 63146Off Market

- $260,1002 bd-- ba1.1k sqft13021 King Arthur Spur, Saint Louis, MO 63146Off Market
- $266,1002 bd3 ba1.1k sqft13045 King Arthur Spur, Saint Louis, MO 63146Off Market

- $253,5002 bd2 ba1.1k sqft13038 King Arthur Spur, Saint Louis, MO 63146Off Market
- $261,7002 bd4 ba1.2k sqft13030 King Arthur Spur, Saint Louis, MO 63146Off Market
- $232,4002 bd2 ba1.1k sqft13054 King Arthur Spur, Saint Louis, MO 63146Off Market
- $246,3002 bd3 ba1.1k sqft13015 King Arthur Spur, Saint Louis, MO 63146Off Market
Nearby schools
GreatSchools rating
- NAMcKelvey PrimaryGrades: K-1Distance: 0.8 mi
- 5/10Parkway Northeast Middle SchoolGrades: 6-8Distance: 2.7 mi
- 6/10Parkway North High SchoolGrades: 9-12Distance: 0.5 mi
Schools provided by the listing agent
- Elementary: Mckelvey Elem.
- Middle: Northeast Middle
- High: Parkway North High
Source: MARIS. This data may not be complete. We recommend contacting the local school district to confirm school assignments for this home.
Get a cash offer in 3 minutes
Find out how much your home could sell for in as little as 3 minutes with a no-obligation cash offer.
Estimated market value
$350,200
Get a cash offer in 3 minutes
Find out how much your home could sell for in as little as 3 minutes with a no-obligation cash offer.
Estimated market value
$350,200
- Missouri
- Saint Louis County
- Saint Louis
- 63146
- 13033 King Arthur Spur
Nearby cities
Nearby neighborhoods
Nearby zip codes
Other Saint Louis Topics
