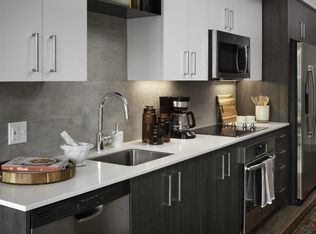
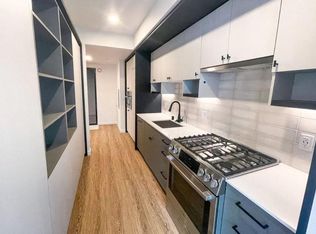
Welcome to the S04 Floor Plan, located in the vibrant community of Kirkland. This thoughtfully crafted studio spans 609 square feet, perfectly balancing modern design with functional living. Enjoy the convenience of high-end amenities and a stylish living environment tailored to your lifestyle needs. Experience a seamless blend of comfort and elegance. Contact us today to schedule your tour of this exceptional floor plan and discover your new home.
Apartment for rent
Special offer
$2,650/moFees may apply
13033 NE 70th Pl, # 1-511, Kirkland, WA 98033
Studio
603sqft
Price may not include required fees and charges. Learn more|
Apartment
Available now
Cats, dogs OK
In unit laundry
What's special
Modern designStylish living environmentHigh-end amenitiesThoughtfully crafted studio
- 100 days |
- -- |
- -- |
Zillow last checked:
Listing updated:
Travel times

Let’s turn your rent into credit progress
Build credit history with every on-time payment and get credit for the payment you’re already making.
Facts & features
Interior
Bedrooms & bathrooms
- Bedrooms: 0
- Bathrooms: 1
- Full bathrooms: 1
Appliances
- Included: dryer, washer
- Laundry: In Unit
Features
- Bar, Ceiling Fan(s), Kitchen Island, Smart Home, Storage, Vaulted Ceilings
- Windows: Window Coverings
Interior area
- Total interior livable area: 603 sqft
Property
Parking
- Details: Contact manager
Features
- Patio & porch: Deck, Enclosed, Patio
- Exterior features: *Select apartment homes, 24/7 self-serve package room, Balcony, Centrally located to downtown Kirkland, Redmond, Bellevue, Overlake, and the Spring District and easy access to Downtown Seattle, Courtyard, Dens or built-in desk nooks*, Designer bathrooms with quartz countertops, backlit mirrors, and linen closets*, Dog Run, Dual entrance bathroom with pass-through closet, ENERGY STAR stainless steel appliance package, Find your zen in our yoga studio, Flexible payment schedules available on approved credit, powered by Flex, HardwoodFloor, LEED Platinum certification, LargeClosets, Lighting, On-time rental payment reporting through RentPlus, Separate dining area*, Storage, Studio, 1-, 2- and 3-bedroom homes with den layouts available, Stylish tile backsplash, VaultedCeiling
- Has spa: Yes
- Spa features: Spa
Lot
- Features: Landscaped, Private
Details
- Additional structures: Garage(s), Storage
Construction
Type & style
- Home type: Apartment
- Property subtype: Apartment
Condition
- Year built: 2026
Building
Details
- Building name: Modera Bridle Trails
Management
- Pets allowed: Yes
Community & HOA
Community
- Features: Clubhouse, Fitness Center, Gated, Park, Smoke Free
- Security: Gated Community
HOA
- Amenities included: Fitness Center, Game Room, Maintenance, Park, Parking, Spa, Storage, Trail(s)
Location
- Region: Kirkland
Financial & listing details
- Lease term: 12 months, 13 months, 14 months, 15 months
Price history
| Date | Event | Price |
|---|---|---|
| 7/14/2026 | Price change | $2,650+3.9%$4/sqft |
Source: Zillow Rentals Report a problem | ||
| 6/23/2026 | Price change | $2,550+1.2%$4/sqft |
Source: Zillow Rentals Report a problem | ||
| 5/7/2026 | Listed for rent | $2,520$4/sqft |
Source: Zillow Rentals Report a problem | ||
Neighborhood: Bridle Trails
Nearby schools
GreatSchools rating
- 9/10Benjamin Franklin Elementary SchoolGrades: K-5Distance: 0.5 mi
- 10/10Rose Hill Middle SchoolGrades: 6-8Distance: 0.4 mi
- 10/10Lake Washington High SchoolGrades: 9-12Distance: 0.9 mi
Nearby apartments for rent
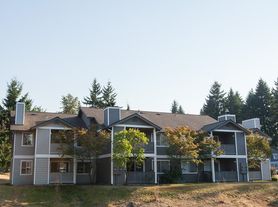


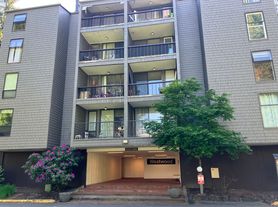
Similar homes for rent
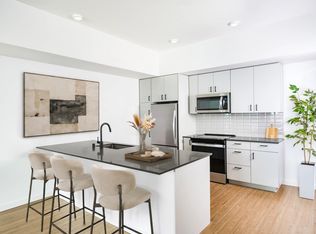
There are 287 available units in this apartment building
- Special offer! NOW LEASING! ENJOY UP TO 8 WEEKS FREE!: NOW LEASING: Enjoy 6 weeks of rent free living on all homes! Receive an additional 2 weeks free on select one, two and three bedroom homes! Move-in within 7 days of applying and get an additional $500 concession. *Restrictions apply. Offer ends 8/31/26.Expires August 31, 2026