VA ASSUMABLE LOAN! Welcome to this inviting 5-bedroom, 3-bathroom home nestled on a peaceful cul-de-sac, perfect for multi-generational living. Boasting a thoughtful layout and ample space, this residence combines comfort with practicality.
Upon entering, you're greeted by impressive 18-foot vaulted ceilings that create a grand sense of arrival. The main level features a bedroom with an ensuite bathroom, offering convenience for multi-generational households. This room would also make a great home office!
The kitchen, open to the family room, is ideal for entertaining and everyday living. It features stainless steel appliances, new dishwasher (2023), plenty of granite counter space, with an island, and overlooks the low-maintenance backyard adorned with an apple tree, pine trees, and garden beds.
Upstairs, discover four additional bedrooms, each equipped with ceiling fans for added comfort. The primary suite is a retreat with two walk-in closets, providing ample space and storage.
Additional features include a 2-car garage, an unfinished basement with rough plumbing for easy future expansion, and a radon mitigation system for peace of mind. The home is topped with a durable concrete shingle roof, ensuring longevity and low maintenance.
The basement includes a sizable storage crawl space, measuring 14' x 25', offering plenty of room for seasonal items or hobbies.
Located close to schools, parks, and amenities, this home presents a rare opportunity for comfortable and versatile living. Schedule your tour today and envision the possibilities of making this your next home.
Sold for $650,000
$650,000
13033 Quince Court, Thornton, CO 80602
5beds
2,966sqft
Single Family Residence
Built in 2006
8,712 Square Feet Lot
$618,700 Zestimate®
$219/sqft
$3,360 Estimated rent
Home value
$618,700
$575,000 - $668,000
$3,360/mo
Zestimate® history
Owner options
List your home for rent
$3,360/mo
Rent Zestimate®
Find your next renter with Zillow Rental Manager. Plus, with online applications, you can quickly screen prospective tenants – for free.
$3,360/mo
Rent Zestimate®
Refinance and save
$3,836/mo
Est. payment
Refinancing to a lower rate could help reduce your monthly payments and save thousands over the life of the loan.
$3,836/mo
Est. payment
Explore your selling options
Work with a Zillow partner agent
Leverage their expertise and Zillow's premium Showcase listings to get your home seen by more buyers.
Get startedList with your own agent
Get your home in front of millions of buyers by listing it on Zillow.
Learn how to do itSell it yourself
Take full control of how buyers see your home on Zillow by listing For Sale by Owner (FSBO).
List your homeWhat's special
Pine treesThoughtful layoutGarden bedsApple treeLow-maintenance backyardSizable storage crawl spaceStainless steel appliances
Zillow last checked:
Listing updated:
Listed by:
Courtney Claytor 720-556-8013 courtneyclaytorhome@gmail.com,
RE/MAX Alliance
Bought with:
Shari Peck, 100070590
Madison & Company Properties
Source: REcolorado as distributed by MLS GRID,MLS#: 9448821
Facts & features
Interior
Bedrooms & bathrooms
- Bedrooms: 5
- Bathrooms: 3
- Full bathrooms: 2
- 3/4 bathrooms: 1
- Main level bathrooms: 1
- Main level bedrooms: 1
Primary bedroom
- Description: Spacious Primary Suite Boasts 2 Separate Walk-In Closets, Ceiling Fan And
- Level: Upper
- Area: 210.82 Square Feet
- Dimensions: 12.7 x 16.6
Bedroom
- Description: Spacious Bedroom With Ceiling Fan
- Level: Upper
- Area: 154.8 Square Feet
- Dimensions: 12.9 x 12
Bedroom
- Description: Spacious Bedroom With Ceiling Fan
- Level: Upper
- Area: 153.6 Square Feet
- Dimensions: 12 x 12.8
Bedroom
- Description: Spacious Bedroom With Ceiling Fan
- Level: Upper
- Area: 148.24 Square Feet
- Dimensions: 13.6 x 10.9
Bedroom
- Description: Main Level Bedroom Or Office With Ensuite Bathroom
- Level: Main
- Area: 148.83 Square Feet
- Dimensions: 12.3 x 12.1
Primary bathroom
- Description: 5-Piece Primary Ensuite Bathroom
- Level: Upper
- Area: 64 Square Feet
- Dimensions: 8 x 8
Bathroom
- Description: Ensuite To The Main Level Bedroom, Ceiling Fan, Perfect For Multigenerational Living
- Level: Main
- Area: 52.2 Square Feet
- Dimensions: 8.7 x 6
Bathroom
- Description: Upstairs Hall Bathroom
- Level: Upper
- Area: 64 Square Feet
- Dimensions: 8 x 8
Bonus room
- Description: Unfinished Basement, Rough Plumbed For Bathroom, Egress Windows For An Easy Basement Finish
- Level: Basement
- Area: 309.62 Square Feet
- Dimensions: 14.9 x 20.78
Family room
- Description: Open To The Family Room, Large Windows Overlook The Backyard
- Level: Main
- Area: 238 Square Feet
- Dimensions: 17.5 x 13.6
Kitchen
- Description: Open Concept Kitchen, New Dishwasher, Island And Granite Countertops
- Level: Main
- Area: 267.15 Square Feet
- Dimensions: 13.7 x 19.5
Laundry
- Description: Washer And Dryer Stay, Lots Of Storage
- Level: Upper
- Area: 28.7 Square Feet
- Dimensions: 8.2 x 3.5
Living room
- Description: 18' Vaulted Ceilings Greet You Upon Entrance
- Level: Main
- Area: 229.22 Square Feet
- Dimensions: 15.7 x 14.6
Heating
- Forced Air
Cooling
- Central Air
Appliances
- Included: Cooktop, Dishwasher, Disposal, Dryer, Microwave, Oven, Refrigerator, Washer
Features
- Ceiling Fan(s), Eat-in Kitchen, Entrance Foyer, Five Piece Bath, Granite Counters, High Ceilings, Kitchen Island, Pantry, Primary Suite, Radon Mitigation System, Vaulted Ceiling(s), Walk-In Closet(s)
- Flooring: Carpet, Laminate, Tile, Vinyl
- Windows: Double Pane Windows, Window Coverings
- Basement: Crawl Space,Sump Pump,Unfinished
- Common walls with other units/homes: No Common Walls
Interior area
- Total structure area: 2,966
- Total interior livable area: 2,966 sqft
- Finished area above ground: 2,306
- Finished area below ground: 0
Property
Parking
- Total spaces: 2
- Parking features: Concrete, Dry Walled
- Attached garage spaces: 2
Features
- Levels: Two
- Stories: 2
- Patio & porch: Covered, Front Porch, Patio
- Exterior features: Garden, Private Yard
- Fencing: Partial
Lot
- Size: 8,712 Square Feet
- Features: Cul-De-Sac, Landscaped, Level, Many Trees, Sprinklers In Front
- Residential vegetation: Other, Wooded
Details
- Parcel number: R0146832
- Special conditions: Standard
Construction
Type & style
- Home type: SingleFamily
- Architectural style: Traditional
- Property subtype: Single Family Residence
Materials
- Brick, Frame, Wood Siding
- Foundation: Concrete Perimeter
- Roof: Concrete
Condition
- Updated/Remodeled
- Year built: 2006
Utilities & green energy
- Sewer: Public Sewer
- Water: Public
- Utilities for property: Cable Available, Electricity Connected, Internet Access (Wired), Natural Gas Connected
Community & HOA
Community
- Security: Carbon Monoxide Detector(s), Radon Detector
- Subdivision: The Villages At Riverdale
HOA
- Has HOA: Yes
- Amenities included: Park, Playground, Trail(s)
- HOA fee: $42 monthly
- HOA name: Hammersmith on Behalf of The Villages At Riverdale
- HOA phone: 303-980-7522
Location
- Region: Thornton
Financial & listing details
- Price per square foot: $219/sqft
- Tax assessed value: $607,000
- Annual tax amount: $3,164
- Date on market: 7/23/2024
- Listing terms: Cash,Conventional,FHA,VA Loan
- Exclusions: None.
- Ownership: Individual
- Electric utility on property: Yes
- Road surface type: Paved
Price history
| Date | Event | Price |
|---|---|---|
| 2/14/2025 | Sold | $650,000$219/sqft |
Source:  REcolorado as distributed by MLS GRID #9448821 Report a problem REcolorado as distributed by MLS GRID #9448821 Report a problem | ||
| 1/5/2025 | Pending sale | $650,000$219/sqft |
Source: REcolorado as distributed by MLS GRID #9448821 Report a problem | ||
| 12/27/2024 | Price change | $650,000-0.8%$219/sqft |
Source: REcolorado as distributed by MLS GRID #9448821 Report a problem | ||
| 12/2/2024 | Price change | $655,000-0.8%$221/sqft |
Source: REcolorado as distributed by MLS GRID #9448821 Report a problem | ||
| 11/18/2024 | Price change | $660,000-0.8%$223/sqft |
Source: REcolorado as distributed by MLS GRID #9448821 Report a problem | ||
| 9/25/2024 | Price change | $665,000-0.6%$224/sqft |
Source: REcolorado as distributed by MLS GRID #9448821 Report a problem | ||
| 9/13/2024 | Price change | $669,000-0.1%$226/sqft |
Source: REcolorado as distributed by MLS GRID #9448821 Report a problem | ||
| 8/23/2024 | Price change | $670,000-1.5%$226/sqft |
Source: REcolorado as distributed by MLS GRID #9448821 Report a problem | ||
| 8/21/2024 | Price change | $680,000-0.7%$229/sqft |
Source: REcolorado as distributed by MLS GRID #9448821 Report a problem | ||
| 8/15/2024 | Price change | $685,000-0.6%$231/sqft |
Source: REcolorado as distributed by MLS GRID #9448821 Report a problem | ||
| 8/7/2024 | Price change | $689,000-1.4%$232/sqft |
Source: REcolorado as distributed by MLS GRID #9448821 Report a problem | ||
| 8/1/2024 | Price change | $699,000-0.9%$236/sqft |
Source: REcolorado as distributed by MLS GRID #9448821 Report a problem | ||
| 7/23/2024 | Listed for sale | $705,000+5.6%$238/sqft |
Source: REcolorado as distributed by MLS GRID #9448821 Report a problem | ||
| 4/28/2022 | Sold | $667,500+13.5%$225/sqft |
Source: Public Record Report a problem | ||
| 12/21/2021 | Sold | $587,900+19.5%$198/sqft |
Source: Public Record Report a problem | ||
| 10/9/2020 | Sold | $492,000$166/sqft |
Source: Public Record Report a problem | ||
| 9/10/2020 | Pending sale | $492,000$166/sqft |
Source: Kois Real Estate #8878539 Report a problem | ||
| 9/4/2020 | Listed for sale | $492,000$166/sqft |
Source: Kois Real Estate #8878539 Report a problem | ||
| 8/12/2020 | Pending sale | $492,000$166/sqft |
Source: Kois Real Estate #8878539 Report a problem | ||
| 7/25/2020 | Listed for sale | $492,000+78.9%$166/sqft |
Source: Kois Real Estate #8878539 Report a problem | ||
| 10/16/2012 | Sold | $275,000-1.8%$93/sqft |
Source: Public Record Report a problem | ||
| 9/1/2012 | Pending sale | $279,900$94/sqft |
Source: RE/MAX Alliance #1122020 Report a problem | ||
| 8/21/2012 | Price change | $279,900-1.8%$94/sqft |
Source: RE/MAX Alliance #1122020 Report a problem | ||
| 8/10/2012 | Pending sale | $285,000$96/sqft |
Source: RE/MAX Alliance #1108165 Report a problem | ||
| 7/4/2012 | Listed for sale | $285,000+9.6%$96/sqft |
Source: RE/MAX Alliance #1108165 Report a problem | ||
| 1/22/2007 | Sold | $260,000$88/sqft |
Source: Public Record Report a problem | ||
Public tax history
| Year | Property taxes | Tax assessment |
|---|---|---|
| 2025 | $3,179 +0.5% | $37,940 -12% |
| 2024 | $3,164 +9.7% | $43,090 |
| 2023 | $2,885 +3.8% | $43,090 +46.5% |
| 2022 | $2,778 | $29,410 -2.8% |
| 2021 | -- | $30,250 +4.3% |
| 2020 | $2,614 | $29,000 -0.2% |
| 2019 | $2,614 +8.7% | $29,050 +9.5% |
| 2018 | $2,406 | $26,540 |
| 2017 | $2,406 | $26,540 +17% |
| 2016 | -- | $22,690 |
| 2015 | $2,062 | $22,690 +12.8% |
| 2014 | -- | $20,110 |
| 2013 | -- | $20,110 +0.5% |
| 2012 | -- | $20,000 |
| 2011 | -- | $20,000 -9% |
| 2010 | -- | $21,990 |
| 2009 | -- | $21,990 +3.6% |
| 2008 | -- | $21,230 |
| 2007 | -- | $21,230 +90.7% |
| 2006 | -- | $11,130 +320% |
| 2005 | -- | $2,650 +26400% |
| 2004 | -- | $10 |
| 2003 | $1 | $10 |
Find assessor info on the county website
Neighborhood: Villages at Riverdale
Nearby homes
- $570,1004 bd2 ba2.2k sqft13023 Quince Ct, Thornton, CO 80602Off Market
- $518,6002 bd2 ba2.6k sqft13043 Quince Ct, Thornton, CO 80602Off Market

- $520,0003 bd2 ba2.6k sqft13013 Quince Ct, Thornton, CO 80602Off Market
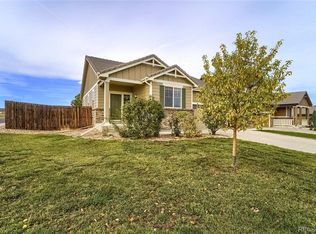
- $478,0002 bd2 ba1.3k sqft13032 Quince Ct, Thornton, CO 80602Off Market
- $695,0004 bd4 ba4.3k sqft13053 Quince Ct, Thornton, CO 80602Sold
- $583,9004 bd3 ba2.3k sqft13042 Quince Ct, Thornton, CO 80602Off Market
- $580,2004 bd2 ba2.3k sqft13022 Quince Ct, Thornton, CO 80602Off Market
- $526,1003 bd3 ba2k sqft13012 Quince Ct, Thornton, CO 80602Off Market
Nearby schools
GreatSchools rating
- 6/10Brantner Elementary SchoolGrades: PK-5Distance: 0.5 mi
- 4/10Rodger Quist Middle SchoolGrades: 6-8Distance: 1 mi
- 5/10Riverdale Ridge High SchoolGrades: 9-12Distance: 1.1 mi
Schools provided by the listing agent
- Elementary: Brantner
- Middle: Roger Quist
- High: Riverdale Ridge
- District: School District 27-J
Source: REcolorado as distributed by MLS GRID. This data may not be complete. We recommend contacting the local school district to confirm school assignments for this home.
Get a cash offer in 3 minutes
Find out how much your home could sell for in as little as 3 minutes with a no-obligation cash offer.
Estimated market value
$618,700
Get a cash offer in 3 minutes
Find out how much your home could sell for in as little as 3 minutes with a no-obligation cash offer.
Estimated market value
$618,700
- Colorado
- Adams County
- Thornton
- 80602
- Villages at Riverdale
- 13033 Quince Court
Nearby cities
Nearby neighborhoods
Nearby zip codes
Other Thornton Topics
