Skip main navigation
Sold
  • $406,600

    13033 Teesdale Ct, Fishers, IN 46038

    4beds
    3,086sqft
    Residential, Single Family Residence
    Built in 1995
    0.38 Acres Lot
    $442,100 Zestimate®
    $132/sqft
    $2,939 Estimated rent

    Home value

    $442,100

    $420,000 - $464,000

    $2,939/mo

    Zestimate® history
    Loading
    Loading...

    Owner options

    List your home for rent

    $2,939/mo

    Rent Zestimate®

    Find your next renter with Zillow Rental Manager. Plus, with online applications, you can quickly screen prospective tenants – for free.

    Learn more

    $2,939/mo

    Rent Zestimate®

    Refinance and save

    $2,715/mo

    Est. payment

    Refinancing to a lower rate could help reduce your monthly payments and save thousands over the life of the loan.

    See today's rates

    $2,715/mo

    Est. payment

    Explore your selling options

    Work with a Zillow partner agent

    Leverage their expertise and Zillow's premium Showcase listings to get your home seen by more buyers.

    Get started

    List with your own agent

    Get your home in front of millions of buyers by listing it on Zillow.

    Learn how to do it

    Sell it yourself

    Take full control of how buyers see your home on Zillow by listing For Sale by Owner (FSBO).

    List your home

    What's special

    Electric fireplacePrimary bedroomNewer furnaceLuxurious bathSep tubFormal dining roomBreakfast room
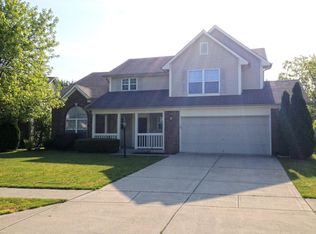
    A 2 story entry invites you into this exquisite two story home, freshly painted and new carpet adorns the stairs and upper level. The main level welcomes you with a spacious vaulted ceiling living room which adjoins the formal dining room. A separate family room complete with an electric fireplace flows from the updated kitchen; equipped with white cabinets, Corian countertops, a breakfast bar, tiled backsplash, stainless steel appliances and a breakfast room. The heart of the home awaits! Retreat to the primary bedroom, complete with a luxurious bath w/ sep tub & shower, along with dual sinks for added convenience. Start your day with a cup of coffee in the sunroom, boasting vaulted ceilings and bathing the space in natural light. Entertain in the desirable finished basement with two separate rec areas and a dry bar area perfect for hosting gatherings. Step outside to your private oasis, where a large fully fenced rear yard awaits, complete with a swing set and storage barn for added convenience. A spacious paver patio is off the sunroom to enjoy the serenity of this incredible backyard. Newer furnace (2022) and the washer and dryer are included. Plus, rest easy with a one-year home warranty included for peace of mind.

    Zillow last checked:

    Listing updated:

    Listing Provided by:

    Derek Gutting 317-679-6767,

    Keller Williams Indpls Metro N

    Bought with:

    Laura Waters

    Highgarden Real Estate

    Source: MIBOR as distributed by MLS GRID,MLS#: 21975343MLS Logo

    Facts & features

    Interior

    Bedrooms & bathrooms
    • Bedrooms: 4
    • Bathrooms: 3
    • Full bathrooms: 2
    • 1/2 bathrooms: 1
    • Main level bathrooms: 1
    Primary bedroom
    • Features: Carpet
    • Level: Upper
    • Area: 210 Square Feet
    • Dimensions: 15x14
    Bedroom 2
    • Features: Carpet
    • Level: Upper
    • Area: 132 Square Feet
    • Dimensions: 12x11
    Bedroom 3
    • Features: Carpet
    • Level: Upper
    • Area: 100 Square Feet
    • Dimensions: 10x10
    Bedroom 4
    • Features: Carpet
    • Level: Upper
    • Area: 130 Square Feet
    • Dimensions: 13x10
    Bonus room
    • Features: Carpet
    • Level: Basement
    • Area: 195 Square Feet
    • Dimensions: 15x13
    Dining room
    • Features: Carpet
    • Level: Main
    • Area: 110 Square Feet
    • Dimensions: 11x10
    Family room
    • Features: Carpet
    • Level: Main
    • Area: 195 Square Feet
    • Dimensions: 15x13
    Kitchen
    • Features: Tile-Ceramic
    • Level: Main
    • Area: 220 Square Feet
    • Dimensions: 20x11
    Laundry
    • Features: Other
    • Level: Basement
    • Area: 156 Square Feet
    • Dimensions: 13x12
    Living room
    • Features: Carpet
    • Level: Main
    • Area: 224 Square Feet
    • Dimensions: 14x16
    Play room
    • Features: Carpet
    • Level: Basement
    • Area: 280 Square Feet
    • Dimensions: 28x10
    Heating
    • Electric
    Cooling
    • Has cooling: Yes
    Appliances
    • Included: Dishwasher, Dryer, Disposal, MicroHood, Double Oven, Electric Oven, Refrigerator, Free-Standing Freezer, Washer, Water Heater, Water Softener Owned
    • Laundry: In Basement
    Features
    • Breakfast Bar, Tray Ceiling(s), Vaulted Ceiling(s), Kitchen Island, Entrance Foyer, Ceiling Fan(s), High Speed Internet, Eat-in Kitchen, Walk-In Closet(s)
    • Windows: Windows Vinyl
    • Basement: Finished
    • Number of fireplaces: 1
    • Fireplace features: Electric, Family Room
    Interior area
    • Total structure area: 3,086
    • Total interior livable area: 3,086 sqft
    • Finished area below ground: 1,024

    Property

    Parking
    • Total spaces: 2
    • Parking features: Attached
    • Attached garage spaces: 2
    Features
    • Levels: Two
    • Stories: 2
    • Patio & porch: Covered, Patio, Screened
    • Exterior features: Playground
    • Fencing: Fenced,Fence Full Rear,Privacy
    Lot
    • Size: 0.38 Acres
    • Features: Cul-De-Sac, Sidewalks, Mature Trees
    Details
    • Additional structures: Storage
    • Parcel number: 291129002052000020
    • Horse amenities: None

    Construction

    Type & style
    • Home type: SingleFamily
    • Architectural style: Traditional
    • Property subtype: Residential, Single Family Residence
    Materials
    • Brick, Vinyl Siding
    • Foundation: Concrete Perimeter
    Condition
    • New construction: No
    • Year built: 1995

    Utilities & green energy

    • Water: Municipal/City

    Community & neighborhood

    Security
    • Security features: Security Alarm Paid
    Location
    • Region: Fishers
    • Subdivision: Britton Ridge

    HOA & financial

    HOA
    • Has HOA: Yes
    • HOA fee: $200 annually
    • Services included: Association Home Owners, Insurance, Maintenance, ParkPlayground, Management, Snow Removal
    • Association phone: 317-875-5600

    Price history

    DateEventPrice
    6/10/2024Sold$406,600+1.7%$132/sqft
    Source: MIBOR as distributed by MLS GRID #21975343 Report a problem
    4/28/2024Pending sale$400,000$130/sqft
    Source: MIBOR as distributed by MLS GRID #21975343 Report a problem
    4/25/2024Listed for sale$400,000+105.1%$130/sqft
    Source: MIBOR as distributed by MLS GRID #21975343 Report a problem
    4/23/2009Sold$195,000$63/sqft
    Source: MIBOR as distributed by MLS GRID #2908194 Report a problem

    Public tax history

    YearProperty taxesTax assessment
    2025$4,173 +8%$398,100 +10%
    2024$3,862 +2.7%$361,800 +5%
    2023$3,762 +21.6%$344,500 +9%
    2022$3,094 +9.7%$316,200 +22%
    2021$2,820 +3.4%$259,200 +9.8%
    2020$2,726 +7%$236,100 +3.3%
    2019$2,548 +34.9%$228,500 +6.5%
    2018$1,888 +1.5%$214,600 +24.8%
    2017$1,861 +4.7%$172,000 -2%
    2016$1,777 -2.3%$175,500 -2.6%
    2014$1,819 -2.6%$180,200 -0.9%
    2013$1,867 -0.4%$181,800 +0.9%
    2012$1,875 +5.8%$180,200 -0.1%
    2011$1,771 +6.9%$180,300 +1.1%
    2010$1,657 +3.6%$178,300
    2009$1,599 -5.9%$178,300 +0.7%
    2007$1,699 -14.9%$177,000 +1.6%
    2006$1,996 $174,200 +12.2%
    2005-- $155,200 +60%
    2002$2,176 -0.5%$97,000 +200%
    2001$2,187 $32,330

    Find assessor info on the county website

    Neighborhood: 46038

    Nearby schools

    GreatSchools rating
    Schools provided by the listing agent
    • Elementary: Cumberland Road Elem School
    • High: Fishers High School

    Source: MIBOR as distributed by MLS GRID. This data may not be complete. We recommend contacting the local school district to confirm school assignments for this home.

    Get a cash offer in 3 minutes
    Find out how much your home could sell for in as little as 3 minutes with a no-obligation cash offer.
    Estimated market value
    $442,100
    Get a cash offer in 3 minutes
    Find out how much your home could sell for in as little as 3 minutes with a no-obligation cash offer.
    Estimated market value
    $442,100