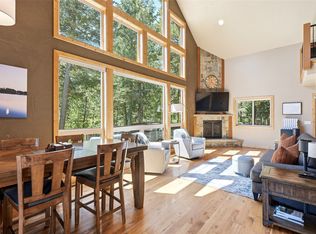
Nestled among the Larch and Douglas Fir Trees sits this charming custom built home on over 3 level acres. This beautiful home features a spacious, open floor plan with 3 bedrooms, 3 bathrooms. The large kitchen showcases custom built Alder cabinetry with slide out drawers, corner turntables and a walk in pantry. The kitchen opens directly into the dining and living rooms making a great space for entertaining. The living room exits to a covered rear deck which is plumbed for propane providing easy access for outdoor dining. Master bedroom bath features jetted tub and a separate exit to the rear yard and deck. The interior doors are made of Knotty Pine and are a convenient 36 inches wide. The basement features finished great room and full bath. Stay comfortable year round with the convenience of Central Heating and Air Conditioning and enjoy the convenience of the Central Vac system. Basement includes generous storage areas as well as a full bathroom and installed carpet flooring for comfort. This beautiful property sits just minutes away from Flathead Lake and Glacier National Park. There are two drive in Swan River access sites associated with the HOA.
Active
$873,000
13033 Trinkus Ln, Bigfork, MT 59911
3beds
2,800sqft
Single Family Residence
Built in 2005
3.1 Acres Lot
$836,100 Zestimate®
$312/sqft
$4/mo HOA
What's special
Charming custom built homeCorner turntablesCovered rear deckCentral vac systemSpacious open floor planLarge kitchenWalk in pantry
- 168 days
- 192
- 3
Zillow last checked:
Listing updated:
Listed by:
Dana M. Losee 406-790-0708,
Clearwater Montana Properties - Seeley Lake
Source: MRMLS,MLS#: 30069352
Facts & features
Interior
Bedrooms & bathrooms
- Bedrooms: 3
- Bathrooms: 3
- Full bathrooms: 3
Heating
- Forced Air
Cooling
- Central Air
Appliances
- Included: Dryer, Dishwasher, Disposal, Microwave, Range, Refrigerator
- Laundry: Washer Hookup
Features
- Central Vacuum
- Basement: Partially Finished
- Has fireplace: No
Interior area
- Total interior livable area: 2,800 sqft
- Finished area below ground: 1,200
Property
Parking
- Total spaces: 2
- Parking features: Garage - Attached
- Attached garage spaces: 2
Features
- Stories: 1
- Patio & porch: Covered, Deck
- Exterior features: Propane Tank - Owned
- Fencing: Back Yard,Partial
Lot
- Size: 3.1 Acres
Details
- Additional structures: Shed(s)
- Parcel number: 15370811402110000
- Special conditions: Standard
Construction
Type & style
- Home type: SingleFamily
- Architectural style: Ranch
- Property subtype: Single Family Residence
Materials
- Foundation: Poured
Condition
- New construction: No
- Year built: 2005
Utilities & green energy
- Sewer: Private Sewer, Septic Tank
- Water: Well
- Utilities for property: Electricity Connected, Propane
Community & HOA
HOA
- Has HOA: Yes
- Amenities included: None
- Services included: None
- HOA fee: $50 annually
- HOA name: Swan Sites Hoa
Location
- Region: Bigfork
Financial & listing details
- Price per square foot: $312/sqft
- Tax assessed value: $750,800
- Annual tax amount: $2,781
- Date on market: 4/23/2026
- Listing agreement: Exclusive Right To Sell
Estimated market value
$836,100
$794,000 - $878,000
$3,296/mo
Price history
| Date | Event | Price |
|---|---|---|
| 4/23/2026 | Listed for sale | $873,000-13.4%$312/sqft |
Source:  MRMLS #30069352 Report a problem MRMLS #30069352 Report a problem | ||
| 11/23/2025 | Listing removed | $1,008,000$360/sqft |
Source: MRMLS #30050021 Report a problem | ||
| 8/27/2025 | Price change | $1,008,000-4%$360/sqft |
Source: MRMLS #30050021 Report a problem | ||
| 5/23/2025 | Listed for sale | $1,050,000$375/sqft |
Source: MRMLS #30050021 Report a problem | ||
Public tax history
| Year | Property taxes | Tax assessment |
|---|---|---|
| 2025 | $2,542 -12.7% | $750,800 +34.3% |
| 2024 | $2,910 -19.9% | $559,200 |
| 2023 | $3,634 +55.6% | $559,200 +57.3% |
| 2022 | $2,335 -8.7% | $355,600 |
| 2021 | $2,558 +13% | $355,600 +13% |
| 2020 | $2,264 -6.9% | $314,600 |
| 2019 | $2,431 +14.8% | $314,600 +19.9% |
| 2018 | $2,118 -0.3% | $262,300 |
| 2017 | $2,126 +18.6% | $262,300 +15.4% |
| 2016 | $1,792 +6.9% | $227,200 |
| 2015 | $1,676 -0.1% | $227,200 +33.3% |
| 2014 | $1,677 +1.3% | $170,448 +2.8% |
| 2013 | $1,655 -1.9% | $165,789 +3.2% |
| 2012 | $1,688 | $160,629 |
| 2011 | -- | -- |
| 2010 | -- | -- |
| 2009 | -- | -- |
| 2008 | -- | $217,400 |
| 2007 | -- | $217,400 |
Find assessor info on the county website
Monthly payment
Est. payment
Payment breakdown
Explore the cost of this home by adjusting the details. Changes won't be saved.Climate risks
Neighborhood: 59911
Similar homes
- $859,0004 bd4 ba2.2k sqft14583 Sylvan Dr, Bigfork, MT 59911Active
 MLS ID #30071758, Ryan Norris, Keller Williams Realty Northwest Montana. MRMLS
 - $874,9003 bd3 ba2.7k sqft300 Peaceful Dr, Bigfork, MT 59911Active
 MLS ID #30076351, Tristin TeVelde, Engel & Völkers Western Frontier - Whitefish. MRMLS
 - $729,0004 bd4 ba2.6k sqft13404 Crescent Moon Dr, Bigfork, MT 59911Active
 MLS ID #30073410, Andrew C Burgi, Performance Real Estate, Inc.. MRMLS
 - $949,0003 bd3 ba2.7k sqft33608 Hilltop Ter, Bigfork, MT 59911Active Under Contract
 MLS ID #30068957, Leah Lindsay, Montana Property Angels. MRMLS
 - $799,9994 bd3 ba2.2k sqft945 Swan River Rd, Bigfork, MT 59911ActiveMLS ID #30067587, Ceciley Taylor, Rocky Mountain Real Estate. MRMLS
- $949,0003 bd3 ba2.5k sqft14458 Cherry Dr, Bigfork, MT 59911ActiveMLS ID #30071732, Tory Duane Baughan, Montana West Realty. MRMLS
- $997,5003 bd2 ba3.2k sqft551 Ranch Rd, Bigfork, MT 59911ActiveMLS ID #30055299, Bill F Leininger, Dean & Leininger, Inc. MRMLS
- $849,0004 bd3 ba3.4k sqft182 Crestview Dr, Bigfork, MT 59911ActiveMLS ID #30072691, Michael Oaks, PureWest Real Estate - Whitefish. MRMLS
- $895,0005 bd3 ba3k sqft170 Kohler Lake Ln, Kalispell, MT 59901ActiveMLS ID #30079441, Stephanie Thompson, RE/MAX Mountain View. MRMLS
- $899,0003 bd3 ba2.2k sqft61 Bear Paw Loop, Bigfork, MT 59911ActiveMLS ID #30076177, Amy Wilson, Glacier Sotheby's International Realty Lakeside. MRMLS
- $1,225,0004 bd3 ba3.3k sqft28012 Meadow Creek Rd, Bigfork, MT 59911ActiveMLS ID #30076112, Jeanie Deetz, Engel & Völkers Western Frontier - Bigfork. MRMLS
- $699,0004 bd2 ba2.1k sqft14537 Big Rock Way, Bigfork, MT 59911ActiveMLS ID #30075036, Paul Mario Mainolfi, Beargrass Real Estate. MRMLS
- $799,9005 bd5 ba2.6k sqft163 Crestview Dr, Bigfork, MT 59911ActiveMLS ID #30067100, Kyhl Pfankuch, Performance Real Estate, Inc.. MRMLS
- $799,5004 bd2 ba2.4k sqft27 Gage Ter, Bigfork, MT 59911ActiveMLS ID #30073693, Katie E Brown, Glacier Sotheby's International Realty Bigfork. MRMLS
- $1,300,0003 bd2 ba1.6k sqft14259 Sunburst Dr, Bigfork, MT 59911ActiveMLS ID #30076420, Amy Deaton, Century 21 Deaton and Company Real Estate. MRMLS
- $1,149,0004 bd4 ba2.6k sqft165 Sylvan Dr, Bigfork, MT 59911ActiveMLS ID #30076640, Karina Lanier, Keller Williams Realty Northwest Montana. MRMLS
- $935,0003 bd3 ba2.9k sqft150 Whisper Ridge Dr, Bigfork, MT 59911ActiveMLS ID #30076772, Shannon Herrmann, Keller Williams Realty Northwest Montana. MRMLS
- $869,0004 bd3 ba2.2k sqft990 Farm Rd, Kalispell, MT 59901Active Under ContractMLS ID #30078719, Khrysta Turk, Your 406 Dream Team, LLC. MRMLS
- $1,299,0003 bd2 ba3k sqft777 State Highway 83, Bigfork, MT 59911ActiveMLS ID #30071620, Cyndy Glieden, Berkshire Hathaway HomeServices - Bigfork. MRMLS
- $825,0003 bd2 ba1.8k sqft615 Mill Pond Pl, Bigfork, MT 59911ActiveMLS ID #30074000, Tara Harbin, National Parks Realty - Bigfork. MRMLS
