Skip main navigation
Sold
  • Price Unknown

    13034 Five Brooks, Helotes, TX 78023

    4beds
    3,347sqft
    Single Family Residence
    Built in 2002
    9,583 Square Feet Lot
    $572,100 Zestimate®
    $--/sqft
    $2,900 Estimated rent

    Home value

    $572,100

    $543,000 - $601,000

    $2,900/mo

    Zestimate® history
    Loading
    Loading...

    Owner options

    List your home for rent

    $2,900/mo

    Rent Zestimate®

    Find your next renter with Zillow Rental Manager. Plus, with online applications, you can quickly screen prospective tenants – for free.

    Learn more

    $2,900/mo

    Rent Zestimate®

    Refinance and save

    $151/mo

    Est. payment

    Refinancing to a lower rate could help reduce your monthly payments and save thousands over the life of the loan.

    See today's rates

    $151/mo

    Est. payment

    Explore your selling options

    Work with a Zillow partner agent

    Leverage their expertise and Zillow's premium Showcase listings to get your home seen by more buyers.

    Get started

    List with your own agent

    Get your home in front of millions of buyers by listing it on Zillow.

    Learn how to do it

    Sell it yourself

    Take full control of how buyers see your home on Zillow by listing For Sale by Owner (FSBO).

    List your home

    What's special

    High ceilingsFresh paintExquisite landscapingHigh ceilingCathedral ceilingWater featuresMature trees
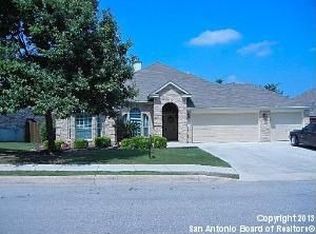
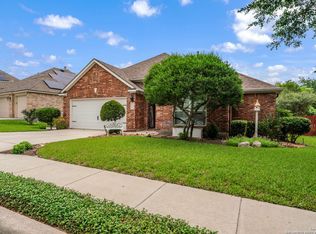
    Back on Market. Buyers personal situation changed during pending phase. We have an inspection and appraisal in. See additional docs for inspection report.WOW!!! Solar Panels!!! Stunning brick home, three car garage with excellent curb appeal in the well sought out Iron Horse Subdivision. Many mature trees and carefully manicured yard with lush green grass, xeriscaping and decorative stones. Lovely spacious front porch and entryway leading to foyer with high ceilings and large windows throughout letting in lots of natural lighting. 4 BR, 3.5 BTH with Primary bedroom down. Beautiful engineered hardwood flooring in entry, dining/piano room, large two story family room, office, primary suite and steps to second floor. Lovely family room with cathedral ceiling, beautiful wrought iron and wood railing to the second story. Bright spacious kitchen with 42 inch cabinets, stainless steel appliances and upgraded fixtures. Separate kitchenette with large windows with views to the beautiful backyard and patio. Large first floor primary suite with fresh paint, large windows and high ceiling. Separate tub and showing, dual vanities and very spacious custom walk in closet. Upgraded light fixtures and fans throughout. Large loft/ game room on second level with 3 additional bedrooms and two full bath. Massive custom backyard patio, 10 feet X10 feet cedar posts, 16 Feet X 33 feet in length with exquisite landscaping, water features and large 14 X 12 custom shed. There are cement walkways and pavers on the both sides of home with beautiful stone flower beds with gorgeous butterfly attracting foliage. Nearby entertainment and shopping. Northside schools.

    Zillow last checked:

    Listing updated:

    Listed by:

    Sheba Chambers-Ramos TREC #649443 (210) 860-1779,

    Keller Williams Legacy

    Source: LERA MLS,MLS#: 1706713MLS Logo

    Facts & features

    Interior

    Bedrooms & bathrooms
    • Bedrooms: 4
    • Bathrooms: 4
    • Full bathrooms: 3
    • 1/2 bathrooms: 1
    Primary bedroom
    • Features: Sitting Room, Walk-In Closet(s), Ceiling Fan(s), Full Bath
    • Area: 300
    • Dimensions: 20 x 15
    Bedroom 2
    • Area: 154
    • Dimensions: 14 x 11
    Bedroom 3
    • Area: 168
    • Dimensions: 14 x 12
    Bedroom 4
    • Area: 144
    • Dimensions: 12 x 12
    Primary bathroom
    • Features: Tub/Shower Separate
    • Area: 130
    • Dimensions: 13 x 10
    Dining room
    • Area: 168
    • Dimensions: 14 x 12
    Kitchen
    • Area: 156
    • Dimensions: 13 x 12
    Living room
    • Area: 323
    • Dimensions: 19 x 17
    Office
    • Area: 156
    • Dimensions: 13 x 12
    Heating
    • Central, Electric, Natural Gas
    Cooling
    • Ceiling Fan(s), Two Central
    Appliances
    • Included: Microwave, Range, Gas Cooktop, Disposal, Dishwasher, Plumbed For Ice Maker, Water Softener Owned, Electric Water Heater, Gas Water Heater, Plumb for Water Softener, ENERGY STAR Qualified Appliances, High Efficiency Water Heater
    • Laundry: Main Level, Laundry Room, Washer Hookup, Dryer Connection
    Features
    • Two Living Area, Separate Dining Room, Kitchen Island, Study/Library, Utility Room Inside, 1st Floor Lvl/No Steps, High Ceilings, Open Floorplan, High Speed Internet, Telephone, Walk-In Closet(s), Master Downstairs, Ceiling Fan(s), Chandelier, Wet Bar, Solid Counter Tops, Programmable Thermostat
    • Flooring: Ceramic Tile, Wood
    • Windows: Double Pane Windows, Solar Screens, Window Coverings
    • Has basement: No
    • Has fireplace: No
    • Fireplace features: Not Applicable
    Interior area
    • Total structure area: 3,347
    • Total interior livable area: 3,347 sqft

    Property

    Parking
    • Total spaces: 3
    • Parking features: Three Car Garage, Garage Door Opener
    • Garage spaces: 3
    Features
    • Levels: Two
    • Stories: 2
    • Patio & porch: Patio, Covered
    • Exterior features: Solar Panels
    • Pool features: None, Community
    • Fencing: Privacy
    Lot
    • Size: 9,583 Square Feet
    • Features: Level, Curbs, Street Gutters, Streetlights
    • Residential vegetation: Mature Trees, Mature Trees (ext feat)
    Details
    • Parcel number: 044822040040

    Construction

    Type & style
    • Home type: SingleFamily
    • Architectural style: Traditional
    • Property subtype: Single Family Residence
    Materials
    • Brick
    • Foundation: Slab
    • Roof: Composition
    Condition
    • Pre-Owned
    • New construction: No
    • Year built: 2002
    Details
    • Builder name: PULTE

    Utilities & green energy

    • Electric: CPS
    • Gas: Grey Forest
    • Sewer: SAWS, Sewer System
    • Water: SAWS, Water System
    • Utilities for property: Cable Available, City Garbage service
    Green energy
    • Energy generation: Solar
    • Water conservation: Rain/Freeze Sensors

    Community & HOA

    Community
    • Features: Clubhouse, Playground, Basketball Court
    • Security: Smoke Detector(s), Carbon Monoxide Detector(s)
    • Subdivision: Iron Horse Canyon
    HOA
    • Has HOA: Yes
    • HOA fee: $151 quarterly
    • HOA name: DIAMOND ASSOCIATION MANAGEMENT AND CONSULTING
    Location
    • Region: Helotes

    Financial & listing details

    • Tax assessed value: $541,990
    • Annual tax amount: $10,862
    • Date on market: 9/11/2025
    • Cumulative days on market: 21 days
    • Listing terms: Conventional,FHA,VA Loan,Cash
    • Road surface type: Paved

    Price history

    DateEventPrice
    9/15/2023Sold--
    Source: LERA MLS #1706713 Report a problem
    8/23/2023Pending sale$549,900$164/sqft
    Source: LERA MLS #1706713 Report a problem
    8/18/2023Contingent$549,900$164/sqft
    Source: LERA MLS #1706713 Report a problem
    8/12/2023Listed for sale$549,900$164/sqft
    Source: LERA MLS #1706713 Report a problem
    8/11/2023Pending sale$549,900$164/sqft
    Source: LERA MLS #1706713 Report a problem
    8/8/2023Contingent$549,900$164/sqft
    Source: LERA MLS #1706713 Report a problem
    8/4/2023Price change$549,900-2.7%$164/sqft
    Source: LERA MLS #1706713 Report a problem
    7/27/2023Listed for sale$565,000+7.6%$169/sqft
    Source: LERA MLS #1706713 Report a problem
    12/21/2021Sold--
    Source: LERA MLS #1572691 Report a problem
    12/10/2021Pending sale$525,000$157/sqft
    Source: LERA MLS #1572691 Report a problem
    12/5/2021Contingent$525,000$157/sqft
    Source: LERA MLS #1572691 Report a problem
    11/28/2021Listed for sale$525,000$157/sqft
    Source: LERA MLS #1572691 Report a problem

    Public tax history

    YearProperty taxesTax assessment
    2025-- $541,990 +0%
    2024-- $541,950 +11%
    2023$7,359 -22.9%$488,350 +1.2%
    2022$9,550 +22.1%$482,650 +32.1%
    2021$7,820 $365,260 +3%
    2020$7,820 +3%$354,550 +3.7%
    2019$7,593 $341,980 +4.1%
    2018$7,593 -1.3%$328,510 +1%
    2017$7,692 +6.6%$325,110 +6.5%
    2016$7,219 +6.1%$305,370 0%
    2015$6,803 $305,400 +8.2%
    2014$6,803 $282,370 +4.4%
    2013-- $270,480 +0%
    2012-- $270,420 -2%
    2011-- $276,000 -0.9%
    2010-- $278,380 -8.2%
    2009-- $303,110 -1.8%
    2008-- $308,680 +0.4%
    2007-- $307,490 +10.9%
    2006-- $277,180 +5.4%
    2005-- $262,970
    2004-- --
    2003-- --
    Find assessor info on the county website

    Neighborhood: 78023

    Nearby schools

    GreatSchools rating
    Schools provided by the listing agent
    • Elementary: Charles Kuentz
    • Middle: Jefferson Jr High
    • High: O'connor
    • District: Northside

    Source: LERA MLS. This data may not be complete. We recommend contacting the local school district to confirm school assignments for this home.

    Get a cash offer in 3 minutes
    Find out how much your home could sell for in as little as 3 minutes with a no-obligation cash offer.
    Estimated market value
    $572,100
    Get a cash offer in 3 minutes
    Find out how much your home could sell for in as little as 3 minutes with a no-obligation cash offer.
    Estimated market value
    $572,100