Skip main navigation
Off market
  • $509,000

    13034 Bathgate Way, Bristow, VA 20136

    3beds
    1,876sqft
    Townhouse
    Built in 2005
    1,306 Square Feet Lot
    $509,000 Zestimate®
    $271/sqft
    $2,929 Estimated rent

    Home value

    $509,000

    $484,000 - $534,000

    $2,929/mo

    Zestimate® history
    Loading
    Loading...

    Owner options

    List your home for rent

    $2,929/mo

    Rent Zestimate®

    Find your next renter with Zillow Rental Manager. Plus, with online applications, you can quickly screen prospective tenants – for free.

    Learn more

    $2,929/mo

    Rent Zestimate®

    Refinance and save

    $3,244/mo

    Est. payment

    Refinancing to a lower rate could help reduce your monthly payments and save thousands over the life of the loan.

    See today's rates

    $3,244/mo

    Est. payment

    Explore your selling options

    Work with a Zillow partner agent

    Leverage their expertise and Zillow's premium Showcase listings to get your home seen by more buyers.

    Get started

    List with your own agent

    Get your home in front of millions of buyers by listing it on Zillow.

    Learn how to do it

    Sell it yourself

    Take full control of how buyers see your home on Zillow by listing For Sale by Owner (FSBO).

    List your home

    What's special

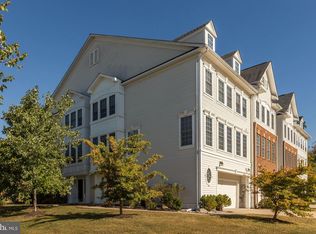
    Be in your new home for the new year! Enhance your lifestyle in this unique townhome that is move-in ready. Under a new roof, roll into your two car garage and enter an immaculate three level home that greets you with shiny hardwood flooring, fresh paint and new carpet on all three levels. The open floor plan encompasses a Great Room, a Dining Room, Kitchen and Powder Room on the main level. The kitchen has just been updated with new stainless steel appliances. The upper level offers three comfy Bedrooms and two Baths while the Recreation Room in the lower level offers more space to relax as well as a third full Bath. The Braemar community offers many amenities and regular activities that enhance community living. Tartan Hills Village, one of several in Braemar, is situated in close proximity to George Mason University, El-Hi schools that rank high in state SOL testing, Rt.66, a commuter line (VRE) and a large shopping center (on Rt29). Welcome to your new home!

    This property is off market, which means it's not currently listed for sale or rent on Zillow. This may be different from what's available on other websites or public sources.

    Facts & features

    Interior

    Bedrooms & bathrooms
    • Bedrooms: 3
    • Bathrooms: 4
    • Full bathrooms: 3
    • 1/2 bathrooms: 1
    Heating
    • Forced air, Solar
    Cooling
    • Central
    Appliances
    • Included: Dishwasher, Dryer, Garbage disposal, Microwave, Refrigerator, Washer
    Features
    • Pantry, Recessed Lighting, Walk-In Closet(s), Dining Area, Air Filter System, Open Floorplan, Attic, Master Bath(s), Stall Shower
    • Flooring: Carpet, Hardwood
    • Basement: Finished
    • Has fireplace: No
    Interior area
    • Total interior livable area: 1,876 sqft
    • Finished area below ground: 320

    Property

    Parking
    • Parking features: Garage - Attached
    Features
    • Exterior features: Vinyl
    Lot
    • Size: 1,306 sqft
    Details
    • Parcel number: 7495458836
    • Special conditions: Standard

    Construction

    Type & style
    • Home type: Townhouse
    • Architectural style: Colonial, Back-to-Back
    Materials
    • Roof: Asphalt
    Condition
    • Year built: 2005

    Community & neighborhood

    Location
    • Region: Bristow

    HOA & financial

    HOA
    • Has HOA: Yes
    • HOA fee: $175 monthly

    Other

    Other facts
    • Flooring: Carpet, Wood Floors
    • Heating: Forced Air
    • Appliances: Dishwasher, Refrigerator, Disposal, Built-in Microwave, Exhaust Fan, Water Heater, Dryer, Microwave, Washer, Dryer - Electric, Self Cleaning Oven, Stainless Steel Appliance(s), Bar Fridge, Stove, Oven/Range - Gas, Dryer - Front Loading
    • AssociationYN: true
    • GarageYN: true
    • AttachedGarageYN: true
    • HeatingYN: true
    • CoolingYN: true
    • CommunityFeatures: Pool
    • ConstructionMaterials: Vinyl Siding, Brick
    • StoriesTotal: 3
    • ArchitecturalStyle: Colonial, Back-to-Back
    • InteriorFeatures: Pantry, Recessed Lighting, Walk-In Closet(s), Dining Area, Air Filter System, Open Floorplan, Attic, Master Bath(s), Stall Shower
    • SpecialListingConditions: Standard
    • ParkingFeatures: Driveway, Attached Garage, Concrete, Garage Faces Front
    • CoveredSpaces: 2
    • Cooling: Central Air
    • BelowGradeFinishedArea: 320
    • StructureType: Row/Townhouse
    • Basement: Y
    • MlsStatus: ACTIVE UNDER CONTRACT

    Price history

    DateEventPrice
    12/27/2019Sold$340,000-1.4%$181/sqft
    Source: Public Record Report a problem
    12/8/2019Pending sale$344,999$184/sqft
    Source: Weichert, REALTORS #VAPW476316 Report a problem
    9/25/2019Price change$344,999-2.8%$184/sqft
    Source: Weichert Realtors #VAPW476316 Report a problem
    9/13/2019Price change$355,000-2.2%$189/sqft
    Source: Weichert Realtors #VAPW476316 Report a problem
    8/14/2019Listed for sale$363,000+13.4%$193/sqft
    Source: Weichert Realtors #492008301 Report a problem
    9/21/2014Listing removed$1,850-5.1%$1/sqft
    Source: RE/MAX Gateway #PW8409977 Report a problem
    8/7/2014Price change$1,950-2.5%$1/sqft
    Source: RE/MAX GATEWAY #PW8409977 Report a problem
    7/21/2014Listed for rent$2,000$1/sqft
    Source: RE/MAX GATEWAY #PW8409977 Report a problem
    9/27/2007Sold$320,000-13.5%$171/sqft
    Source: Public Record Report a problem
    3/28/2005Sold$370,000$197/sqft
    Source: Public Record Report a problem

    Public tax history

    YearProperty taxesTax assessment
    2025$4,508 +3.1%$459,800 +4.5%
    2024$4,375 +3.3%$439,900 +8.1%
    2023$4,234 -0.4%$406,900 +8.5%
    2022$4,250 +3%$375,100 +11.3%
    2021$4,127 +9.1%$336,900 +10.2%
    2020$3,784 +114.9%$305,700 +4.8%
    2019$1,761 -46.5%$291,700 +7%
    2018$3,293 -0.6%$272,700 0%
    2017$3,314 $272,800 +1.2%
    2016$3,314 +7.1%$269,600 +1.8%
    2015$3,095 $264,900 +7.7%
    2014$3,095 $245,900 +6.5%
    2013-- $231,000 +15.8%
    2012-- $199,400 -1.1%
    2010-- $201,600 -7.3%
    2009-- $217,500 -29.4%
    2008-- $308,100 -3.6%
    2007-- $319,500 -12.4%
    2006-- $364,600 +174.8%
    2005-- $132,700 +503.2%
    2004-- $22,000

    Find assessor info on the county website

    Neighborhood: 20136

    Nearby schools

    GreatSchools rating
    Schools provided by the listing agent
    • Elementary: T CLAY WOOD
    • Middle: MARSTELLER
    • High: PATRIOT
    • District: PRINCE WILLIAM COUNTY PUBLIC S

    Source: The MLS. This data may not be complete. We recommend contacting the local school district to confirm school assignments for this home.

    Get a cash offer in 3 minutes
    Find out how much your home could sell for in as little as 3 minutes with a no-obligation cash offer.
    Estimated market value
    $509,000
    Get a cash offer in 3 minutes
    Find out how much your home could sell for in as little as 3 minutes with a no-obligation cash offer.
    Estimated market value
    $509,000