Skip main navigation
Accepting backups
  • $950,000

    13034 Bridge View Lane, Parker, CO 80134

    6beds
    5,684sqft
    : 
    Loading
    Get pre-qualified
    Single Family Residence
    Built in 2021
    7,187 Square Feet Lot
    $939,500 Zestimate®
    $167/sqft
    $105/mo HOA

    What's special

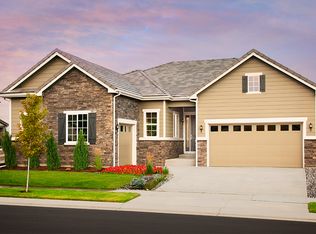
    Welcome to this stunning Dillon II floor plan by Richmond Homes, ideally located in the sought-after Reata Ridge Village neighborhood of Parker. The home’s impressive curb appeal—featuring a stone façade and elevated finishes—sets the stage for a residence that is both luxurious and truly move-in ready. Model Home Worthy, not to be missed! Inside are 6 bedrooms and 5 bathrooms, designed for comfort and flexibility. The upper level offers 4 spacious bedrooms, including a serene Primary Suite with a deluxe bath, walk-in shower, and generous closet. A second oversized bedroom with its own en-suite bath serves beautifully as a secondary primary, while two additional bedrooms provide ample space. Versatile and convenient main level bedroom can be used as bedroom or office space, along-side full bathroom. Four bedrooms feature custom closets with built-ins for effortless organization. The upper-level loft, paired with 9-foot ceilings, creates an inviting secondary living area, and several bedrooms enjoy views of Pikes Peak. The heart of the home is the Gourmet Kitchen, boasting a massive quartz island, upgraded cabinetry, premium appliances, and both a walk-in pantry and butler’s pantry—ideal for hosting. The kitchen flows into the Great Room with a cozy fireplace and open-concept layout. The bright sunroom doubles as a breakfast nook and opens to the covered patio. The backyard features low-maintenance artificial turf, reducing water use and maximizing outdoor enjoyment. Perfect for Colorado's year-round living! The fully finished basement offers a huge bonus room—perfect for a gym, pool table, or entertainment setup—plus a dedicated media room and a quiet additional bedroom for guests or multigenerational living. Ample amount of storage space! With quick access to E-470, commuting to Denver International Airport, the Denver Tech Center, and the greater metro area is effortless. This home blends luxury, functionality, and Colorado living at its finest.
    33 days
    |
    857
    |
    46
    |

    Zillow last checked:

    Listing updated:

    Listed by:

    Amy Klin 303-946-6584 aklin@livsothebysrealty.com,

    LIV Sotheby's International Realty

    Source: REcolorado as distributed by MLS GRID,MLS#: 6037598MLS Logo

      Facts & features

      Interior

      Bedrooms & bathrooms
      • Bedrooms: 6
      • Bathrooms: 5
      • Full bathrooms: 5
      • Main level bathrooms: 1
      • Main level bedrooms: 1
      Bedroom
      • Description: Versatile Main Floor Bedroom Or Office Space
      • Level: Main
      • Area: 144 Square Feet
      • Dimensions: 12 x 12
      Bedroom
      • Level: Upper
      Bedroom
      • Features: Primary Suite
      • Level: Upper
      Bedroom
      • Level: Upper
      Bedroom
      • Level: Upper
      Bedroom
      • Level: Basement
      Bathroom
      • Features: Primary Suite
      • Level: Main
      Bathroom
      • Features: Primary Suite
      • Level: Upper
      Bathroom
      • Features: En Suite Bathroom
      • Level: Upper
      Bathroom
      • Level: Upper
      Bathroom
      • Level: Basement
      Bonus room
      • Level: Basement
      Dining room
      • Level: Main
      • Area: 187 Square Feet
      • Dimensions: 17 x 11
      Great room
      • Level: Main
      • Area: 380 Square Feet
      • Dimensions: 20 x 19
      Kitchen
      • Level: Main
      • Area: 260 Square Feet
      • Dimensions: 20 x 13
      Laundry
      • Level: Main
      Living room
      • Level: Basement
      Loft
      • Level: Upper
      Mud room
      • Level: Main
      Sun room
      • Description: Bright Eat In Kitchen That Flows To Outdoor Living
      • Area: 182 Square Feet
      • Dimensions: 14 x 13
      Utility room
      • Level: Basement
      Heating
      • Forced Air, Natural Gas
      Cooling
      • Central Air
      Appliances
      • Included: Cooktop, Dishwasher, Disposal, Double Oven, Dryer, Microwave, Oven, Range Hood, Refrigerator, Washer
      • Laundry: In Unit
      Features
      • Built-in Features, Ceiling Fan(s), Eat-in Kitchen, Entrance Foyer, High Ceilings, High Speed Internet, Kitchen Island, Open Floorplan, Pantry, Primary Suite, Quartz Counters, Radon Mitigation System, Smart Thermostat, Smoke Free, Walk-In Closet(s)
      • Flooring: Carpet, Tile
      • Windows: Double Pane Windows, Window Coverings
      • Basement: Finished,Full
      • Number of fireplaces: 1
      • Fireplace features: Great Room
      Interior area
      • Total structure area: 5,684
      • Total interior livable area: 5,684 sqft
      • Finished area above ground: 3,783
      • Finished area below ground: 1,459
      Video & virtual tour

      Property

      Parking
      • Total spaces: 3
      • Parking features: Concrete
      • Attached garage spaces: 3
      Features
      • Levels: Two
      • Stories: 2
      • Patio & porch: Covered, Front Porch, Patio
      • Exterior features: Gas Valve, Rain Gutters
      • Fencing: Partial
      • Has view: Yes
      • View description: Mountain(s)
      Lot
      • Size: 7,187 Square Feet
      • Features: Master Planned, Sprinklers In Front, Sprinklers In Rear
      Details
      • Parcel number: R0492849
      • Special conditions: Standard

      Construction

      Type & style
      • Home type: SingleFamily
      • Architectural style: Traditional
      • Property subtype: Single Family Residence
      Materials
      • Cement Siding, Frame, Stone
      • Roof: Composition
      Condition
      • Year built: 2021
      Details
      • Builder model: Dillion II
      • Builder name: Richmond American Homes

      Utilities & green energy

      • Electric: 220 Volts
      • Sewer: Public Sewer
      • Water: Public
      • Utilities for property: Cable Available, Electricity Connected, Internet Access (Wired), Phone Connected

      Community & HOA

      Community
      • Security: Carbon Monoxide Detector(s)
      • Subdivision: Reata Ridge Valley
      HOA
      • Has HOA: Yes
      • Amenities included: Playground
      • Services included: Maintenance Grounds
      • HOA fee: $105 monthly
      • HOA name: Reata Ridge Village
      • HOA phone: 303-858-1800
      Location
      • Region: Parker

      Financial & listing details

      • Price per square foot: $167/sqft
      • Tax assessed value: $976,893
      • Annual tax amount: $9,228
      • Date on market: 6/6/2026
      • Listing terms: Cash,Conventional
      • Exclusions: Seller's Personal Property, Staging Items
      • Ownership: Individual
      • Electric utility on property: Yes
      • Road surface type: Paved

        Estimated market value

        $939,500

        $893,000 - $986,000

        $4,890/mo

        Price history

        DateEventPrice
        6/30/2026Pending sale$950,000$167/sqft
        Source: REcolorado as distributed by MLS GRID #6037598 Report a problem
        6/6/2026Listed for sale$950,000+23.9%$167/sqft
        Source: REcolorado as distributed by MLS GRID #6037598 Report a problem
        8/1/2025Listing removed$4,595$1/sqft
        Source: Zillow Rentals Report a problem
        6/11/2025Listed for rent$4,595$1/sqft
        Source: Zillow Rentals Report a problem
        10/20/2021Sold$766,700-4.2%$135/sqft
        Source: Public Record Report a problem
        3/15/2019Sold$800,000$141/sqft
        Source: Public Record Report a problem

        Public tax history

        YearProperty taxesTax assessment
        2025$7,838 -0.7%$61,060 +3.2%
        2024$7,896 +16.3%$59,160 -1%
        2023$6,789 +153.3%$59,740 +19.2%
        2022$2,680 $50,130 +152.8%
        2021-- $19,830 +22.6%
        2020$2,204 -1.6%$16,180 +6.2%
        2019$2,239 $15,230 -5.6%
        2018$2,239 +105.9%$16,140 +89.4%
        2017$1,087 $8,520

        Find assessor info on the county website

        Monthly payment

        Est. payment

        Payment breakdown

        Explore the cost of this home by adjusting the details. Changes won't be saved.
        All calculations are estimates and provided by Zillow, Inc. for informational purposes only. Actual amounts may vary.
        HOA fees may include property taxes on listings classified as Co-Ops. Contact the listing agent and/or owner for fee details.
        Mortgage interest rates are dependent on a number of factors, including credit score, down payment, and repayment length. Interest rate data provided by Zillow Group Marketplace, Inc. as of 1/1/1970 from various mortgage lenders with which we have lead or other similar arrangements; the Estimated Payment is an average of those rates.
        See how much you could borrow to make a competitive offer.

        Climate risks

        Neighborhood: 80134

        Getting around

        43 / 100
        Car-Dependent
        17 / 100
        Somewhat Bikeable

        Nearby schools

        GreatSchools rating
        Schools provided by the listing agent
        • Elementary: Mountain View
        • Middle: Sagewood
        • High: Ponderosa
        • District: Douglas RE-1

        Source: REcolorado as distributed by MLS GRID. This data may not be complete. We recommend contacting the local school district to confirm school assignments for this home.

        A local agent can set up tours, give advice and negotiate with sellers.

        Browse local experts

        Similar homes

        Skip to the end of the carouselSkip to the beginning of the carousel