Skip main navigation
Closed
  • $510,000

    13034 Echo Ln, Apple Valley, MN 55124

    3beds
    3,147sqft
    (TH) Side x Side
    Built in 1997
    0.45 Acres Lot
    $516,700 Zestimate®
    $162/sqft
    $2,962 Estimated rent

    Home value

    $516,700

    $481,000 - $558,000

    $2,962/mo

    Zestimate® history
    Loading
    Loading...

    Owner options

    List your home for rent

    $2,962/mo

    Rent Zestimate®

    Find your next renter with Zillow Rental Manager. Plus, with online applications, you can quickly screen prospective tenants – for free.

    Learn more

    $2,962/mo

    Rent Zestimate®

    Refinance and save

    $3,022/mo

    Est. payment

    Refinancing to a lower rate could help reduce your monthly payments and save thousands over the life of the loan.

    See today's rates

    $3,022/mo

    Est. payment

    Explore your selling options

    Work with a Zillow partner agent

    Leverage their expertise and Zillow's premium Showcase listings to get your home seen by more buyers.

    Get started

    List with your own agent

    Get your home in front of millions of buyers by listing it on Zillow.

    Learn how to do it

    Sell it yourself

    Take full control of how buyers see your home on Zillow by listing For Sale by Owner (FSBO).

    List your home

    What's special

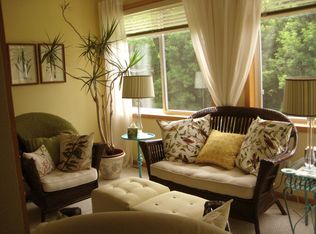
    Meticulous 3 bed, 3 bath one level living walkout townhome with model like upgrades. Home features unique interior architectural detail is nestled on a private acreage like lot & offer beautiful views from the complete rear side of the home. The main level is spacious with 12ft high ceilings, solid maple doors & 3 solar tubes to bring in more outside light. The 4-season porch is a wonderful space for day-to-day enjoyment & entertainment & as the weather gets nice, enjoy access to the spacious deck right off the sunroom. Beautiful luxury vinyl plank floors in various main floor living spaces. 2019 newly remodeled Kitchen is a gourmet chef's dream with high-end LG SS appliance, Solid maple cabinets with decorative lighted uppers, crown molding, granite counters, tile back splash, spacious island/breakfast bar & an extra ordinary amount of cabinet space. Main floor bright Owners Suite with walk-in closet, soaking Jacuzzi tub, dual sinks with a granite top & lovely, tiled shower. The main level is rounded off with the 2nd bedroom perfect for an office, updated additional full bath & main floor laundry. The lower walkout offers great space & is finished with 3rd bedroom, 3/4bath, extra-large family room & ample storage/utility/workshop space usable for all your storage needs. Extra deep oversized 2 stall garage with 2 Electric Vehicle charging ports.

    Zillow last checked:

    Listing updated:

    Listed by:

    Ellen M. Able 952-412-5287,

    Edina Realty, Inc.

    Bought with:

    Renee Mikkalson

    Edina Realty, Inc.

    Source: NorthstarMLS as distributed by MLS GRID,MLS#: 6658036MLS Logo

    Facts & features

    Interior

    Bedrooms & bathrooms
    • Bedrooms: 3
    • Bathrooms: 3
    • Full bathrooms: 2
    • 3/4 bathrooms: 1
    Bedroom
    • Level: Main
    • Area: 192 Square Feet
    • Dimensions: 16x12
    Bedroom 2
    • Level: Main
    • Area: 132 Square Feet
    • Dimensions: 11x12
    Bedroom 3
    • Level: Lower
    • Area: 225 Square Feet
    • Dimensions: 15x15
    Other
    • Level: Lower
    • Area: 80 Square Feet
    • Dimensions: 10x8
    Deck
    • Level: Main
    • Area: 176 Square Feet
    • Dimensions: 16x11
    Dining room
    • Level: Main
    • Area: 144 Square Feet
    • Dimensions: 12x12
    Family room
    • Level: Lower
    • Area: 345 Square Feet
    • Dimensions: 23x15
    Kitchen
    • Level: Main
    • Area: 168 Square Feet
    • Dimensions: 14x12
    Laundry
    • Level: Main
    • Area: 56 Square Feet
    • Dimensions: 8x7
    Living room
    • Level: Main
    • Area: 286 Square Feet
    • Dimensions: 22x13
    Patio
    • Level: Lower
    • Area: 140 Square Feet
    • Dimensions: 14x10
    Sitting room
    • Level: Lower
    • Area: 110 Square Feet
    • Dimensions: 11x10
    Storage
    • Level: Lower
    • Area: 108 Square Feet
    • Dimensions: 18x6
    Storage
    • Level: Lower
    • Area: 108 Square Feet
    • Dimensions: 12x9
    Sun room
    • Level: Main
    • Area: 150 Square Feet
    • Dimensions: 15x10
    Heating
    • Forced Air
    Cooling
    • Central Air
    Appliances
    • Included: Dishwasher, Disposal, Dryer, ENERGY STAR Qualified Appliances, Exhaust Fan, Humidifier, Gas Water Heater, Water Filtration System, Microwave, Range, Refrigerator, Stainless Steel Appliance(s), Washer, Water Softener Owned
    • Laundry: Gas Dryer Hookup, Laundry Room, Main Level, Washer Hookup
    Features
    • Basement: Block,Daylight,Drain Tiled,Drainage System,Finished,Full,Storage Space,Tile Shower,Walk-Out Access
    • Number of fireplaces: 1
    • Fireplace features: Circulating, Gas, Living Room
    Interior area
    • Total structure area: 3,147
    • Total interior livable area: 3,147 sqft
    • Finished area above ground: 1,670
    • Finished area below ground: 1,065

    Property

    Parking
    • Total spaces: 2
    • Parking features: Attached, Asphalt, Garage, Garage Door Opener, Storage
    • Attached garage spaces: 2
    • Has uncovered spaces: Yes
    Accessibility
    • Accessibility features: No Stairs External, Solar Tube(s), Smart Technology, Soaking Tub
    Features
    • Levels: One
    • Stories: 1
    • Patio & porch: Deck, Patio
    • Pool features: None
    • Fencing: None
    Lot
    • Size: 0.45 Acres
    • Dimensions: 119 x 185 x 112 x 155
    • Features: Corner Lot, Tree Coverage - Heavy
    Details
    • Foundation area: 1670
    • Parcel number: 012054101020
    • Zoning description: Residential-Single Family

    Construction

    Type & style
    • Home type: Townhouse
    • Property subtype: (TH) Side x Side
    • Attached to another structure: Yes
    Materials
    • Concrete
    • Roof: Asphalt
    Condition
    • New construction: No
    • Year built: 1997

    Utilities & green energy

    • Electric: 150 Amp Service, Power Company: Dakota Electric Association
    • Gas: Natural Gas
    • Sewer: City Sewer/Connected
    • Water: City Water/Connected

    Community & HOA

    Community
    • Security: Security Lights
    • Subdivision: Diamond Path Twnhms
    HOA
    • Has HOA: Yes
    • Amenities included: In-Ground Sprinkler System, Security Lighting
    • Services included: Maintenance Structure, Hazard Insurance, Lawn Care, Maintenance Grounds, Professional Mgmt, Sanitation, Snow Removal
    • HOA fee: $445 monthly
    • HOA name: Reis Property Partners, LLC
    • HOA phone: 651-448-7470
    Location
    • Region: Apple Valley

    Financial & listing details

    • Price per square foot: $162/sqft
    • Tax assessed value: $435,600
    • Annual tax amount: $5,050
    • Date on market: 3/11/2025
    • Cumulative days on market: 2 days
    • Road surface type: Paved

    Price history

    DateEventPrice
    5/7/2025Sold$510,000+7.4%$162/sqft
    Source: NorthstarMLS as distributed by MLS GRID #6658036 Report a problem
    3/16/2025Pending sale$475,000$151/sqft
    Source: NorthstarMLS as distributed by MLS GRID #6658036 Report a problem
    3/14/2025Listed for sale$475,000+158.2%$151/sqft
    Source: NorthstarMLS as distributed by MLS GRID #6658036 Report a problem
    3/1/1999Sold$184,000$58/sqft
    Source: Public Record Report a problem
    10/28/1998Sold$184,000+243.6%$58/sqft
    Source: Agent Provided Report a problem
    2/27/1997Sold$53,550$17/sqft
    Source: Public Record Report a problem

    Public tax history

    YearProperty taxesTax assessment
    2024$5,064 +5.2%$435,600 +2.7%
    2023$4,814 +13.4%$424,200 +6.1%
    2022$4,244 +3.1%$399,800 +12%
    2021$4,116 +1.8%$357,100 +5.7%
    2020$4,044 +3.9%$337,829 +4.7%
    2019$3,892 $322,700 +10.3%
    2018$3,892 +16.3%$292,500 +3.3%
    2017$3,345 -0.9%$283,100 +7.9%
    2016$3,377 +3.1%$262,300 +17.9%
    2015$3,275 +10.1%$222,398 +15.3%
    2014$2,974 +15.6%$192,859 +17.8%
    2013$2,572 +946.3%$163,756
    2012$246 -91.6%--
    2011$2,943 +0.1%--
    2010$2,941 +4.8%--
    2009$2,806 +2.4%--
    2008$2,740 -1.3%--
    2007$2,776 -4.4%--
    2006$2,904 +26.4%--
    2004$2,297 +35%--
    2002$1,702 -1.7%--
    2001$1,732 --
    Find assessor info on the county website

    Neighborhood: Scott Highlands

    Nearby schools

    GreatSchools rating
    Get a cash offer in 3 minutes
    Find out how much your home could sell for in as little as 3 minutes with a no-obligation cash offer.
    Estimated market value
    $516,700
    Get a cash offer in 3 minutes
    Find out how much your home could sell for in as little as 3 minutes with a no-obligation cash offer.
    Estimated market value
    $516,700