This spacious 4-bedroom, 2.5-bath home features a brand-new 30-year roof, providing long-term peace of mind, along with fresh exterior and interior paint that gives the entire property a bright and clean feel. Tucked away with a long private driveway, the home offers added privacy and a welcoming setting. Bright and inviting throughout, the functional floor plan provides ample space for everyday living, working from home, and entertaining. Conveniently located near parks, schools, shopping, and transportation, this is a fantastic opportunity to own a well-maintained home with major updates already completed. With a fully fenced backyard and a low maintenance property, this property is ready to go! [Home Energy Score = 8. HES Report at https://rpt.greenbuildingregistry.com/hes/OR10249418]
Pending
$458,000
13034 SE Sherman St, Portland, OR 97233
4beds
1,450sqft
Residential, Single Family Residence
Built in 2001
5,227 Square Feet Lot
$454,300 Zestimate®
$316/sqft
$-- HOA
What's special
Fully fenced backyardFunctional floor planLow maintenance propertyBright and inviting throughoutLong private driveway
- 105 days
- 39
- 1
Likely to sell faster than
Zillow last checked:
Listing updated:
Listed by:
Sarah Lile 503-867-2912,
Element Realty LLC
Source: RMLS (OR),MLS#: 534125194
Facts & features
Interior
Bedrooms & bathrooms
- Bedrooms: 4
- Bathrooms: 3
- Full bathrooms: 2
- Partial bathrooms: 1
- Main level bathrooms: 1
Rooms
- Room types: Bedroom 4, Bedroom 2, Bedroom 3, Dining Room, Family Room, Kitchen, Living Room, Primary Bedroom
Primary bedroom
- Features: Suite, Walkin Closet, Walkin Shower, Wallto Wall Carpet
- Level: Upper
- Area: 154
- Dimensions: 14 x 11
Bedroom 2
- Level: Upper
- Area: 132
- Dimensions: 11 x 12
Bedroom 3
- Level: Upper
- Area: 100
- Dimensions: 10 x 10
Bedroom 4
- Level: Upper
- Area: 156
- Dimensions: 13 x 12
Dining room
- Level: Main
- Area: 132
- Dimensions: 12 x 11
Kitchen
- Level: Main
- Area: 121
- Width: 11
Living room
- Level: Main
- Area: 192
- Dimensions: 12 x 16
Heating
- Forced Air
Cooling
- Air Conditioning Ready
Appliances
- Included: Dishwasher, Disposal, Free-Standing Range, Free-Standing Refrigerator, Gas Water Heater
- Laundry: Laundry Room
Features
- Suite, Walk-In Closet(s), Walkin Shower, Pantry
- Flooring: Wall to Wall Carpet
- Windows: Double Pane Windows
- Basement: Crawl Space
- Number of fireplaces: 1
- Fireplace features: Gas
Interior area
- Total structure area: 1,450
- Total interior livable area: 1,450 sqft
Property
Parking
- Total spaces: 2
- Parking features: Driveway, Off Street, Attached
- Attached garage spaces: 2
- Has uncovered spaces: Yes
Features
- Levels: Two
- Stories: 2
- Patio & porch: Patio
- Fencing: Fenced
Lot
- Size: 5,227 Square Feet
- Features: Flag Lot, SqFt 5000 to 6999
Details
- Parcel number: R240319
Construction
Type & style
- Home type: SingleFamily
- Property subtype: Residential, Single Family Residence
Materials
- Cement Siding
- Foundation: Concrete Perimeter
- Roof: Composition
Condition
- Resale
- New construction: No
- Year built: 2001
Utilities & green energy
- Gas: Gas
- Sewer: Public Sewer
- Water: Public
Community & HOA
HOA
- Has HOA: No
Location
- Region: Portland
Financial & listing details
- Price per square foot: $316/sqft
- Tax assessed value: $399,460
- Annual tax amount: $5,239
- Date on market: 6/24/2026
- Cumulative days on market: 106 days
- Listing terms: Cash,Conventional,FHA,VA Loan
- Road surface type: Paved
Estimated market value
$454,300
$427,000 - $482,000
$2,803/mo
Price history
| Date | Event | Price |
|---|---|---|
| 7/18/2026 | Pending sale | $458,000$316/sqft |
Source:  RMLS (OR) #534125194 Report a problem RMLS (OR) #534125194 Report a problem | ||
| 6/24/2026 | Listed for sale | $458,000+192.7%$316/sqft |
Source: RMLS (OR) #534125194 Report a problem | ||
| 6/21/2011 | Listing removed | $1,395$1/sqft |
Source: Rentbits Report a problem | ||
| 6/18/2011 | Listed for rent | $1,395$1/sqft |
Source: Rentbits Report a problem | ||
| 5/26/2000 | Sold | $156,500+306.5%$108/sqft |
Source: Public Record Report a problem | ||
| 12/4/1998 | Sold | $38,500$27/sqft |
Source: Public Record Report a problem | ||
Public tax history
| Year | Property taxes | Tax assessment |
|---|---|---|
| 2025 | $5,240 +4.4% | $216,690 +3% |
| 2024 | $5,019 +4.5% | $210,380 +3% |
| 2023 | $4,801 +5.5% | $204,260 +3% |
| 2022 | $4,551 +1.7% | $198,320 +3% |
| 2021 | $4,476 +10.4% | $192,550 +3% |
| 2020 | $4,055 +3.3% | $186,950 +3% |
| 2019 | $3,926 | $181,510 +3% |
| 2018 | $3,926 +3.2% | $176,230 +3% |
| 2017 | $3,805 +14.8% | $171,100 +3% |
| 2016 | $3,315 | $166,120 +3% |
| 2015 | $3,315 +8.2% | $161,290 +3% |
| 2014 | $3,063 +18.4% | $156,600 +3.1% |
| 2013 | $2,587 -6.6% | $151,890 -0.1% |
| 2012 | $2,771 +0.4% | $152,040 +3% |
| 2011 | $2,759 -8.6% | $147,620 +3% |
| 2010 | $3,020 +0.1% | $143,330 +3% |
| 2009 | $3,017 +3.5% | $139,160 +3% |
| 2008 | $2,914 +0.4% | $135,110 +3% |
| 2007 | $2,902 +4.9% | $131,180 +3% |
| 2006 | $2,767 +3.5% | $127,360 +3% |
| 2005 | $2,673 +2.8% | $123,660 +3% |
| 2004 | $2,600 +1.7% | $120,060 +3% |
| 2003 | $2,558 +9% | $116,570 +3% |
| 2002 | $2,348 +313% | $113,180 +289.7% |
| 2000 | $568 | $29,040 |
Find assessor info on the county website
Monthly payment
Est. payment
Payment breakdown
Explore the cost of this home by adjusting the details. Changes won't be saved.Climate risks
Neighborhood: Hazelwood
Nearby schools
Schools provided by the listing agent
- Elementary: Lincoln Park
- Middle: Oliver
- High: David Douglas
Source: RMLS (OR). This data may not be complete. We recommend contacting the local school district to confirm school assignments for this home.


Similar homes
- $479,5003 bd2 ba1.4k sqft2659 SE 130th Ave, Portland, OR 97236Active

 MLS ID #375013504, Sondra Schanbacher, MORE Realty. RMLS (OR)
 - $439,9003 bd2 ba1.2k sqft13670 SE Bush St, Portland, OR 97236Active
 MLS ID #624230188, Korrie Hicks, KOR Realty. RMLS (OR)
 - $475,0004 bd3 ba1.7k sqft6715 SE 114th Ave, Portland, OR 97266Active
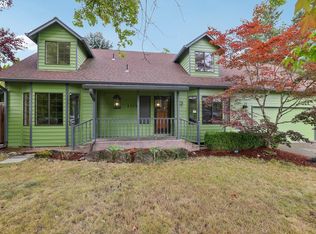 MLS ID #642047132, Michelle Palmquist, Redfin. RMLS (OR)
 - $374,9994 bd2 ba1.5k sqft9828 SE Ellis St, Portland, OR 97266Active
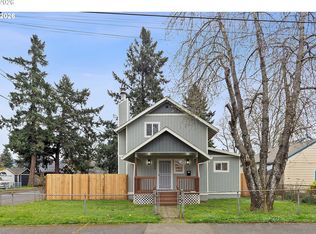 MLS ID #275882467, Douglas Carrillo, Brantley Christianson Real Estate. RMLS (OR)
 - $399,9003 bd2 ba1.1k sqft13052 SE Cora St, Portland, OR 97236ActiveMLS ID #586014334, Leona Mullen, Matin Real Estate. RMLS (OR)
- $465,0003 bd2 ba1.3k sqft1438 SE Cochran Dr, Gresham, OR 97080ActiveMLS ID #136954885, Tashina Torres, RE/MAX Advantage Group. RMLS (OR)
- $419,0002 bd2 ba1.3k sqft15139 NE Summerplace Dr, Portland, OR 97230ActiveMLS ID #793146142, Beth Benner, Real Broker. RMLS (OR)
- $434,0003 bd3 ba1.4k sqft6148 SE Duke St, Portland, OR 97206ActiveMLS ID #527626398, Quinn Irvine, MORE Realty. RMLS (OR)
- $535,0004 bd3 ba1.5k sqft6318 NE Hassalo St, Portland, OR 97213ActiveMLS ID #308996473, Jules Fedota, Windermere Realty Trust. RMLS (OR)
- $425,0003 bd2 ba1k sqft11810 NE Siskiyou St, Portland, OR 97220ActiveMLS ID #214154947, Laurie Sonnenfeld, Laurie Sonnenfeld Realty. RMLS (OR)
- $379,0003 bd2 ba1k sqft2546 SE 111th Ave, Portland, OR 97266ActiveMLS ID #272679771, Manli Chen, Pete Anderson Realty Assoc, Inc.. RMLS (OR)
- $359,9003 bd1 ba1k sqft12747 NE Holladay St, Portland, OR 97230ActiveMLS ID #211733956, Sue Hill-Sullivan, Windermere Realty Trust. RMLS (OR)
- $515,0003 bd2 ba2.1k sqft415 SE 94th Ave, Portland, OR 97216ActiveMLS ID #343209706, Yana Pavlenko, The Lachlan Group. RMLS (OR)
- $455,0002 bd2 ba1.4k sqft859 SW 24th St, Troutdale, OR 97060ActiveMLS ID #782178967, Maddie Merchant, Neighbors Realty. RMLS (OR)
- $399,9503 bd2 ba2k sqft215 NE 167th Pl, Portland, OR 97230ActiveMLS ID #496899691, Greg Walczyk, Walczyk Associates Realty. RMLS (OR)
- $499,0003 bd3 ba1.5k sqft7625 Ridgewood Dr, Gladstone, OR 97027ActiveMLS ID #186087893, Ben Farley, Genesis Realty. RMLS (OR)
- $529,0004 bd3 ba2k sqft860 NW Battaglia Ave, Gresham, OR 97030ActiveMLS ID #623783534, Rachel Day, Realty Works Group. RMLS (OR)
- $459,0003 bd3 ba1.5k sqft14328 SE Bridgeton St, Clackamas, OR 97015ActiveMLS ID #794894862, Maddie Merchant, Neighbors Realty. RMLS (OR)
- $450,0003 bd2 ba1.5k sqft2716 NE 72nd Cir, Vancouver, WA 98665ActiveMLS ID #583249887, Felicha Fields, Knipe Realty ERA Powered. RMLS (OR)
- $409,9993 bd1 ba984 sqft280 NW 23rd St, Gresham, OR 97030ActiveMLS ID #675989720, Ian Crist, Bridge Creek Realty. RMLS (OR)
