Welcome to 13034-B Shadyside Lane — a light-filled, thoughtfully updated home tucked into a charming, tree-lined community. As you step inside, you're greeted by vaulted ceilings, warm wood-toned floors, and a bright, open living room that instantly feels inviting. The kitchen has stainless steel appliances, white cabinetry, and sleek countertops — all opening right up to the dining area, making it perfect for both everyday living and entertaining. One of my favorite features? The serene covered porch, accessible from both the living room and primary bedroom — ideal for sipping your morning coffee or unwinding in the evening. Upstairs, a spiral staircase leads to a flexible loft space that works beautifully as a home office, TV room, or guest space. The primary suite includes a private bath and generous closet space, while the second bedroom gives you the flexibility for guests, work-from-home, or hobbies. This home is full of natural light, modern finishes, and easy functionality throughout. Located in the Waters House community, you'll enjoy amenities like the pool and playground, plus you’re just a short distance from the peaceful Waters House Special Park — the perfect spot for a walk or quiet moment in nature. Conveniently close to shopping, dining, and commuter routes, this home offers the perfect balance of comfort and connection. Welcome home!
Sold for $310,000
$310,000
13034 Shadyside Ln #14-244, Germantown, MD 20874
2beds
1,151sqft
Condominium
Built in 1985
-- sqft lot
$313,700 Zestimate®
$269/sqft
$2,061 Estimated rent
Home value
$313,700
$289,000 - $342,000
$2,061/mo
Zestimate® history
Owner options
List your home for rent
$2,061/mo
Rent Zestimate®
Find your next renter with Zillow Rental Manager. Plus, with online applications, you can quickly screen prospective tenants – for free.
$2,061/mo
Rent Zestimate®
Refinance and save
$1,909/mo
Est. payment
Refinancing to a lower rate could help reduce your monthly payments and save thousands over the life of the loan.
$1,909/mo
Est. payment
Explore your selling options
Work with a Zillow partner agent
Leverage their expertise and Zillow's premium Showcase listings to get your home seen by more buyers.
Get startedList with your own agent
Get your home in front of millions of buyers by listing it on Zillow.
Learn how to do itSell it yourself
Take full control of how buyers see your home on Zillow by listing For Sale by Owner (FSBO).
List your homeWhat's special
Flexible loft spaceModern finishesEasy functionalityVaulted ceilingsWarm wood-toned floorsStainless steel appliancesFull of natural light
Zillow last checked:
Listing updated:
Listed by:
Kara Shaffer 443-926-3287,
Engel & Volkers Annapolis
Bought with:
Henry Reyes, 662571
RE/MAX Town Center
Source: Bright MLS,MLS#: MDMC2192176
Facts & features
Interior
Bedrooms & bathrooms
- Bedrooms: 2
- Bathrooms: 2
- Full bathrooms: 2
- Main level bathrooms: 2
- Main level bedrooms: 2
Basement
- Area: 0
Heating
- Heat Pump, Electric
Cooling
- Central Air, Electric
Appliances
- Included: Electric Water Heater
- Laundry: In Unit
Features
- Combination Dining/Living, Open Floorplan
- Has basement: No
- Number of fireplaces: 1
Interior area
- Total structure area: 1,151
- Total interior livable area: 1,151 sqft
- Finished area above ground: 1,151
- Finished area below ground: 0
Property
Parking
- Parking features: On Street
- Has uncovered spaces: Yes
Accessibility
- Accessibility features: None
Features
- Levels: Two
- Stories: 2
- Pool features: Community
Details
- Additional structures: Above Grade, Below Grade
- Parcel number: 160202444791
- Zoning: TS
- Special conditions: Standard
Construction
Type & style
- Home type: Condo
- Architectural style: Contemporary
- Property subtype: Condominium
- Attached to another structure: Yes
Materials
- Vinyl Siding
Condition
- New construction: No
- Year built: 1985
Utilities & green energy
- Sewer: Public Sewer
- Water: Public
Community & HOA
Community
- Condo and coop fee: $275 monthly
- Subdivision: Waters House
HOA
- Has HOA: No
- Amenities included: Pool
- Services included: Other
Location
- Region: Germantown
Financial & listing details
- Price per square foot: $269/sqft
- Tax assessed value: $242,000
- Annual tax amount: $2,751
- Date on market: 7/24/2025
- Listing agreement: Exclusive Right To Sell
- Ownership: Condominium
Price history
| Date | Event | Price |
|---|---|---|
| 9/26/2025 | Sold | $310,000-2.8%$269/sqft |
Source:  Bright MLS #MDMC2192176 Report a problem Bright MLS #MDMC2192176 Report a problem | ||
| 8/27/2025 | Contingent | $319,000$277/sqft |
Source: Bright MLS #MDMC2192176 Report a problem | ||
| 8/16/2025 | Price change | $319,000-3.3%$277/sqft |
Source: Bright MLS #MDMC2192176 Report a problem | ||
| 7/24/2025 | Listed for sale | $330,000+1829.8%$287/sqft |
Source: Bright MLS #MDMC2192176 Report a problem | ||
| 4/17/2018 | Sold | $17,100-91.1%$15/sqft |
Source: Public Record Report a problem | ||
| 12/13/2017 | Listing removed | $191,400$166/sqft |
Source: Weichert Realtors #1004167643 Report a problem | ||
| 12/12/2017 | Pending sale | $191,400$166/sqft |
Source: Weichert Realtors #1004167643 Report a problem | ||
| 11/18/2017 | Listed for sale | $191,400+9.8%$166/sqft |
Source: Weichert, Realtors #1004167643 Report a problem | ||
| 9/20/2017 | Sold | $174,250+71.7%$151/sqft |
Source: Public Record Report a problem | ||
| 4/12/2002 | Sold | $101,500+26.9%$88/sqft |
Source: Public Record Report a problem | ||
| 7/20/1999 | Sold | $80,000+15.9%$70/sqft |
Source: Public Record Report a problem | ||
| 10/19/1998 | Sold | $69,000-21.1%$60/sqft |
Source: Public Record Report a problem | ||
| 6/22/1994 | Sold | $87,500$76/sqft |
Source: Public Record Report a problem | ||
Public tax history
| Year | Property taxes | Tax assessment |
|---|---|---|
| 2025 | $2,890 +8.5% | $242,000 +4.6% |
| 2024 | $2,663 +4.7% | $231,333 +4.8% |
| 2023 | $2,543 +9.7% | $220,667 +5.1% |
| 2022 | $2,317 +3.4% | $210,000 +3.3% |
| 2021 | $2,242 +3.3% | $203,333 +3.4% |
| 2020 | $2,170 +7.3% | $196,667 +3.5% |
| 2019 | $2,022 -0.2% | $190,000 +3.6% |
| 2018 | $2,025 -1.1% | $183,333 +3.8% |
| 2017 | $2,047 +19.5% | $176,667 +3.9% |
| 2016 | $1,713 | $170,000 +3% |
| 2015 | $1,713 | $165,000 +3.1% |
| 2014 | $1,713 | $160,000 +3.2% |
| 2013 | -- | $155,000 |
| 2012 | -- | $155,000 |
| 2011 | -- | $155,000 -31.1% |
| 2010 | -- | $225,000 +6.3% |
| 2009 | -- | $211,666 +6.7% |
| 2008 | -- | $198,333 +7.2% |
| 2007 | -- | $185,000 +21.4% |
| 2006 | -- | $152,332 +27.3% |
| 2005 | -- | $119,666 +37.5% |
| 2004 | -- | $87,000 |
| 2003 | -- | $87,000 +2.8% |
| 2002 | -- | $84,666 +1.4% |
| 2001 | -- | $83,500 |
Find assessor info on the county website
Neighborhood: 20874
Nearby homes
- $285,0002 bd2 ba948 sqft13036 Shadyside Ln #14242, Germantown, MD 20874Sold

- $310,0002 bd2 ba934 sqft13038 Shadyside Ln #14-245, Germantown, MD 20874Sold
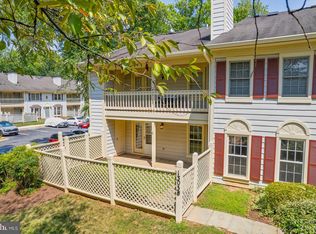
- $293,1002 bd2 ba-- sqft13103A Shadyside Ln, Germantown, MD 20874Off Market

- $286,900-- bd-- ba1.1k sqft13001 Shadyside Ln UNIT 12-210, Germantown, MD 20874Off Market
- $300,9002 bd2 ba1.3k sqft13003 Shadyside Ln, Germantown, MD 20874Off Market
- $269,9002 bd2 ba948 sqft20505 Shadyside Way #1, Germantown, MD 20874Off Market
- $286,2002 bd2 ba948 sqft20501 Shadyside Way #21, Germantown, MD 20874Off Market
- $280,5002 bd2 ba1.1k sqft20513 Shadyside Way #14-1, Germantown, MD 20874Off Market
Nearby schools
GreatSchools rating
- 5/10Waters Landing Elementary SchoolGrades: K-5Distance: 0.4 mi
- 6/10Martin Luther King Jr. Middle SchoolGrades: 6-8Distance: 1.1 mi
- 4/10Seneca Valley High SchoolGrades: 9-12Distance: 1.4 mi
Schools provided by the listing agent
- High: Seneca Valley
- District: Montgomery County Public Schools
Source: Bright MLS. This data may not be complete. We recommend contacting the local school district to confirm school assignments for this home.
Get a cash offer in 3 minutes
Find out how much your home could sell for in as little as 3 minutes with a no-obligation cash offer.
Estimated market value
$313,700
Get a cash offer in 3 minutes
Find out how much your home could sell for in as little as 3 minutes with a no-obligation cash offer.
Estimated market value
$313,700
- Maryland
- Montgomery County
- Germantown
- 20874
- 13034 Shadyside Ln Unit 14-244
Nearby cities
Nearby zip codes
Other Germantown Topics
