Here it is! A ranch with more than 2500 finished sqft on over an acre of privacy in one of Chesterland's favorite neighborhoods. This 4 bedroom 2.5 bath ranch offers low maintenance, one floor living on the inside, and outside, the connection to nature you've been craving. You'll feel right at home in the eat-in kitchen that opens to the family room with a great view of your private wooded lot and access to the patio. The nice weather is finally here and this ranch has plenty of space in the backyard to lounge, BBQ, or garden. You will be happy to see an oversized shed to house all your clippers, chippers, blowers and mowers! Back inside, a formal dining room is open to the large front living room with vaulted ceilings, picture window and fireplace--a perfect space for holiday gatherings. There's also a convenient 1/2 bath for guests! You'll love having an attached 2 car garage in the snowy winter months and the first floor laundry makes this a true one floor living option. 3 bedrooms share a roomy hall bathroom and the primary bedroom has its own full bathroom. All the bedrooms have hardwood underneath the carpet! Downstairs, two more finished rooms allow you space to spread out--perfect for a playroom, office, craft room, or gym--whatever your family's needs the extra finished space is great to have! Plenty of clean unfinished storage space and a workbench in the basement as well. Don't worry when the neighborhood loses power, you have a WHOLE HOUSE gas generator that will keep your heat, water and appliances running without a blip! Feel good about your investment: The Ohio Department of Education ranked West Geauga Schools 10th in the state (out of over 650 districts!) and 1st in Geauga County! Conveniently located near US-322 (Mayfield Rd), Rt 306, shopping, and Geauga County's great park systems. Included are ALL kitchen appliances, second basement refrigerator and the washer & dryer set. Come see this country cutie before it's gone!
Closed
$330,000
13034 Woodcrest Ln, Chesterland, OH 44026
4beds
2,522sqft
Single Family Residence
Built in 1965
1.21 Acres Lot
$420,600 Zestimate®
$131/sqft
$3,135 Estimated rent
Home value
$420,600
$391,000 - $454,000
$3,135/mo
Zestimate® history
Owner options
List your home for rent
$3,135/mo
Rent Zestimate®
Find your next renter with Zillow Rental Manager. Plus, with online applications, you can quickly screen prospective tenants – for free.
$3,135/mo
Rent Zestimate®
Refinance and save
$2,153/mo
Est. payment
Refinancing to a lower rate could help reduce your monthly payments and save thousands over the life of the loan.
$2,153/mo
Est. payment
Explore your selling options
Work with a Zillow partner agent
Leverage their expertise and Zillow's premium Showcase listings to get your home seen by more buyers.
Get startedList with your own agent
Get your home in front of millions of buyers by listing it on Zillow.
Learn how to do itSell it yourself
Take full control of how buyers see your home on Zillow by listing For Sale by Owner (FSBO).
List your homeWhat's special
Zillow last checked:
Listing updated:
Listed by:
Annalie Glazen Annalie@GlazenHomes.com216-544-8769,
Berkshire Hathaway HomeServices Professional Realty
Bought with:
Linda E Ebersbacher, 404115
Howard Hanna
Source: MLS Now,MLS#: 5043698 Originating MLS: Akron Cleveland Association of REALTORS
Originating MLS: Akron Cleveland Association of REALTORSFacts & features
Interior
Bedrooms & bathrooms
- Bedrooms: 4
- Bathrooms: 3
- Full bathrooms: 2
- 1/2 bathrooms: 1
- Main level bathrooms: 3
- Main level bedrooms: 4
Primary bedroom
- Level: First
Bedroom
- Level: First
Bedroom
- Level: First
Bedroom
- Level: First
Bonus room
- Level: Lower
Dining room
- Level: First
Eat in kitchen
- Level: First
Family room
- Level: First
Living room
- Level: First
Recreation
- Level: Lower
Heating
- Forced Air
Cooling
- Central Air
Appliances
- Included: Dryer, Range, Refrigerator, Washer
- Laundry: Main Level
Features
- Basement: Partially Finished
- Number of fireplaces: 1
Interior area
- Total structure area: 2,522
- Total interior livable area: 2,522 sqft
- Finished area above ground: 2,022
- Finished area below ground: 500
Property
Parking
- Total spaces: 2
- Parking features: Attached, Garage, Garage Door Opener
- Attached garage spaces: 2
Features
- Levels: One
- Stories: 1
- Patio & porch: Patio
- Has view: Yes
- View description: Trees/Woods
Lot
- Size: 1.21 Acres
- Features: Wooded
Details
- Additional structures: Shed(s)
- Parcel number: 11343100
Construction
Type & style
- Home type: SingleFamily
- Architectural style: Ranch
- Property subtype: Single Family Residence
Materials
- Wood Siding
- Foundation: Block
- Roof: Asphalt,Fiberglass
Condition
- Year built: 1965
Utilities & green energy
- Sewer: Septic Tank
- Water: Well
Community & HOA
Community
- Security: Smoke Detector(s)
- Subdivision: County Line Estates #3
HOA
- Has HOA: No
Location
- Region: Chesterland
Financial & listing details
- Price per square foot: $131/sqft
- Tax assessed value: $287,700
- Annual tax amount: $3,286
- Date on market: 6/14/2024
- Cumulative days on market: 5 days
- Listing terms: Cash,Conventional,FHA,VA Loan
Price history
| Date | Event | Price |
|---|---|---|
| 7/19/2024 | Sold | $330,000+6.5%$131/sqft |
Source:  MLS Now #5043698 Report a problem MLS Now #5043698 Report a problem | ||
| 6/18/2024 | Pending sale | $310,000$123/sqft |
Source: MLS Now #5043698 Report a problem | ||
| 6/14/2024 | Listed for sale | $310,000$123/sqft |
Source: MLS Now #5043698 Report a problem | ||
Public tax history
| Year | Property taxes | Tax assessment |
|---|---|---|
| 2025 | $4,540 +2% | $100,700 |
| 2024 | $4,451 +11% | $100,700 |
| 2023 | $4,011 +22.1% | $100,700 +36% |
| 2022 | $3,286 +0.3% | $74,030 |
| 2021 | $3,276 -3.8% | $74,030 |
| 2020 | $3,405 +9.4% | $74,030 +15.5% |
| 2019 | $3,112 +5% | $64,090 |
| 2018 | $2,964 -0.8% | $64,090 |
| 2017 | $2,988 -8.4% | $64,090 -2.7% |
| 2016 | $3,260 +4.5% | $65,840 |
| 2015 | $3,119 +3.3% | $65,840 |
| 2014 | $3,019 -0.7% | $65,840 |
| 2013 | $3,041 -0.2% | $65,840 |
| 2012 | $3,047 0% | $65,840 |
| 2011 | $3,048 -0.1% | $65,840 -2.9% |
| 2010 | $3,050 +4.7% | $67,830 |
| 2009 | $2,914 -1.5% | $67,830 |
| 2008 | $2,959 +0.2% | $67,830 |
| 2007 | $2,953 -12.9% | $67,830 |
| 2006 | $3,390 +0% | $67,830 |
| 2005 | $3,389 +12.3% | $67,830 +11.5% |
| 2004 | $3,017 +2.5% | $60,830 |
| 2003 | $2,944 +7.6% | $60,830 |
| 2002 | $2,735 +11.3% | $60,830 +11.3% |
| 2001 | $2,457 +1.9% | $54,670 |
| 2000 | $2,411 -3.1% | $54,670 |
| 1999 | $2,487 | $54,670 |
Find assessor info on the county website
Neighborhood: 44026
Nearby homes
- $400,4003 bd3 ba2.4k sqft13048 Woodcrest Ln, Chesterland, OH 44026Off Market
- $375,6004 bd2 ba1.9k sqft13020 Woodcrest Ln, Chesterland, OH 44026Off Market
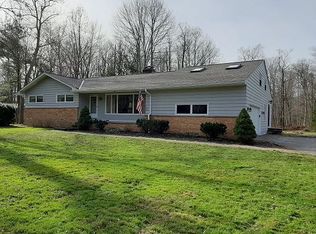
- $356,6003 bd1 ba-- sqft13006 Woodcrest Ln, Chesterland, OH 44026Off Market

- $373,6004 bd2 ba1.7k sqft13064 Woodcrest Ln, Chesterland, OH 44026Off Market

- $404,3003 bd2 ba2.2k sqft7387 Greenfield Trl, Chesterland, OH 44026Off Market
- $388,4005 bd4 ba3.7k sqft7386 Cedar Crest Trl, Chesterland, OH 44026Off Market
- $384,9004 bd2 ba4k sqft13033 Woodcrest Ln, Chesterland, OH 44026Sold
- $315,3003 bd1 ba1.6k sqft13045 Woodcrest Ln, Chesterland, OH 44026Off Market
Nearby schools
GreatSchools rating
- NAWestwood Elementary SchoolGrades: K-2Distance: 1.5 mi
- 9/10West Geauga Middle SchoolGrades: 6-8Distance: 2.2 mi
- 10/10West Geauga High SchoolGrades: 9-12Distance: 2.1 mi
Schools provided by the listing agent
- District: West Geauga LSD - 2807
Source: MLS Now. This data may not be complete. We recommend contacting the local school district to confirm school assignments for this home.
Get a cash offer in 3 minutes
Find out how much your home could sell for in as little as 3 minutes with a no-obligation cash offer.
Estimated market value
$420,600
Get a cash offer in 3 minutes
Find out how much your home could sell for in as little as 3 minutes with a no-obligation cash offer.
Estimated market value
$420,600
- Ohio
- Geauga County
- Chesterland
- 44026
- 13034 Woodcrest Ln
Nearby cities
Nearby zip codes
Other Chesterland Topics
