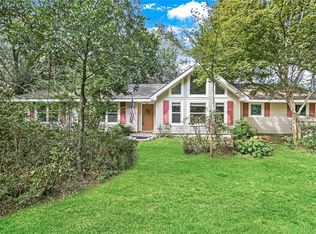
A beautiful Acadian style farmhouse nestled under the oaks, on 16+ acres, on a quiet dead end country road. French doors on the front porch as well as the back porch. So much detail in every room! Living room has floor to ceiling windows, open concept with breezy center hall design with pine floors. Marble and granite in kitchen and bathrooms. Kitchen INCLUDES refrigerator, 36 inch gas cook top, double convection ovens, ice maker, pot filler, and separate bar sink all with subway tile. Lighted up pantry glass front door. Large rustic gas/wood burning brick fireplace with cypress mantle. 3 bedroom, 3 bath, playroom, and office. Ideal primary suite with/trey ceiling, Primary bath has fantastic oversized marble tub, marble floor to ceiling stone tile walk-in shower with dual heads. All new carpet in bedrooms. Adorable laundry room with Washer and Dryer. Upstairs landing has wood beams that lead to bedroom with cathedral ceiling & chandelier overlooking front yard and an extra room to be used as office/playroom overlooking the backyard. Abundance of Walk-in attic space. Home is located in Folsom but it has a Franklinton address. Front and back porches to enjoy nature: deer, rabbits, etc.
Closed
Price Unknown
13035 Blackwell Ln, Franklinton, LA 70438
3beds
2,449sqft
Single Family Residence
Built in 2015
16.74 Acres Lot
$496,100 Zestimate®
$--/sqft
$2,932 Estimated rent
Home value
$496,100
$461,000 - $536,000
$2,932/mo
Zestimate® history
Owner options
List your home for rent
$2,932/mo
Rent Zestimate®
Find your next renter with Zillow Rental Manager. Plus, with online applications, you can quickly screen prospective tenants – for free.
$2,932/mo
Rent Zestimate®
Refinance and save
Refinancing to a lower rate could help reduce your monthly payments and save thousands over the life of the loan.
Explore your selling options
Work with a Zillow partner agent
Leverage their expertise and Zillow's premium Showcase listings to get your home seen by more buyers.
Get startedList with your own agent
Get your home in front of millions of buyers by listing it on Zillow.
Learn how to do itSell it yourself
Take full control of how buyers see your home on Zillow by listing For Sale by Owner (FSBO).
List your homeWhat's special
Cathedral ceilingBeautiful acadian style farmhouseOpen conceptFront porchFrench doorsWood beamsPine floors
Zillow last checked:
Listing updated:
Listed by:
Kellie Osbon 985-789-9113,
K2 Realty LLC
Bought with:
Beatriz Zemlik
Realty One Group Immobilia
Source: GSREIN,MLS#: 2396337
Facts & features
Interior
Bedrooms & bathrooms
- Bedrooms: 3
- Bathrooms: 3
- Full bathrooms: 3
Primary bedroom
- Description: Flooring: Carpet
- Level: Lower
- Dimensions: 13.3000 x 13.0000
Bedroom
- Description: Flooring: Carpet
- Level: Lower
- Dimensions: 15.6000 x 9.6000
Bedroom
- Description: Flooring: Carpet
- Level: Upper
- Dimensions: 11.0000 x 14.0000
Primary bathroom
- Level: Lower
- Dimensions: 9.3000 x 14.8000
Bathroom
- Description: Flooring: Tile
- Level: Lower
- Dimensions: 7.3000 x 7.2000
Bathroom
- Description: Flooring: Tile
- Level: Upper
- Dimensions: 5.6000 x 10.8000
Dining room
- Description: Flooring: Wood
- Level: Lower
- Dimensions: 9.0000 x 8.0000
Game room
- Description: Flooring: Carpet
- Level: Lower
- Dimensions: 11.0000 x 16.0000
Kitchen
- Description: Flooring: Wood
- Level: Lower
- Dimensions: 25.0000 x 9.0000
Laundry
- Description: Flooring: Tile
- Level: Lower
- Dimensions: 5.6000 x 9.4000
Living room
- Description: Flooring: Wood
- Level: Lower
- Dimensions: 20.7000 x 23.6000
Office
- Description: Flooring: Carpet
- Level: Upper
- Dimensions: 11.0000 x 9.0000
Heating
- Central, Multiple Heating Units
Cooling
- Central Air, 2 Units
Appliances
- Included: Cooktop, Double Oven, Dryer, Dishwasher, Ice Maker, Microwave, Refrigerator, Washer
- Laundry: Washer Hookup, Dryer Hookup
Features
- Attic, Ceiling Fan(s), Granite Counters, Stone Counters, Stainless Steel Appliances
- Has fireplace: Yes
- Fireplace features: Wood Burning
Interior area
- Total structure area: 3,089
- Total interior livable area: 2,449 sqft
Property
Parking
- Parking features: Driveway
Features
- Levels: Two
- Stories: 2
- Patio & porch: Covered, Oversized, Porch
- Exterior features: Porch
- Pool features: None
Lot
- Size: 16.74 Acres
- Dimensions: 16.74
- Features: Acreage, Outside City Limits
Details
- Parcel number: 17237
- Special conditions: None
Construction
Type & style
- Home type: SingleFamily
- Architectural style: Acadian
- Property subtype: Single Family Residence
Materials
- Frame, Vinyl Siding
- Foundation: Slab
- Roof: Metal
Condition
- Very Good Condition,Resale
- New construction: No
- Year built: 2015
Utilities & green energy
- Sewer: Septic Tank
- Water: Well
Community & HOA
Community
- Subdivision: Not A Subdivision
HOA
- Has HOA: No
Location
- Region: Franklinton
Financial & listing details
- Tax assessed value: $327,237
- Annual tax amount: $3,127
- Date on market: 6/8/2023
Price history
| Date | Event | Price |
|---|---|---|
| 12/18/2023 | Sold | -- |
Source: Public Record Report a problem | ||
| 9/22/2023 | Sold | -- |
Source:  GSREIN #2396337 Report a problem GSREIN #2396337 Report a problem | ||
| 8/16/2023 | Contingent | $478,500$195/sqft |
Source: GSREIN #2396337 Report a problem | ||
| 8/11/2023 | Price change | $478,500-3.2%$195/sqft |
Source: GSREIN #2396337 Report a problem | ||
| 8/2/2023 | Price change | $494,500-0.1%$202/sqft |
Source: GSREIN #2396337 Report a problem | ||
| 7/18/2023 | Price change | $495,000-10%$202/sqft |
Source: GSREIN #2396337 Report a problem | ||
| 6/28/2023 | Price change | $549,990-2.7%$225/sqft |
Source: GSREIN #2396337 Report a problem | ||
| 6/8/2023 | Listed for sale | $565,000$231/sqft |
Source: GSREIN #2396337 Report a problem | ||
| 8/16/2021 | Sold | -- |
Source: GSREIN #2309719 Report a problem | ||
| 7/20/2020 | Sold | -- |
Source: Public Record Report a problem | ||
Public tax history
| Year | Property taxes | Tax assessment |
|---|---|---|
| 2025 | $3,127 -3.5% | $32,724 |
| 2024 | $3,239 -33% | $32,724 -5.6% |
| 2023 | $4,836 | $34,674 |
| 2022 | $4,836 +157.3% | $34,674 +156.8% |
| 2021 | $1,880 +2322.9% | $13,500 +2354.5% |
| 2020 | $78 +0% | $550 +2.8% |
| 2019 | $78 -0.1% | $535 |
| 2018 | $78 -1.8% | $535 +89% |
| 2017 | $79 -0.4% | $283 |
| 2016 | $79 | $283 +2.9% |
| 2015 | $79 +6.5% | $275 |
| 2014 | $75 | $275 |
Find assessor info on the county website
Neighborhood: 70438
Nearby homes
- $256,4002 bd1 ba1.3k sqft13043 Blackwell Ln, Franklinton, LA 70438Off Market
- $313,2003 bd3 ba2.2k sqft13083 Blackwell Ln, Franklinton, LA 70438Off Market
- $196,000-- bd-- ba1.8k sqft13107 Blackwell Ln, Franklinton, LA 70438Off Market
- $15,000-- bd-- ba-- sqft12394 Blackwell Ln, Franklinton, LA 70438Off Market
- $214,300-- bd-- ba2.1k sqft12491 Blackwell Ln, Franklinton, LA 70438Off Market
- $183,000-- bd-- ba2.8k sqft13105 Blackwell Ln, Franklinton, LA 70438Off Market
- $325,600-- bd-- ba2.8k sqft12460 Blackwell Ln, Folsom, LA 70437Off Market
- $41,795-- bd-- ba2.8k sqft13024 Blackwell Ln, Folsom, LA 70437Off Market
Nearby schools
GreatSchools rating
- 9/10Folsom Elementary SchoolGrades: PK-5Distance: 4.4 mi
- 9/10Folsom Junior High SchoolGrades: 6-8Distance: 3.7 mi
- 5/10Covington High SchoolGrades: 9-12Distance: 13.8 mi
Schools provided by the listing agent
- Elementary: stpsb.org
- Middle: stpsb.org
- High: stpsb.org
Source: GSREIN. This data may not be complete. We recommend contacting the local school district to confirm school assignments for this home.
- Louisiana
- Saint Tammany Parish
- Folsom
- 70438
- 13035 Blackwell Ln
Nearby cities
Nearby zip codes
Other Folsom Topics
