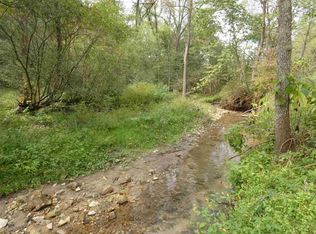
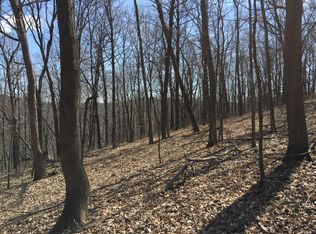
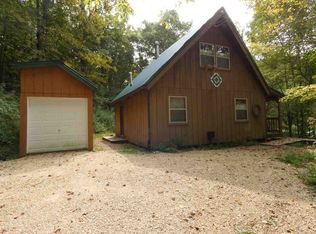
Discover nearly 11 acres of serene Wisconsin beauty, where a spring-fed trout stream winds through a mix of open, grassy spaces and mature woods. This cozy 1-bed, 1-bath cabin with kitchenette is ideal for weekend retreats, hunting, or peaceful getaways. A spacious metal outbuilding offers room for storing gear, ATVs, or converting into a workshop. Abundant deer, turkey, and seasonal morel mushrooms make this property a hunter’s dream and a nature lover’s retreat. Whether you envision fires under the stars, coffee by the stream, or building your forever home surrounded by wildlife and fresh air, this land offers it all. Remote, quiet, and brimming with potential-perfect for relaxation, recreation or future development. Don't miss your chance to own this rare gem of natural beauty.
Sold for $184,900
$184,900
13035 Canyon Falls Rd, Mount Hope, WI 53816
1beds
300sqft
Single Family Residence
Built in 2016
10.93 Acres Lot
$197,800 Zestimate®
$616/sqft
$781 Estimated rent
Home value
$197,800
$162,000 - $241,000
$781/mo
Zestimate® history
Loading...
Owner options
List your home for rent
$781/mo
Rent Zestimate®
Find your next renter with Zillow Rental Manager. Plus, with online applications, you can quickly screen prospective tenants – for free.
$781/mo
Rent Zestimate®
Refinance and save
$1,272/mo
Est. payment
Refinancing to a lower rate could help reduce your monthly payments and save thousands over the life of the loan.
$1,272/mo
Est. payment
Explore your selling options
Work with a Zillow partner agent
Leverage their expertise and Zillow's premium Showcase listings to get your home seen by more buyers.
Get startedList with your own agent
Get your home in front of millions of buyers by listing it on Zillow.
Learn how to do itSell it yourself
Take full control of how buyers see your home on Zillow by listing For Sale by Owner (FSBO).
List your homeWhat's special
Zillow last checked:
Listing updated:
Listed by:
Kari Beeman,
Rush Creek Realty
Bought with:
Margene Dagle, 95935-94
EXP Realty, LLC
Source: SCWMLS,MLS#: 1999603
Facts & features
Interior
Bedrooms & bathrooms
- Bedrooms: 1
- Bathrooms: 1
- Full bathrooms: 1
- Main level bathrooms: 1
Primary bedroom
- Level: Main
- Area: 70
- Dimensions: 10 x 7
Kitchen
- Features: Microwave, Range/Oven, Refrigerator
- Level: N
Living room
- Level: Main
- Area: 168
- Dimensions: 12 x 14
Heating
- Wall Furnace
Cooling
- Wall Unit(s)
Features
- Internet- Fiber available
- Windows: Skylight(s)
- Basement: None
- Has fireplace: No
Interior area
- Total structure area: 300
- Total interior livable area: 300 sqft
- Finished area above ground: 300
Property
Parking
- Parking features: No Garage
Features
- Levels: One
- Stories: 1
- Patio & porch: Deck
- Waterfront features: Stream/Creek
Lot
- Size: 10.93 Acres
- Features: Rural-not in subdivision
- Residential vegetation: Wooded
Details
- Additional structures: Storage, Pole building
- Parcel number: 048003960000
- Zoning: Res
- Horses can be raised: Yes
Construction
Type & style
- Home type: SingleFamily
- Architectural style: Log Home
- Property subtype: Single Family Residence
Materials
- Log
- Foundation: Poured concrete foundatn
Condition
- Year built: 2016
Utilities & green energy
- Sewer: Holding Tank
- Water: Well
- Utilities for property: Cable Available, Internet - Cable
Community & neighborhood
Security
- Security features: Smart security cameras
Location
- Region: Mount Hope
Other
Other facts
- Listing terms: Arms Length
Price history
| Date | Event | Price |
|---|---|---|
| 6/11/2025 | Sold | $184,900+2.8%$616/sqft |
Source: SCWMLS #1999603 Report a problem | ||
| 5/17/2025 | Pending sale | $179,900$600/sqft |
Source:  WIREX MLS #1999603 Report a problem WIREX MLS #1999603 Report a problem | ||
| 5/13/2025 | Listed for sale | $179,900$600/sqft |
Source: WIREX MLS #1999603 Report a problem | ||
Public tax history
| Year | Property taxes | Tax assessment |
|---|---|---|
| 2024 | $1,102 +7.2% | $74,200 |
| 2023 | $1,029 +17.3% | $74,200 +69% |
| 2022 | $877 +25.6% | $43,900 +28.4% |
| 2021 | $698 -5% | $34,200 |
| 2020 | $735 +11.3% | $34,200 |
| 2019 | $660 +0.2% | $34,200 |
| 2018 | $659 -5.7% | $34,200 |
| 2017 | $699 +19.8% | $34,200 +17.1% |
| 2016 | $583 -0.4% | $29,200 |
| 2015 | $586 +126.1% | $29,200 +96% |
| 2014 | $259 | $14,900 +12% |
| 2008 | -- | $13,300 |
Find assessor info on the county website
Neighborhood: 53816
Nearby schools
GreatSchools rating
- 7/10River Ridge Middle SchoolGrades: 5-8Distance: 3.1 mi
- 5/10River Ridge High SchoolGrades: 9-12Distance: 3.1 mi
- 6/10River Ridge Elementary SchoolGrades: PK-4Distance: 3.1 mi
Schools provided by the listing agent
- Elementary: River Ridge
- Middle: River Ridge
- High: River Ridge
- District: River Ridge
Source: SCWMLS. This data may not be complete. We recommend contacting the local school district to confirm school assignments for this home.


Get pre-qualified for a loan
At Zillow Home Loans, we can pre-qualify you in as little as 5 minutes with no impact to your credit score.An equal housing lender. NMLS #10287.
- Wisconsin
- Grant County
- Prairie du Chien
- 53816
- 13035 Canyon Falls Rd
Nearby cities
Nearby zip codes
Other Prairie du Chien Topics
- Apartments for Rent in 53816
- Houses for Sale in 53816
- Houses for Rent in 53816
- 53816 Real Estate
- Prairie du Chien Condos
- Houses for Sale in Prairie du Chien
- Newest Listings in Prairie du Chien
- Prairie du Chien Home Values
- Prairie du Chien Real Estate Agents
- Prairie du Chien Refinance
- Prairie du Chien Mortgage Rates
