Skip main navigation
Closed
  • $600,000

    13035 Fondant Trl N, Hugo, MN 55038

    3beds
    2,815sqft
    Single Family Residence
    Built in 2020
    0.27 Acres Lot
    $616,400 Zestimate®
    $213/sqft
    $3,660 Estimated rent

    Home value

    $616,400

    $586,000 - $647,000

    $3,660/mo

    Zestimate® history
    Loading
    Loading...

    Owner options

    List your home for rent

    $3,660/mo

    Rent Zestimate®

    Find your next renter with Zillow Rental Manager. Plus, with online applications, you can quickly screen prospective tenants – for free.

    Learn more

    $3,660/mo

    Rent Zestimate®

    Refinance and save

    $3,786/mo

    Est. payment

    Refinancing to a lower rate could help reduce your monthly payments and save thousands over the life of the loan.

    See today's rates

    $3,786/mo

    Est. payment

    Explore your selling options

    Work with a Zillow partner agent

    Leverage their expertise and Zillow's premium Showcase listings to get your home seen by more buyers.

    Get started

    List with your own agent

    Get your home in front of millions of buyers by listing it on Zillow.

    Learn how to do it

    Sell it yourself

    Take full control of how buyers see your home on Zillow by listing For Sale by Owner (FSBO).

    List your home

    What's special

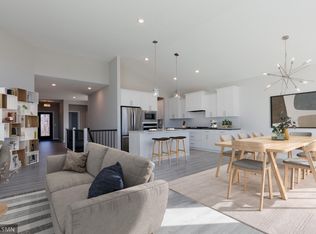
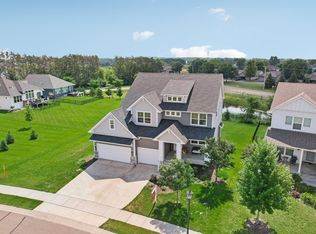
    Welcome to this beautiful and bright home featuring high ceilings that amplify the sense of space and openness. Custom shiplap accents in the entryway, dining area, and around the fireplace add a touch of character and warmth to the living spaces. The gorgeous chef's kitchen is a standout feature, featuring a spacious layout, a large pantry for ample storage, and a convenient coffee bar area perfect for morning routines and entertaining guests. Step outside onto the composite deck with sleek cable rails, ideal for enjoying outdoor gatherings and the peaceful surroundings. Additional practical enhancements include an added storage loft with stairs in the garage, ensuring organized living. Downstairs, a well-equipped wet bar complements the large family room, offering a perfect setup for hosting gatherings or relaxing evenings. Throughout the home, plenty of storage solutions cater to everyday convenience. This home combines stylish upgrades with functional amenities, making it an ideal choice for comfortable and elegant living.

    Zillow last checked:

    Listing updated:

    Listed by:

    John Des Lauriers 952-836-6619,

    eXp Realty,

    Anthony Rodriguez 651-402-4726

    Bought with:

    Robert E Lentsch

    RE/MAX Results

    Source: NorthstarMLS as distributed by MLS GRID,MLS#: 6567912MLS Logo

    Facts & features

    Interior

    Bedrooms & bathrooms
    • Bedrooms: 3
    • Bathrooms: 3
    • Full bathrooms: 1
    • 3/4 bathrooms: 2
    Bedroom
    • Level: Main
    • Area: 224 Square Feet
    • Dimensions: 16x14
    Bedroom 2
    • Level: Main
    • Area: 120 Square Feet
    • Dimensions: 12x10
    Bedroom 3
    • Level: Lower
    • Area: 168 Square Feet
    • Dimensions: 14x12
    Deck
    • Level: Main
    • Area: 264 Square Feet
    • Dimensions: 24x11
    Den
    • Level: Main
    • Area: 121 Square Feet
    • Dimensions: 11x11
    Dining room
    • Level: Main
    • Area: 110 Square Feet
    • Dimensions: 11x10
    Family room
    • Level: Lower
    • Area: 506 Square Feet
    • Dimensions: 23x22
    Kitchen
    • Level: Main
    • Area: 221 Square Feet
    • Dimensions: 17x13
    Laundry
    • Level: Main
    • Area: 54 Square Feet
    • Dimensions: 9x6
    Living room
    • Level: Main
    • Area: 289 Square Feet
    • Dimensions: 17x17
    Other
    • Level: Main
    • Area: 60 Square Feet
    • Dimensions: 12x5
    Heating
    • Forced Air
    Cooling
    • Central Air
    Appliances
    • Included: Chandelier, Cooktop, Dishwasher, Disposal, Microwave, Refrigerator, Stainless Steel Appliance(s), Wall Oven, Washer, Wine Cooler
    • Laundry: Laundry Room, Main Level, Sink
    Features
    • Basement: Egress Window(s),Finished,Full,Partially Finished,Storage Space
    • Number of fireplaces: 1
    • Fireplace features: Gas
    Interior area
    • Total structure area: 2,815
    • Total interior livable area: 2,815 sqft
    • Finished area above ground: 1,867
    • Finished area below ground: 948

    Property

    Parking
    • Total spaces: 3
    • Parking features: Attached, Asphalt
    • Attached garage spaces: 3
    Accessibility
    • Accessibility features: None
    Features
    • Levels: One
    • Stories: 1
    • Patio & porch: Composite Decking, Deck
    • Pool features: None
    • Fencing: Split Rail
    Lot
    • Size: 0.27 Acres
    • Dimensions: 149 x 65
    • Features: Tree Coverage - Light
    Details
    • Foundation area: 1867
    • Parcel number: 2903121340015
    • Zoning description: Residential-Single Family

    Construction

    Type & style
    • Home type: SingleFamily
    • Property subtype: Single Family Residence
    Materials
    • Roof: Asphalt
    Condition
    • New construction: No
    • Year built: 2020

    Utilities & green energy

    • Electric: Circuit Breakers
    • Gas: Natural Gas
    • Sewer: City Sewer/Connected
    • Water: City Water/Connected

    Community & HOA

    Community
    • Subdivision: Adelaide Landing
    HOA
    • Has HOA: Yes
    • Services included: Hazard Insurance
    • HOA fee: $60 monthly
    • HOA name: First Service Residential
    • HOA phone: 952-277-2700
    Location
    • Region: Hugo

    Financial & listing details

    • Price per square foot: $213/sqft
    • Tax assessed value: $578,300
    • Annual tax amount: $7,746
    • Date on market: 7/18/2024
    • Cumulative days on market: 61 days

    Price history

    DateEventPrice
    9/27/2024Sold$600,000-4%$213/sqft
    Source: NorthstarMLS as distributed by MLS GRID #6567912 Report a problem
    7/26/2024Pending sale$624,900$222/sqft
    Source: NorthstarMLS as distributed by MLS GRID #6567912 Report a problem
    7/19/2024Listed for sale$624,900+4.2%$222/sqft
    Source: NorthstarMLS as distributed by MLS GRID #6567912 Report a problem
    10/11/2023Listing removed--
    Source: NorthstarMLS as distributed by MLS GRID #6416455 Report a problem
    8/18/2023Listed for sale$599,900-11.1%$213/sqft
    Source: NorthstarMLS as distributed by MLS GRID #6416455 Report a problem
    5/19/2023Listing removed--
    Source: NorthstarMLS as distributed by MLS GRID #6309546 Report a problem
    2/24/2023Listed for sale$675,000$240/sqft
    Source: NorthstarMLS as distributed by MLS GRID #6309546 Report a problem
    12/21/2022Listing removed--
    Source: NorthstarMLS as distributed by MLS GRID #6309546 Report a problem
    11/18/2022Listed for sale$675,000+27.4%$240/sqft
    Source: NorthstarMLS as distributed by MLS GRID #6309546 Report a problem
    3/3/2021Sold$529,900-1.9%$188/sqft
    Source: Public Record Report a problem
    4/10/2020Listed for sale$539,900$192/sqft
    Source: Anchor Real Estate Trust, LLC #5550812 Report a problem

    Public tax history

    YearProperty taxesTax assessment
    2025$7,106 -8.3%$578,300 -6.2%
    2024$7,746 +4.6%$616,600 +5%
    2023$7,406 +16.5%$587,100 +22.3%
    2022$6,358 +206.6%$480,000
    2021$2,074 +52.9%$480,000 +317.4%
    2020$1,356 $115,000
    2019$1,356 $115,000 +4.5%
    2018$1,356 +87.3%$110,000 +444.6%
    2017$724 $20,200
    Find assessor info on the county website

    Neighborhood: 55038

    Nearby schools

    GreatSchools rating
    Get a cash offer in 3 minutes
    Find out how much your home could sell for in as little as 3 minutes with a no-obligation cash offer.
    Estimated market value
    $616,400
    Get a cash offer in 3 minutes
    Find out how much your home could sell for in as little as 3 minutes with a no-obligation cash offer.
    Estimated market value
    $616,400