Welcome to Your Dream Home in Sought-After Grande Park - Sage Knoll! Step into this stunning and meticulously maintained 4-bedroom, 4-1 bath home, where elegance meets everyday comfort. From the moment you enter the soaring two-story foyer, you're greeted with an abundance of natural light and a sense of spacious luxury that flows throughout the open-concept floorplan. The first-floor office is perfect for remote work or a quiet study, while brand-new carpeting on the main level adds a fresh, modern touch. The heart of the home is the kitchen-featuring gleaming granite countertops, stainless steel appliances, a double oven, expansive island, and a walk-in pantry-ideal for hosting and everyday living. Gather in the impressive two-story family room, complete with a cozy fireplace and a breathtaking wall of windows that overlook the beautifully landscaped backyard. Upstairs, retreat to your luxurious primary suite with dual walk-in closets, dual vanities, and a spacious shower. The finished basement offers even more living space, boasting a home theater, a 5th bedroom, and a full bath-perfect for guests or extended family. Enjoy peace of mind with newer windows (2019) and a recently replaced A/C unit (2021). Step outside to your private backyard oasis, featuring a charming wooden playset, fire pit, and plenty of space to entertain or relax. All of this is nestled in the vibrant Grande Park Sage Knoll community, offering top-tier amenities including a clubhouse, pool, tennis courts, parks, walking trails, basketball and volleyball courts, and more.
Closed
$680,000
13035 Grande Pines Blvd, Plainfield, IL 60585
5beds
3,416sqft
Single Family Residence
Built in 2006
0.36 Acres Lot
$687,900 Zestimate®
$199/sqft
$4,686 Estimated rent
Home value
$687,900
$626,000 - $757,000
$4,686/mo
Zestimate® history
Owner options
List your home for rent
$4,686/mo
Rent Zestimate®
Find your next renter with Zillow Rental Manager. Plus, with online applications, you can quickly screen prospective tenants – for free.
$4,686/mo
Rent Zestimate®
Refinance and save
$5,114/mo
Est. payment
Refinancing to a lower rate could help reduce your monthly payments and save thousands over the life of the loan.
$5,114/mo
Est. payment
Explore your selling options
Work with a Zillow partner agent
Leverage their expertise and Zillow's premium Showcase listings to get your home seen by more buyers.
Get startedList with your own agent
Get your home in front of millions of buyers by listing it on Zillow.
Learn how to do itSell it yourself
Take full control of how buyers see your home on Zillow by listing For Sale by Owner (FSBO).
List your homeWhat's special
Cozy fireplaceExpansive islandFirst-floor officeLuxurious primary suiteWalk-in pantryFire pitCharming wooden playset
Zillow last checked:
Listing updated:
Listed by:
Samantha Tetti 630-862-6572,
Charles Rutenberg Realty of IL
Bought with:
Jovanna Quinones
eXp Realty
Source: MRED as distributed by MLS GRID,MLS#: 12459301
Facts & features
Interior
Bedrooms & bathrooms
- Bedrooms: 5
- Bathrooms: 5
- Full bathrooms: 4
- 1/2 bathrooms: 1
Rooms
- Room types: Bedroom 5, Office, Theatre Room, Recreation Room, Eating Area, Foyer
Primary bedroom
- Features: Flooring (Carpet), Bathroom (Full)
- Level: Second
- Area: 280 Square Feet
- Dimensions: 20X14
Bedroom 2
- Features: Flooring (Carpet)
- Level: Second
- Area: 216 Square Feet
- Dimensions: 18X12
Bedroom 3
- Features: Flooring (Carpet)
- Level: Second
- Area: 156 Square Feet
- Dimensions: 13X12
Bedroom 4
- Features: Flooring (Carpet)
- Level: Second
- Area: 156 Square Feet
- Dimensions: 13X12
Bedroom 5
- Features: Flooring (Carpet)
- Level: Basement
- Area: 154 Square Feet
- Dimensions: 14X11
Dining room
- Features: Flooring (Carpet)
- Level: Main
- Area: 180 Square Feet
- Dimensions: 15X12
Eating area
- Features: Flooring (Hardwood)
- Level: Main
- Area: 198 Square Feet
- Dimensions: 18X11
Family room
- Features: Flooring (Carpet)
- Level: Main
- Area: 280 Square Feet
- Dimensions: 20X14
Foyer
- Features: Flooring (Hardwood)
- Level: Main
- Area: 150 Square Feet
- Dimensions: 15X10
Kitchen
- Features: Kitchen (Island, Pantry-Walk-in, Custom Cabinetry, Granite Counters), Flooring (Hardwood)
- Level: Main
- Area: 195 Square Feet
- Dimensions: 15X13
Laundry
- Level: Main
- Area: 54 Square Feet
- Dimensions: 9X6
Living room
- Features: Flooring (Carpet)
- Level: Main
- Area: 180 Square Feet
- Dimensions: 15X12
Office
- Features: Flooring (Carpet)
- Level: Main
- Area: 168 Square Feet
- Dimensions: 14X12
Recreation room
- Features: Flooring (Carpet)
- Level: Basement
- Area: 648 Square Feet
- Dimensions: 27X24
Other
- Features: Flooring (Carpet)
- Level: Basement
- Area: 252 Square Feet
- Dimensions: 21X12
Heating
- Natural Gas
Cooling
- Central Air
Appliances
- Included: Double Oven, Microwave, Dishwasher, Refrigerator, Washer, Dryer, Disposal, Cooktop, Gas Cooktop, Gas Oven, Oven
- Laundry: Main Level, Gas Dryer Hookup, Sink
Features
- Granite Counters
- Flooring: Hardwood, Carpet, Wood
- Basement: Finished,Full
- Number of fireplaces: 1
- Fireplace features: Gas Starter, Family Room
Interior area
- Total structure area: 0
- Total interior livable area: 3,416 sqft
Property
Parking
- Total spaces: 3
- Parking features: Concrete, Garage Door Opener, Yes, Attached, Garage
- Attached garage spaces: 3
- Has uncovered spaces: Yes
Accessibility
- Accessibility features: No Disability Access
Features
- Stories: 2
Lot
- Size: 0.36 Acres
Details
- Parcel number: 0336231009
- Special conditions: None
- Other equipment: Intercom
Construction
Type & style
- Home type: SingleFamily
- Property subtype: Single Family Residence
Materials
- Vinyl Siding, Brick, Cedar
- Roof: Asphalt
Condition
- New construction: No
- Year built: 2006
Utilities & green energy
- Sewer: Public Sewer
- Water: Public
Community & HOA
Community
- Subdivision: Grande Park Sage Knoll
HOA
- Has HOA: Yes
- Services included: Clubhouse, Pool, None
- HOA fee: $104 monthly
Location
- Region: Plainfield
Financial & listing details
- Price per square foot: $199/sqft
- Tax assessed value: $591,975
- Annual tax amount: $15,991
- Date on market: 12/11/2025
- Listing terms: Conventional
- Ownership: Fee Simple w/ HO Assn.
Price history
| Date | Event | Price |
|---|---|---|
| 2/13/2026 | Sold | $680,000-2.8%$199/sqft |
Source:  MRED as distributed by MLS GRID #12459301 Report a problem MRED as distributed by MLS GRID #12459301 Report a problem | ||
| 1/12/2026 | Contingent | $699,900$205/sqft |
Source: MRED as distributed by MLS GRID #12459301 Report a problem | ||
| 12/11/2025 | Listed for sale | $699,900$205/sqft |
Source: MRED as distributed by MLS GRID #12459301 Report a problem | ||
| 12/2/2025 | Listing removed | $699,900$205/sqft |
Source: MRED as distributed by MLS GRID #12459301 Report a problem | ||
| 10/16/2025 | Price change | $699,900-3.5%$205/sqft |
Source: MRED as distributed by MLS GRID #12459301 Report a problem | ||
| 9/19/2025 | Price change | $725,000-3.2%$212/sqft |
Source: MRED as distributed by MLS GRID #12459301 Report a problem | ||
| 8/31/2025 | Listed for sale | $749,000+102.2%$219/sqft |
Source: MRED as distributed by MLS GRID #12459301 Report a problem | ||
| 6/13/2018 | Sold | $370,500-5%$108/sqft |
Source: MRED as distributed by MLS GRID #09860734 Report a problem | ||
| 4/16/2018 | Pending sale | $389,900$114/sqft |
Source: Berkshire Hathaway HomeServices Starck Real Estate #09860734 Report a problem | ||
| 3/22/2018 | Price change | $389,900-2.5%$114/sqft |
Source: Berkshire Hathaway HomeServices Starck Real Estate #09860734 Report a problem | ||
| 2/26/2018 | Price change | $400,000-3.6%$117/sqft |
Source: Berkshire Hathaway HomeServices Starck Real Estate #09860734 Report a problem | ||
| 1/31/2018 | Price change | $415,000-3.5%$121/sqft |
Source: Berkshire Hathaway HomeServices Starck Real Estate #09752275 Report a problem | ||
| 11/17/2017 | Price change | $429,900-5.4%$126/sqft |
Source: Berkshire Hathaway HomeServices Starck Real Estate #09752275 Report a problem | ||
| 9/17/2017 | Price change | $454,500-2.2%$133/sqft |
Source: Berkshire Hathaway HomeServices Starck Real Estate #09752275 Report a problem | ||
| 9/8/2017 | Listed for sale | $464,900$136/sqft |
Source: RE/MAX Ultimate Professionals #09662182 Report a problem | ||
| 9/5/2017 | Pending sale | $464,900$136/sqft |
Source: RE/MAX Ultimate Professionals #09662182 Report a problem | ||
| 8/3/2017 | Price change | $464,900-1.1%$136/sqft |
Source: RE/MAX Ultimate Professionals #09662182 Report a problem | ||
| 7/25/2017 | Price change | $469,9000%$138/sqft |
Source: RE/MAX Ultimate Professionals #09662182 Report a problem | ||
| 7/3/2017 | Price change | $470,000-3.1%$138/sqft |
Source: RE/MAX Ultimate Professionals #09662182 Report a problem | ||
| 6/16/2017 | Listed for sale | $485,000-23.9%$142/sqft |
Source: RE/MAX Ultimate Professionals #09662182 Report a problem | ||
| 8/3/2006 | Sold | $637,000+409.6%$186/sqft |
Source: Public Record Report a problem | ||
| 12/27/2005 | Sold | $125,000$37/sqft |
Source: Public Record Report a problem | ||
Public tax history
| Year | Property taxes | Tax assessment |
|---|---|---|
| 2024 | $15,991 +2.7% | $197,325 +11% |
| 2023 | $15,567 +6% | $177,770 +9% |
| 2022 | $14,688 +0.7% | $163,092 +4% |
| 2021 | $14,589 +5.3% | $156,819 +6% |
| 2020 | $13,860 +9.1% | $147,942 +0.8% |
| 2019 | $12,701 | $146,707 +13.5% |
| 2018 | $12,701 -0.4% | $129,212 +2% |
| 2017 | $12,749 -7.5% | $126,678 -5.9% |
| 2016 | $13,784 -4.5% | $134,660 |
| 2015 | $14,435 | $134,660 +6% |
| 2014 | $14,435 | $127,038 +6% |
| 2013 | -- | $119,847 -2% |
| 2012 | -- | $122,331 -3% |
| 2011 | -- | $126,114 -5% |
| 2010 | -- | $132,751 -10.9% |
| 2009 | -- | $149,054 +7.3% |
| 2008 | -- | $138,962 -10.4% |
| 2007 | -- | $155,075 +164.3% |
| 2006 | $4,380 | $58,683 +6614.3% |
| 2005 | -- | $874 +4.5% |
| 2004 | $67 | $836 +10% |
| 2003 | -- | $760 |
| 2002 | -- | -- |
Find assessor info on the county website
Neighborhood: Grande Park
Nearby homes
- $797,800-- bd-- ba-- sqft13029 Grande Pines Blvd, Plainfield, IL 60585Off Market
- $837,9005 bd5 ba4.1k sqft12936 Alpine Way, Plainfield, IL 60585Off Market
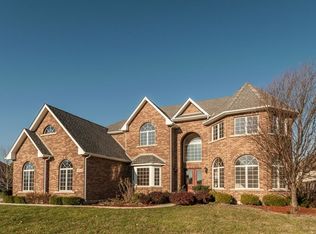
- $678,500-- bd-- ba3.2k sqft12932 Alpine Way, Plainfield, IL 60585Off Market
- $705,0005 bd5 ba3.3k sqft12928 Alpine Way, Plainfield, IL 60585Off Market
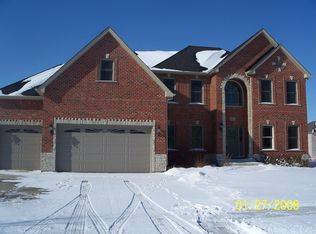
- $714,6004 bd5 ba3.4k sqft13036 Grande Pines Blvd, Plainfield, IL 60585Off Market
- $489,400-- sqft13040 Grande Pines Blvd, Plainfield, IL 60585Off Market
- $718,4004 bd4 ba4.2k sqft13025 Grande Pines Blvd, Plainfield, IL 60585Off Market
- $575,0004 bd4 ba3.3k sqft13032 Grande Pines Blvd, Plainfield, IL 60585Sold
Nearby schools
GreatSchools rating
- 8/10Grande Park Elementary SchoolGrades: K-5Distance: 0.6 mi
- 7/10Murphy Junior High SchoolGrades: 6-8Distance: 0.6 mi
- 9/10Oswego East High SchoolGrades: 9-12Distance: 3.9 mi
Schools provided by the listing agent
- District: 308
Source: MRED as distributed by MLS GRID. This data may not be complete. We recommend contacting the local school district to confirm school assignments for this home.
Get a cash offer in 3 minutes
Find out how much your home could sell for in as little as 3 minutes with a no-obligation cash offer.
Estimated market value
$687,900
Get a cash offer in 3 minutes
Find out how much your home could sell for in as little as 3 minutes with a no-obligation cash offer.
Estimated market value
$687,900
- Illinois
- Kendall County
- Plainfield
- 60585
- Grande Park
- 13035 Grande Pines Blvd
Nearby cities
Nearby neighborhoods
Nearby zip codes
Other Plainfield Topics
